End-unit privacy, wooded views, and a beautifully renovated interior—this North Raleigh townhome checks all the boxes! Rich hardwood floors, 9-foot ceilings, extensive crown molding, and timeless details give the home a polished, upscale feel. The main-level primary suite adds everyday convenience, while the updated eat-in kitchen features granite countertops and comes fully equipped. Cozy up by the wood-burning fireplace in the spacious living room, complete with built-ins and direct access to the oversized deck overlooking the woods. A light-filled dining room with a charming bay window makes entertaining easy. Upstairs, you'll find two spacious bedrooms with generous walk-in closets and a convenient shared bath. Need storage? The massive walk-in crawl space has room for bikes, outdoor gear, and more. Tucked into a unique, walkable neighborhood near the Raleigh Greenway, shopping, parks, schools, and recreation—this North Raleigh gem is one you won't want to miss!
For sale
$369,000
6814 Gloucester Rd, Raleigh, NC 27612
3beds
1,926sqft
Townhouse
Built in 1985
2,178 Square Feet Lot
$-- Zestimate®
$192/sqft
$430/mo HOA
What's special
Beautifully renovated interiorWood-burning fireplaceRich hardwood floorsExtensive crown moldingWooded viewsEnd-unit privacyTwo spacious bedrooms
- 17 days
- 905
- 55
Zillow last checked:
Listing updated:
Listed by:
Judy Hart 919-741-1960,
Navigate Realty
Source: Doorify MLS,MLS#: 10194855
Facts & features
Interior
Bedrooms & bathrooms
- Bedrooms: 3
- Bathrooms: 3
- Full bathrooms: 2
- 1/2 bathrooms: 1
- Main level bathrooms: 2
- Main level bedrooms: 1
Primary bedroom
- Level: Main
- Area: 196.8 Square Feet
- Dimensions: 12.3 x 16.0
Bedroom 2
- Level: Second
- Area: 243.86 Square Feet
- Dimensions: 13.7 x 17.8
Bedroom 3
- Level: Second
- Area: 188.4 Square Feet
- Dimensions: 12.0 x 15.7
Dining room
- Level: Main
- Area: 152.4 Square Feet
- Dimensions: 12.0 x 12.7
Other
- Level: Main
- Area: 143.59 Square Feet
- Dimensions: 8.3 x 17.3
Family room
- Level: Main
- Area: 254.6 Square Feet
- Dimensions: 13.4 x 19.0
Kitchen
- Level: Main
- Area: 135 Square Feet
- Dimensions: 9.0 x 15.0
Heating
- Central, Fireplace(s)
Cooling
- Central Air, Ceiling Fan(s)
Appliances
- Included: Cooktop, Disposal, Dishwasher, Electric Cooktop, Electric Oven, Electric Range, Free-Standing Refrigerator, Microwave, Range, Refrigerator, Stainless Steel Appliance(s)
- Laundry: Inside
Features
- Built-in Features, Ceiling Fan(s), Chandelier, Crown Molding, Granite Counters, Pantry, Primary Downstairs, Recessed Lighting, Stone Counters, Second Primary Bedroom, Bathtub/Shower Combination
- Flooring: Carpet, Vinyl, Wood
- Basement: Crawl Space,Storage Space
- Number of fireplaces: 1
- Fireplace features: Fire Pit, Glass Doors, Living Room, Masonry, Raised Hearth, Wood Burning Stove
- Common walls with other units/homes: 1 Common Wall,No Common Walls
Interior area
- Total structure area: 1,926
- Total interior livable area: 1,926 sqft
- Finished area above ground: 1,926
- Finished area below ground: 0
Property
Parking
- Total spaces: 2
- Parking features: Assigned, Parking Lot
- Uncovered spaces: 2
Features
- Levels: Two
- Stories: 2
- Patio & porch: Deck
- Exterior features: Barbecue, Fire Pit, Outdoor Grill, Private Yard
- Fencing: None
- Has view: Yes
- View description: Trees/Woods
Lot
- Size: 2,178 Square Feet
- Features: Back Yard, City Lot, Sloped, Hardwood Trees
- Residential vegetation: Partially Wooded
Details
- Parcel number: 170713130092000 0141710
- Zoning: R-6
- Special conditions: Standard
- Other equipment: Satellite Dish
Construction
Type & style
- Home type: Townhouse
- Architectural style: Cape Cod,Traditional
- Property subtype: Townhouse
Materials
- Masonite
- Foundation: Pillar/Post/Pier, Crawlspace
- Roof: Shingle
Condition
- Updated/Remodeled
- New construction: No
- Year built: 1985
Utilities & green energy
- Sewer: Public Sewer
- Water: Public
- Utilities for property: Cable Connected
Community & HOA
Community
- Features: Curbs, Suburban, Street Lights, Sidewalks
- Security: Smoke Detector(s)
- Subdivision: Gloucester
HOA
- Has HOA: Yes
- Amenities included: Landscaping, Maintenance Grounds, Parking
- Services included: Maintenance Grounds
- HOA fee: $430 monthly
- HOA name: Gloucester TH HOA
- HOA phone: 919-878-8787
Location
- Region: Raleigh
Financial & listing details
- Price per square foot: $192/sqft
- Tax assessed value: $385,914
- Annual tax amount: $3,528
- Date on market: 9/25/2026
- Listing agreement: Exclusive Right To Sell
- Listing terms: Cash,Conventional,FHA,VA Loan
- Ownership type: Townhouse
- Road surface type: Concrete
Estimated market value
Not available
Estimated sales range
Not available
Not available
Price history
| Date | Event | Price |
|---|---|---|
| 9/25/2026 | Listed for sale | $369,000-1.6%$192/sqft |
Source:  Doorify MLS #10194855 Report a problem Doorify MLS #10194855 Report a problem | ||
| 9/23/2022 | Sold | $375,000$195/sqft |
Source: Public Record Report a problem | ||
| 8/19/2022 | Contingent | $375,000$195/sqft |
Source: Doorify MLS #2466593 Report a problem | ||
| 8/4/2022 | Listed for sale | $375,000+79.4%$195/sqft |
Source: Doorify MLS #2466593 Report a problem | ||
| 6/4/2019 | Listing removed | $1,800$1/sqft |
Source: Acorn + Oak Property Management Report a problem | ||
| 5/29/2019 | Price change | $1,800-5.3%$1/sqft |
Source: Acorn + Oak Property Management Report a problem | ||
| 5/9/2019 | Listed for rent | $1,900$1/sqft |
Source: Acorn + Oak Property Management Report a problem | ||
| 3/26/2018 | Sold | $209,000+36.6%$109/sqft |
Source: Public Record Report a problem | ||
| 2/16/2018 | Sold | $153,000-25.9%$79/sqft |
Source: Public Record Report a problem | ||
| 2/12/2018 | Pending sale | $206,499$107/sqft |
Source: Premier Properties #2172267 Report a problem | ||
| 2/9/2018 | Price change | $206,499+17.3%$107/sqft |
Source: Premier Properties #2172267 Report a problem | ||
| 1/2/2018 | Listed for sale | -- |
Source: Auction.com Report a problem | ||
| 8/1/2007 | Sold | $176,000+17.3%$91/sqft |
Source: Doorify MLS #942545 Report a problem | ||
| 7/8/2004 | Sold | $150,000+3.4%$78/sqft |
Source: Public Record Report a problem | ||
| 10/1/2003 | Sold | $145,000$75/sqft |
Source: Public Record Report a problem | ||
Public tax history
| Year | Property taxes | Tax assessment |
|---|---|---|
| 2025 | $3,386 +0.4% | $385,914 |
| 2024 | $3,372 +24.1% | $385,914 +56% |
| 2023 | $2,717 +7.6% | $247,401 |
| 2022 | $2,525 +4% | $247,401 |
| 2021 | $2,427 +1.8% | $247,401 |
| 2020 | $2,383 +25.1% | $247,401 +52.1% |
| 2019 | $1,905 | $162,613 |
| 2018 | $1,905 +11.3% | $162,613 |
| 2017 | $1,712 +2.1% | $162,613 |
| 2016 | $1,677 -4.1% | $162,613 -2.6% |
| 2015 | $1,749 +5.4% | $166,989 |
| 2014 | $1,660 | $166,989 |
| 2013 | -- | $166,989 |
| 2012 | -- | $166,989 |
| 2011 | -- | $166,989 |
| 2010 | -- | $166,989 |
| 2009 | -- | $166,989 |
| 2008 | -- | -- |
| 2007 | -- | -- |
| 2006 | -- | -- |
| 2005 | -- | -- |
| 2004 | -- | -- |
| 2003 | -- | -- |
| 2002 | -- | -- |
| 2001 | -- | -- |
Find assessor info on the county website
Monthly payment
Est. payment
Payment breakdown
Explore the cost of this home by adjusting the details. Changes won't be saved.Climate risks
Neighborhood: North Raleigh
Nearby schools
Schools provided by the listing agent
- Elementary: Wake - Lynn Road Elementary
- Middle: Wake - Carroll Middle
- High: Wake - Sanderson High
Source: Doorify MLS. This data may not be complete. We recommend contacting the local school district to confirm school assignments for this home.

Similar homes
- $375,0004 bd3 ba2.2k sqft1302 Hampshire Ct, Raleigh, NC 27612For Sale

 MLS ID #10188188, Brooks Warren. Doorify MLS
 - $450,0004 bd4 ba2.4k sqft6829 Middleboro Dr, Raleigh, NC 27612For Sale
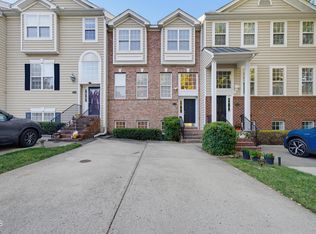 MLS ID #10197657, Travis Groome. Doorify MLS
 - $385,0003 bd2 ba1.4k sqft6641 Lynndale Dr, Raleigh, NC 27612For Sale
 MLS ID #10175863, Shaylan Good. Doorify MLS
 - $299,9003 bd3 ba1.6k sqft7328 Summerland Dr, Raleigh, NC 27612For Sale
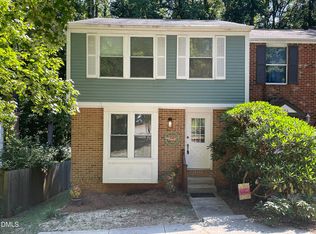 MLS ID #10179071, Kathy Beacham. Doorify MLS
 - $373,0003 bd4 ba2.1k sqft209 Ashton Hall Ln, Raleigh, NC 27609For SaleMLS ID #10196732, Meisha Spang. Doorify MLS
- $379,3833 bd3 ba1.6k sqft8325 Wycombe Ln, Raleigh, NC 27615For SaleMLS ID #10195823, Carl Johnson. Doorify MLS
- $375,0004 bd3 ba2.1k sqft207 Hillstone Dr, Raleigh, NC 27615For SaleMLS ID #10193981, Linda Craft. Doorify MLS
- $399,9003 bd4 ba2.2k sqft445 Van Thomas Dr, Raleigh, NC 27615For SaleMLS ID #10195970, Tyler Chestnutt. Doorify MLS
- $429,0003 bd3 ba1.5k sqft7101 Shellburne Dr, Raleigh, NC 27612For SaleMLS ID #10186390, Jordan Gombatz. Doorify MLS
- $375,0003 bd2 ba1.6k sqft7645 Summerglen Dr, Raleigh, NC 27615For SaleMLS ID #10193478, Courtney Aiken Andrews. Doorify MLS
- $280,0002 bd3 ba1.5k sqft1304 Hampshire Ct, Raleigh, NC 27612For SaleMLS ID #10184821, Shaylan Good. Doorify MLS
- $359,0003 bd2 ba1.1k sqft7401 Longstreet Dr, Raleigh, NC 27615For SaleMLS ID #10190216, Sophia Griffies. Doorify MLS
- $378,0004 bd2 ba1.8k sqft7816 Foxwood Dr, Raleigh, NC 27615For SaleMLS ID #10182860, Thomas Ladane Shoupe. Doorify MLS
- $484,0003 bd3 ba1.6k sqft5716 N Hills Dr, Raleigh, NC 27612For SaleMLS ID #10197331, Meisha Spang. Doorify MLS
- $359,9003 bd2 ba1.3k sqft6802 Fairpoint Ct, Raleigh, NC 27613For SaleMLS ID #10174906, Brenda Holden. Doorify MLS
- $425,0003 bd3 ba1.8k sqft825 Swan Neck Ln, Raleigh, NC 27615For SaleMLS ID #10195848, Jim Allen. Doorify MLS
- $460,0004 bd3 ba2k sqft6213 Lakerun Ct, Raleigh, NC 27612For SaleMLS ID #10193522, Armand Lenchek. Doorify MLS
- $330,0002 bd2 ba1.3k sqft8031 Grey Oak Dr, Raleigh, NC 27615For SaleMLS ID #10195530, Steven Elliot. Doorify MLS
- $399,9003 bd2 ba1.5k sqft2600 Valley Woods Ct, Raleigh, NC 27613For SaleMLS ID #10193172, Steve G Metarelis. Doorify MLS
