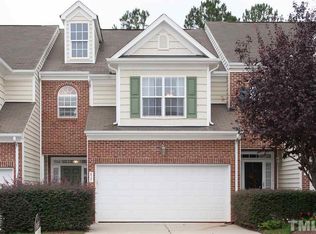
Welcome to 825 Swan Neck Ln, a beautifully updated 3-bedroom, 2.5-bath townhome in desirable Allyn's Landing, perfectly positioned in the heart of North Raleigh. Step inside to all-new LVP flooring throughout the main level, updated lighting, and a refreshed kitchen featuring brand-new granite countertops. Upstairs, new premium Traffic Master carpet adds a soft, comfortable feel to the bedroom level. The inviting living room, complete with a cozy fireplace, is the perfect spot to unwind at the end of the day or gather with friends. Step outside to your private, fenced backyard—a charming retreat for morning coffee, weekend grilling, or simply enjoying a little fresh air. A 2-car garage with an EV charger adds everyday convenience with plenty of room for parking, storage, and all the extras that come with an active lifestyle. Beyond your front door, Allyn's Landing offers a peaceful neighborhood setting with sidewalks, a community pond and gazebo, while putting you close to everything that makes North Raleigh such a great place to live. Enjoy quick access to Six Forks Road, Whole Foods, Target, Home Depot, shopping, dining and everyday conveniences, with I-540 and RDU International Airport making travel and commuting easy. When it's time for dinner, entertainment or a night out, North Hills is just a short drive away. Updated, comfortable and wonderfully connected, 825 Swan Neck Ln offers the best of low-maintenance townhome living with the spaces and conveniences that make you feel right at home. Home is vacant and unfurnished. Some photos have been virtually staged to help buyers envision the spaces furnished. Virtual furnishings and décor are for illustrative purposes only and are not included with the property.
For sale
$425,000
825 Swan Neck Ln, Raleigh, NC 27615
3beds
1,826sqft
Townhouse
Built in 2007
2,178 Square Feet Lot
$-- Zestimate®
$233/sqft
$205/mo HOA
What's special
Cozy fireplaceUpdated lightingPrivate fenced backyard
- 25 days
- 390
- 36
Zillow last checked:
Listing updated:
Listed by:
Jim Allen 919-645-2114,
Coldwell Banker HPW
Source: Doorify MLS,MLS#: 10195848
Facts & features
Interior
Bedrooms & bathrooms
- Bedrooms: 3
- Bathrooms: 3
- Full bathrooms: 2
- 1/2 bathrooms: 1
Primary bedroom
- Description: Owners Bedroom
- Level: Second
- Area: 249.75 Square Feet
- Dimensions: 18.5 x 13.5
Bedroom 2
- Description: Bedroom 2
- Level: Second
- Area: 147 Square Feet
- Dimensions: 14.0 x 10.5
Bedroom 3
- Description: Bedroom 3
- Level: Second
- Area: 149.5 Square Feet
- Dimensions: 13.0 x 11.5
Dining room
- Description: Dining Room
- Level: Main
- Area: 136.5 Square Feet
- Dimensions: 13.0 x 10.5
Other
- Description: Foyer
- Level: Main
- Area: 65 Square Feet
- Dimensions: 10.0 x 6.5
Family room
- Description: Family Room
- Level: Main
- Area: 240.5 Square Feet
- Dimensions: 18.5 x 13.0
Kitchen
- Description: Kitchen
- Level: Main
- Area: 105 Square Feet
- Dimensions: 10.5 x 10.0
Laundry
- Description: Laundry Room
- Level: Second
- Area: 33 Square Feet
- Dimensions: 6.0 x 5.5
Other
- Description: Patio
- Level: Main
- Area: 120 Square Feet
- Dimensions: 12.0 x 10.0
Other
- Description: 2-Car Garage
- Level: Main
- Area: 340 Square Feet
- Dimensions: 20.0 x 17.0
Heating
- Forced Air, Natural Gas
Cooling
- Central Air
Appliances
- Included: Dishwasher, Electric Oven, Electric Range, Electric Water Heater, Microwave, Plumbed For Ice Maker, Refrigerator
- Laundry: Electric Dryer Hookup, Laundry Room, Upper Level, Washer Hookup
Features
- Cathedral Ceiling(s), Ceiling Fan(s), Entrance Foyer, High Ceilings, Soaking Tub, Storage, Tile Counters, Kitchen/Dining Room Combination, Living/Dining Room Combination, Separate Shower, Bathtub/Shower Combination
- Flooring: Carpet, Hardwood, Tile
- Windows: Insulated Windows
- Number of fireplaces: 1
- Fireplace features: Family Room, Gas, Gas Log
- Common walls with other units/homes: 2+ Common Walls
Interior area
- Total structure area: 1,826
- Total interior livable area: 1,826 sqft
- Finished area above ground: 1,826
- Finished area below ground: 0
Video & virtual tour
Property
Parking
- Total spaces: 4
- Parking features: Attached, Concrete, Driveway, Garage Faces Front, Garage, Garage Door Opener
- Garage spaces: 2
- Uncovered spaces: 2
Features
- Levels: Two
- Stories: 2
- Patio & porch: Patio
- Exterior features: Rain Gutters, Fenced Yard
- Fencing: Privacy
Lot
- Size: 2,178 Square Feet
- Dimensions: 26 x 88 x 26 x 89
- Features: Landscaped
Details
- Parcel number: 170705291110000 0363210
- Zoning: R-6
- Special conditions: Trust
Construction
Type & style
- Home type: Townhouse
- Architectural style: Traditional
- Property subtype: Townhouse
Materials
- Brick, Vinyl Siding
- Foundation: Slab
- Roof: Shingle
Condition
- New construction: No
- Year built: 2007
Utilities & green energy
- Sewer: Public Sewer
- Water: Public
Community & HOA
Community
- Security: Smoke Detector(s), Security System
- Subdivision: Allyns Landing
HOA
- Has HOA: Yes
- Services included: Insurance, Maintenance Grounds, Maintenance Structure, Road Maintenance
- HOA fee: $205 monthly
- HOA name: Allyns Landing HOA Towne Properties
- HOA phone: 919-878-8787
- Second HOA name: Allyns Landing HOA Towne Properties
- Additional fee info: Second HOA Fee $265 Annually
Location
- Region: Raleigh
Financial & listing details
- Price per square foot: $233/sqft
- Tax assessed value: $389,351
- Annual tax amount: $3,559
- Date on market: 10/1/2026
- Listing agreement: Exclusive Right To Sell
- Listing terms: Cash,Conventional,FHA
- Ownership type: Townhouse
Estimated market value
Not available
Estimated sales range
Not available
Not available
Price history
| Date | Event | Price |
|---|---|---|
| 10/1/2026 | Listed for sale | $425,000+7.6%$233/sqft |
Source:  Doorify MLS #10195848 Report a problem Doorify MLS #10195848 Report a problem | ||
| 4/13/2023 | Sold | $395,000-1.3%$216/sqft |
Source: Public Record Report a problem | ||
| 3/10/2023 | Pending sale | $400,000$219/sqft |
Source: Doorify MLS #2485703 Report a problem | ||
| 1/30/2023 | Price change | $400,000-3.6%$219/sqft |
Source: Doorify MLS #2485703 Report a problem | ||
| 12/1/2022 | Listed for sale | $415,000+94.8%$227/sqft |
Source: Doorify MLS #2485703 Report a problem | ||
| 4/25/2013 | Sold | $213,000-0.9%$117/sqft |
Source: Public Record Report a problem | ||
| 3/21/2013 | Listed for sale | $215,000-8.5%$118/sqft |
Source: Fathom Realty NC, LLC #1880131 Report a problem | ||
| 11/30/2007 | Sold | $235,000$129/sqft |
Source: Public Record Report a problem | ||
Public tax history
| Year | Property taxes | Tax assessment |
|---|---|---|
| 2025 | $3,416 +0.4% | $389,351 |
| 2024 | $3,402 +9.8% | $389,351 +37.9% |
| 2023 | $3,097 +7.6% | $282,297 |
| 2022 | $2,878 +4% | $282,297 |
| 2021 | $2,767 | $282,297 |
| 2020 | -- | $282,297 +26.9% |
| 2019 | -- | $222,444 |
| 2018 | -- | $222,444 |
| 2017 | -- | $222,444 |
| 2016 | -- | $222,444 -5.5% |
| 2015 | -- | $235,447 |
| 2014 | -- | $235,447 |
| 2013 | -- | $235,447 |
| 2012 | -- | $235,447 |
| 2011 | -- | $235,447 |
| 2010 | -- | $235,447 |
| 2009 | -- | $235,447 |
Find assessor info on the county website
Monthly payment
Est. payment
Payment breakdown
Explore the cost of this home by adjusting the details. Changes won't be saved.Climate risks
Neighborhood: North Raleigh
Nearby schools
Schools provided by the listing agent
- Elementary: Wake - Lead Mine Elementary
- Middle: Wake - West Millbrook Middle
- High: Wake - Sanderson High
Source: Doorify MLS. This data may not be complete. We recommend contacting the local school district to confirm school assignments for this home.
Similar homes

- $425,0003 bd3 ba1.9k sqft807 Swan Neck Ln, Raleigh, NC 27615For Sale

 MLS ID #10190115, Sherri Richter. Doorify MLS
 - $399,9002 bd3 ba2k sqft8146 Upper Lake Dr, Raleigh, NC 27615For Sale
 MLS ID #10187630, Jim Allen. Doorify MLS
 - $410,0003 bd2 ba1.5k sqft617 Sawmill Rd, Raleigh, NC 27615For Sale
 MLS ID #10199366, Janet Robinson Petrozelle. Doorify MLS
 - $420,0003 bd2 ba1.5k sqft8021 Mourning Dove Rd, Raleigh, NC 27615For Sale
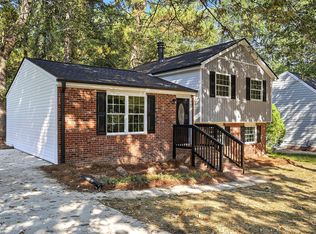 MLS ID #10199068, Ashley Braswell. Doorify MLS
 - $379,3933 bd3 ba1.6k sqft8325 Wycombe Ln, Raleigh, NC 27615For SaleMLS ID #10195823, Carl Johnson. Doorify MLS
- $359,9002 bd2 ba1.2k sqft8000 Grey Oak Dr, Raleigh, NC 27615For SaleMLS ID #10199695, Gracie Goins. Doorify MLS
- $499,9993 bd3 ba2.2k sqft8000 Upper Lake Dr, Raleigh, NC 27615For SaleMLS ID #10165448, Lisa Kaylor. Doorify MLS
- $399,9003 bd4 ba2.2k sqft445 Van Thomas Dr, Raleigh, NC 27615For SaleMLS ID #10195970, Tyler Chestnutt. Doorify MLS
- $369,0003 bd3 ba1.6k sqft8338 Wycombe Ln, Raleigh, NC 27615For SaleMLS ID #10197642, Linda S Nuxoll. Doorify MLS
- $475,0003 bd3 ba1.7k sqft8100 Greywinds Dr, Raleigh, NC 27615For SaleMLS ID #10193879, Nicholas Giuggio. Doorify MLS
- $415,0003 bd2 ba1.4k sqft7713 Longstreet Dr, Raleigh, NC 27615For SaleMLS ID #10188551, Marlyn Gladieux. Doorify MLS
- $330,0002 bd2 ba1.3k sqft8031 Grey Oak Dr, Raleigh, NC 27615For SaleMLS ID #10195530, Steven Elliot. Doorify MLS
- $339,9003 bd2 ba1k sqft1013 Trollingwood Ln, Raleigh, NC 27615For SaleMLS ID #10200021, Bradley Murray. Doorify MLS
- $415,0003 bd4 ba2k sqft244 Ashton Hall Ln, Raleigh, NC 27609For SaleMLS ID #10196167, Edie Johnson. Doorify MLS
- $378,0004 bd2 ba1.8k sqft7816 Foxwood Dr, Raleigh, NC 27615For SaleMLS ID #10182860, Thomas Ladane Shoupe. Doorify MLS
- $475,0003 bd3 ba1.8k sqft704 Hunting Ridge Rd, Raleigh, NC 27615For SaleMLS ID #10198700, Thomas Rushing. Doorify MLS
- $450,0004 bd4 ba2.4k sqft6829 Middleboro Dr, Raleigh, NC 27612For SaleMLS ID #10197657, Travis Groome. Doorify MLS
- $425,0003 bd4 ba2k sqft203 Ashton Hall Ln, Raleigh, NC 27609For SaleMLS ID #10192394, Steven Squires. Doorify MLS
- $449,9004 bd3 ba2k sqft1500 Exeton Ct, Raleigh, NC 27615For SaleMLS ID #10173741, Jaime Wood. Doorify MLS
