This LARGE ranch home is perfect in every way! 3 spacious bedrooms and 3 full baths! Roof, heating, central air and water heater are ALL LESS than 5 YEARS OLD! The stunning entryway is open to the massive Living Room. Cabinets galore in the eat-in Kitchen! Tons of counter space, island and all appliances are included. The Sunroom helps to fill this home with TONS of NATURAL LIGHT! The Family Room is the perfect size for entertaining! HUGE Master Bedroom Suite features accessible private bath, huge closet and tons of storage. Bedrooms 2 and 3 have baths adjacent to them...perfect for guests or caregivers, if needed. EVERYTHING is on the main floor. 2 sliding doors lead to back patio with gorgeous landscaping. Ramps can be removed prior to sale, if needed.
New
$500,000
211 Honors Dr, Shorewood, IL 60404
3beds
2,559sqft
Single Family Residence
Built in 2006
0.26 Acres Lot
$-- Zestimate®
$195/sqft
$316/mo HOA
What's special
- --
- on Zillow |
- 78
- views |
- 5
- saves |
Zillow last checked:
Listing updated:
Listed by:
Jeffrey Gregory 815-954-7314,
Realty Executives Success
Source: MRED as distributed by MLS GRID,MLS#: 12740268
Facts & features
Interior
Bedrooms & bathrooms
- Bedrooms: 3
- Bathrooms: 3
- Full bathrooms: 3
Rooms
- Room types: Breakfast Room, Sun Room
Primary bedroom
- Features: Flooring (Carpet), Bathroom (Full)
- Level: Main
- Area: 221 Square Feet
- Dimensions: 17X13
Bedroom 2
- Features: Flooring (Carpet)
- Level: Main
- Area: 132 Square Feet
- Dimensions: 12X11
Bedroom 3
- Features: Flooring (Carpet)
- Level: Main
- Area: 132 Square Feet
- Dimensions: 12X11
Breakfast room
- Features: Flooring (Ceramic Tile)
- Level: Main
- Area: 169 Square Feet
- Dimensions: 13X13
Dining room
- Features: Flooring (Carpet)
- Level: Main
- Area: 154 Square Feet
- Dimensions: 14X11
Family room
- Features: Flooring (Carpet)
- Level: Main
- Area: 368 Square Feet
- Dimensions: 23X16
Kitchen
- Features: Kitchen (Eating Area-Breakfast Bar, Pantry-Closet), Flooring (Hardwood)
- Level: Main
- Area: 208 Square Feet
- Dimensions: 16X13
Laundry
- Level: Main
- Area: 42 Square Feet
- Dimensions: 7X6
Living room
- Features: Flooring (Carpet)
- Level: Main
- Area: 308 Square Feet
- Dimensions: 22X14
Sun room
- Features: Flooring (Hardwood)
- Level: Main
- Area: 192 Square Feet
- Dimensions: 24X8
Heating
- Natural Gas, Forced Air
Cooling
- Central Air
Appliances
- Included: Double Oven, Microwave, Dishwasher, Disposal
Features
- Basement: None
Interior area
- Total structure area: 0
- Total interior livable area: 2,559 sqft
Property
Parking
- Total spaces: 2
- Parking features: Asphalt, Yes, Attached, Garage
- Attached garage spaces: 2
Accessibility
- Accessibility features: Two or More Access Exits, Door Width 32 Inches or More, Swing In Door(s), Bath Grab Bars, Lowered Light Switches, Disabled Parking, Ramp - Main Level, Wheelchair Accessible, Wheelchair Ramp(s), Disability Access
Features
- Stories: 1
Lot
- Size: 0.26 Acres
- Dimensions: 102X110
- Features: Landscaped
Details
- Parcel number: 0506172090270000
- Special conditions: None
- Other equipment: TV-Cable
Construction
Type & style
- Home type: SingleFamily
- Architectural style: Ranch
- Property subtype: Single Family Residence
Materials
- Vinyl Siding, Stone
- Foundation: Concrete Perimeter
- Roof: Asphalt
Condition
- New construction: No
- Year built: 2006
Details
- Builder model: BOSTON
Utilities & green energy
- Electric: 200+ Amp Service
- Sewer: Storm Sewer
- Water: Public
Community & HOA
Community
- Features: Clubhouse, Pool, Curbs, Sidewalks, Street Lights, Street Paved
- Subdivision: Shorewood Glen Del Webb
HOA
- Has HOA: Yes
- Services included: Clubhouse, Exercise Facilities, Pool, Lawn Care, Snow Removal
- HOA fee: $316 monthly
Location
- Region: Shorewood
Financial & listing details
- Price per square foot: $195/sqft
- Tax assessed value: $456,351
- Annual tax amount: $10,362
- Date on market: 8/22/2026
- Ownership: Fee Simple w/ HO Assn.
Estimated market value
Not available
Estimated sales range
Not available
Not available
Price history
| Date | Event | Price |
|---|---|---|
| 9/7/2007 | Sold | $285,000$111/sqft |
Source:  MRED as distributed by MLS GRID #06389221 Report a problem MRED as distributed by MLS GRID #06389221 Report a problem | ||
Public tax history
| Year | Property taxes | Tax assessment |
|---|---|---|
| 2024 | $10,362 +10.3% | $152,117 +11.3% |
| 2023 | $9,399 +1.7% | $136,673 +5.7% |
| 2022 | $9,241 +6.5% | $129,327 +6.3% |
| 2021 | $8,677 +5% | $121,663 +6% |
| 2020 | $8,262 +2.2% | $114,728 +4.3% |
| 2019 | $8,082 +5% | $110,050 +5.7% |
| 2018 | $7,697 +2% | $104,100 +3.1% |
| 2017 | $7,543 +4.7% | $101,000 +5.7% |
| 2016 | $7,201 +12.4% | $95,550 +4.7% |
| 2015 | $6,409 | $91,293 +3.8% |
| 2014 | $6,409 +8.6% | $87,943 +4.9% |
| 2013 | $5,900 -5% | $83,838 -6.3% |
| 2012 | $6,208 +1.5% | $89,441 -2.3% |
| 2011 | $6,117 -6.5% | $91,573 -8.1% |
| 2010 | $6,545 -5.4% | $99,661 -5.9% |
| 2009 | $6,917 +0.8% | $105,907 |
| 2008 | $6,862 | $105,907 +3.9% |
| 2007 | -- | $101,938 +397.7% |
| 2006 | $1,481 | $20,481 +32933.9% |
| 2005 | -- | $62 |
Find assessor info on the county website
Monthly payment
Est. payment
Payment breakdown
Explore the cost of this home by adjusting the details. Changes won't be saved.Climate risks
Neighborhood: 60404
Nearby schools
GreatSchools rating
- 9/10Walnut Trails Elementary SchoolGrades: K-4Distance: 0.6 mi
- 6/10Minooka Jr High SchoolGrades: 7-8Distance: 5.4 mi
- 10/10Minooka Community High SchoolGrades: 9-12Distance: 7.3 mi
Schools provided by the listing agent
- District: 201
Source: MRED as distributed by MLS GRID. This data may not be complete. We recommend contacting the local school district to confirm school assignments for this home.
- $487,5003 bd2 ba2.6k sqft215 Honors Dr, Shorewood, IL 60404For Sale
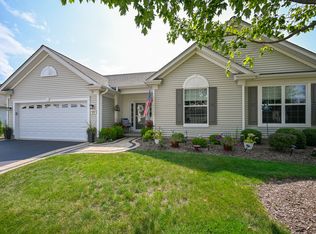
- $320,0002 bd2 ba2k sqft207 Honors Dr, Shorewood, IL 60404Sold

- $508,800-- bd2 ba2.2k sqft216 Capital Ct, Shorewood, IL 60404Off Market
- $498,400-- bd2 ba2.6k sqft218 Capital Ct, Shorewood, IL 60404Off Market
- $426,300-- bd2 ba2k sqft219 Honors Dr, Shorewood, IL 60404Off Market
- $493,400-- bd2 ba2.6k sqft205 Honors Dr, Shorewood, IL 60404Off Market
- $505,700-- bd2 ba2.2k sqft212 Honors Dr, Shorewood, IL 60404Off Market
- $556,400-- bd2 ba2.6k sqft210 Honors Dr, Shorewood, IL 60404Off Market
A local agent can set up tours, give advice and negotiate with sellers.
Similar homes
- $499,9004 bd4 ba2.5k sqft24826 Jensen St, Shorewood, IL 60404Active
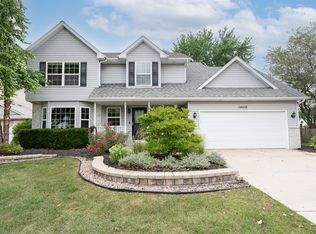 MLS ID #12722219, Cynthia Overcash, Town Center Realty LLC. MRED as distributed by MLS GRID
 - $497,0004 bd3 ba2.7k sqft1107 Rosewood St, Shorewood, IL 60404Active
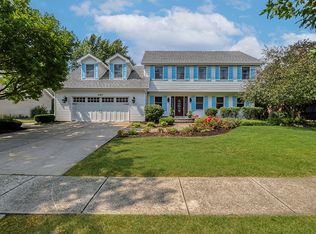 MLS ID #12715564, Melissa Bell, Coldwell Banker Real Estate Group. MRED as distributed by MLS GRID
 - $495,0003 bd3 ba2.3k sqft604 Hampton Ct, Shorewood, IL 60404Active
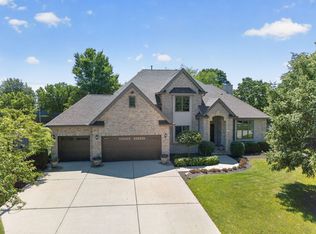 MLS ID #12689051, Nicole Cracraft, eXp Realty. MRED as distributed by MLS GRID
 - $489,0005 bd3 ba2.7k sqft1207 David A Barry Dr, Shorewood, IL 60404Active
 MLS ID #12710129, Lori Lakota, Coldwell Banker Real Estate Group. MRED as distributed by MLS GRID
 - $449,9004 bd3 ba2.2k sqft800 Ravinia Dr, Shorewood, IL 60404NewMLS ID #12737924, Victoria Dillon, RE/MAX Ultimate Professionals. MRED as distributed by MLS GRID
- $349,9004 bd2 ba2.3k sqft1126 Harvest Dr, Shorewood, IL 60404NewMLS ID #12738354, Melissa Urbancic, Re/Max Ultimate Professionals. MRED as distributed by MLS GRID
- $535,0004 bd3 ba3.5k sqft25443 W Prairiewood Ln, Shorewood, IL 60404NewMLS ID #12724089, Victoria Holmes, Berkshire Hathaway HomeServices Chicago. MRED as distributed by MLS GRID
- $499,9004 bd3 ba2.8k sqft911 Butterfield Cir E, Shorewood, IL 60404ActiveMLS ID #12654071, Sara Macak, Real Broker, LLC. MRED as distributed by MLS GRID
- $410,0004 bd2 ba2.2k sqft708 Ravinia Dr, Shorewood, IL 60404NewMLS ID #12730039, Robin McGinn, RE/MAX IMPACT. MRED as distributed by MLS GRID
- $465,0004 bd4 ba2.7k sqft1010 Marion Dr, Shorewood, IL 60404ActiveMLS ID #12714388, Leah Kapsimalis, RE/MAX Ultimate Professionals. MRED as distributed by MLS GRID
- $519,9004 bd3 ba2.8k sqft400 Cronin Blvd, Shorewood, IL 60404ActiveMLS ID #12671374, Adam Stary, eXp Realty. MRED as distributed by MLS GRID
- $440,0004 bd3 ba2.8k sqft1902 Moran Dr, Shorewood, IL 60404Price ChangeMLS ID #12728131, Danielle Moy, @properties Christie's International Real Estate. MRED as distributed by MLS GRID
- $519,0004 bd3 ba2.6k sqft1623 Moran Dr, Shorewood, IL 60404ActiveMLS ID #12673597, Kim Wirtz, ABR,CRS,e-PRO, Wirtz Real Estate Group Inc.. MRED as distributed by MLS GRID
- $519,9005 bd4 ba2.4k sqft1102 Ravinia Ct, Shorewood, IL 60404ActiveMLS ID #12689991, Heather Schmidt, AXEN Realty. MRED as distributed by MLS GRID
- $624,9004 bd4 ba2k sqft1109 Home Ct, Shorewood, IL 60404NewMLS ID #12738059, Bryan Kasprisin, RE/MAX Professionals Select. MRED as distributed by MLS GRID
- $429,9003 bd3 ba2.2k sqft1401 Bridgehampton Dr, Plainfield, IL 60586NewMLS ID #12736422, Christopher Clark, Grandview Realty, LLC. MRED as distributed by MLS GRID
- $445,0002 bd2 ba1.8k sqft105 National Ct, Shorewood, IL 60404ActiveMLS ID #12724717, Marian Stockhausen, LHC, Coldwell Banker Real Estate Group. MRED as distributed by MLS GRID
- $499,9004 bd3 ba2.5k sqft21042 S Lakewoods Ln, Shorewood, IL 60404ActiveMLS ID #12716310, Jamie Haake, Coldwell Banker Realty. MRED as distributed by MLS GRID
- $510,0005 bd4 ba3.6k sqft907 Wildflower Dr, Shorewood, IL 60404ActiveMLS ID #12700726, Anna Villarejo Ruiz, RE/MAX Plaza. MRED as distributed by MLS GRID
- $420,0004 bd3 ba1.7k sqft1806 Wintercrest Ct, Shorewood, IL 60404ActiveMLS ID #12685671, Nathan Barber, Coldwell Banker Real Estate Group. MRED as distributed by MLS GRID
