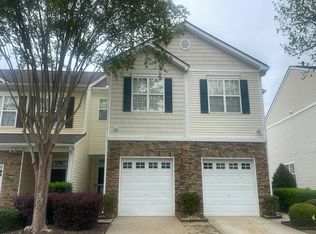
Welcome to 8207 Martello Lane, a spacious 3-bedroom, 2.5-bath townhome offering 1,670 square feet in Raleigh's desirable Cornerstone Park community. Thoughtfully designed for comfortable everyday living, the open floor plan creates a seamless flow between the living, dining, and kitchen areas—perfect for entertaining or relaxing at home. Upstairs, the primary suite features a vaulted ceiling, walk-in closet, and private bath, creating a bright and inviting retreat. Two additional bedrooms provide plenty of space for family, guests, or a home office. Step outside to enjoy your fully fenced, private backyard, an ideal space for pets, grilling, or simply unwinding after a long day. Conveniently located just minutes from RTP, RDU Airport, Brier Creek, I-540, shopping, dining, and parks, this home offers the perfect balance of comfort, convenience, and value. Whether you're a first-time buyer, downsizing, or looking for a low-maintenance home in an exceptional location, 8207 Martello Lane is an opportunity you won't want to miss.
For sale
$350,000
8207 Martello Ln, Raleigh, NC 27613
3beds
1,670sqft
Townhouse, Residential
Built in 2005
2,178 Square Feet Lot
$343,000 Zestimate®
$210/sqft
$161/mo HOA
What's special
Fully fenced private backyardOpen floor planBright and inviting retreatWalk-in closetTwo additional bedrooms
- 2 days |
- 167 |
- 11 |
Likely to sell faster than
Zillow last checked:
Listing updated:
Listed by:
Patrick Michael Whiteside 919-608-6075,
Long & Foster Real Estate INC/Wake Forest
Source: Doorify MLS,MLS#: 10186129
Facts & features
Interior
Bedrooms & bathrooms
- Bedrooms: 3
- Bathrooms: 3
- Full bathrooms: 2
- 1/2 bathrooms: 1
Heating
- Central, Fireplace(s)
Cooling
- Ceiling Fan(s), Central Air
Appliances
- Included: Dishwasher, Electric Oven, Electric Range, Electric Water Heater, Free-Standing Electric Range, Free-Standing Range, Free-Standing Refrigerator, Microwave, Range, Refrigerator
- Laundry: Laundry Room
Features
- Ceiling Fan(s), Chandelier, Double Vanity, Laminate Counters, Recessed Lighting, Vaulted Ceiling(s), Walk-In Closet(s)
- Flooring: Carpet, Wood
- Has fireplace: Yes
- Fireplace features: Living Room
Interior area
- Total structure area: 1,670
- Total interior livable area: 1,670 sqft
- Finished area above ground: 1,670
- Finished area below ground: 0
Property
Parking
- Total spaces: 2
- Parking features: Attached, Driveway, Garage, Open, Parking Lot, Unassigned
- Attached garage spaces: 1
- Uncovered spaces: 1
Features
- Levels: Two
- Stories: 2
- Patio & porch: Covered, Front Porch, Patio, Porch
- Exterior features: Fenced Yard, Private Yard, Rain Gutters, Storage
- Fencing: Back Yard, Fenced, Gate, Vinyl
- Has view: Yes
Lot
- Size: 2,178 Square Feet
Details
- Additional structures: None
- Parcel number: 077702689008000 0319187
- Zoning: RX-3
- Special conditions: Standard
Construction
Type & style
- Home type: Townhouse
- Architectural style: Traditional
- Property subtype: Townhouse, Residential
Materials
- Brick, Stone, Vinyl Siding
- Foundation: Slab
- Roof: Shingle
Condition
- New construction: No
- Year built: 2005
- Major remodel year: 2005
Utilities & green energy
- Sewer: Public Sewer
- Water: Public
- Utilities for property: Electricity Connected, Sewer Connected, Water Connected
Community & HOA
Community
- Features: Curbs, Street Lights
- Subdivision: Cornerstone Park Townhomes
HOA
- Has HOA: Yes
- Amenities included: Maintenance Grounds, Management
- Services included: Insurance, Maintenance Grounds
- HOA fee: $161 monthly
Location
- Region: Raleigh
Financial & listing details
- Price per square foot: $210/sqft
- Tax assessed value: $347,606
- Annual tax amount: $3,051
- Date on market: 8/13/2026
Estimated market value
$343,000
$326,000 - $360,000
$1,976/mo
Price history
| Date | Event | Price |
|---|---|---|
| 8/13/2026 | Listed for sale | $350,000+100%$210/sqft |
Source:  Doorify MLS #10186129 Report a problem Doorify MLS #10186129 Report a problem | ||
| 1/10/2013 | Listing removed | $1,250$1/sqft |
Source: Golden Realty & Management #1863290 Report a problem | ||
| 11/16/2012 | Listed for rent | $1,250$1/sqft |
Source: Golden Realty & Management Report a problem | ||
| 1/18/2006 | Sold | $175,000$105/sqft |
Source: Public Record Report a problem | ||
Public tax history
| Year | Property taxes | Tax assessment |
|---|---|---|
| 2025 | $3,051 +0.4% | $347,606 |
| 2024 | $3,039 +17.8% | $347,606 +48% |
| 2023 | $2,579 +7.6% | $234,810 |
| 2022 | $2,397 +4% | $234,810 |
| 2021 | $2,305 +1.8% | $234,810 |
| 2020 | $2,263 +5.9% | $234,810 +28.6% |
| 2019 | $2,136 | $182,580 |
| 2018 | $2,136 +11.3% | $182,580 |
| 2017 | $1,919 +27.6% | $182,580 |
| 2016 | $1,504 -19.5% | $182,580 +2.3% |
| 2015 | $1,868 +58.1% | $178,434 |
| 2014 | $1,181 | $178,434 |
| 2013 | -- | $178,434 |
| 2012 | -- | $178,434 |
| 2011 | -- | $178,434 |
| 2010 | -- | $178,434 |
| 2009 | -- | $178,434 |
| 2008 | -- | -- |
| 2007 | -- | -- |
Find assessor info on the county website
Monthly payment
Est. payment
Payment breakdown
Explore the cost of this home by adjusting the details. Changes won't be saved.Climate risks
Neighborhood: Northwest Raleigh
Nearby schools
GreatSchools rating
- 7/10Leesville Road ElementaryGrades: K-5Distance: 1.2 mi
- 10/10Leesville Road MiddleGrades: 6-8Distance: 1.2 mi
- 8/10Leesville Road HighGrades: 9-12Distance: 1.2 mi
Schools provided by the listing agent
- Elementary: Wake County Schools
- Middle: Wake County Schools
- High: Wake County Schools
Source: Doorify MLS. This data may not be complete. We recommend contacting the local school district to confirm school assignments for this home.
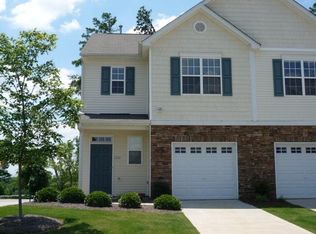
- $344,4003 bd2 ba1.7k sqft8205 Martello Ln, Raleigh, NC 27613Off Market
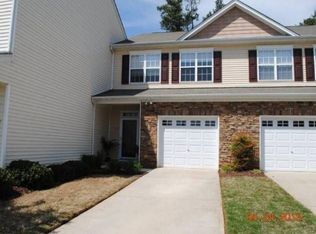
- $311,5003 bd3 ba1.5k sqft8209 Martello Ln, Raleigh, NC 27613Off Market
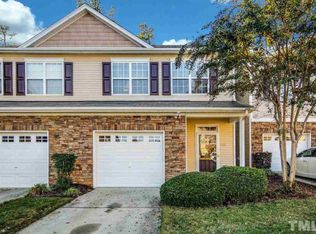
- $312,3003 bd3 ba1.5k sqft8211 Martello Ln, Raleigh, NC 27613Off Market
- $319,000-- bd2 ba1.3k sqft8213 Martello Ln, Raleigh, NC 27613Off Market
- $339,0002 bd3 ba1.3k sqft8215 Martello Ln, Raleigh, NC 27613Sold
- $335,3003 bd3 ba1.5k sqft8217 Martello Ln, Raleigh, NC 27613Off Market
- $342,8003 bd3 ba1.5k sqft8219 Martello Ln, Raleigh, NC 27613Off Market
- $366,3003 bd2 ba1.5k sqft8211 Belneath Ct, Raleigh, NC 27613Off Market
A local agent can set up tours, give advice and negotiate with sellers.
Similar homes
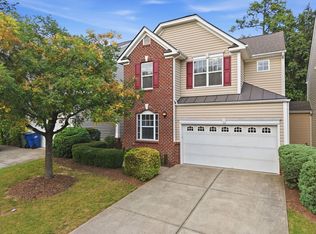
- $420,0003 bd3 ba1.9k sqft8206 Stone Cellar Dr, Raleigh, NC 27613For Sale
 MLS ID #10186132, Dana Louise Quinn. Doorify MLS
 - $--2 bd3 ba1.2k sqft8518 Arboles Ct, Raleigh, NC 27613Auction
 Auction.com 2
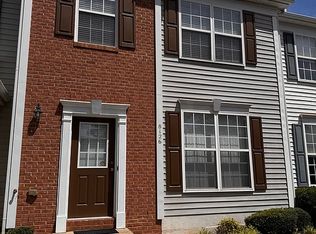
 - $359,9503 bd3 ba1.3k sqft8126 Rhiannon Rd, Raleigh, NC 27613For Sale By Owner
- $340,0003 bd3 ba1.5k sqft5442 Echo Ridge Rd, Raleigh, NC 27612For Sale
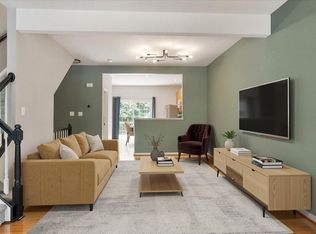 MLS ID #10186013, Ellen Nightingale. Doorify MLS
 - $310,0003 bd3 ba1.6k sqft4317 Sunscape Ln, Raleigh, NC 27613For SaleMLS ID #10183618, Sandy Edwards. Doorify MLS
- $344,9003 bd3 ba1.5k sqft8616 Redcrest Pl, Raleigh, NC 27617For SaleMLS ID #10182301, Steven Elliot. Doorify MLS
- $359,9003 bd3 ba1.5k sqft8702 Owl Roost Pl, Raleigh, NC 27617For SaleMLS ID #10182302, Steven Elliot. Doorify MLS
- $329,9002 bd3 ba1.3k sqft8227 City Loft Ct, Raleigh, NC 27613For SaleMLS ID #10181547, David Wilson. Doorify MLS
- $319,9002 bd3 ba1.3k sqft8251 Martello Ln, Raleigh, NC 27613For SaleMLS ID #10182116, Neil Rowerdink. Doorify MLS
- $345,0003 bd4 ba1.9k sqft7220 Janston Dr, Raleigh, NC 27613For SaleMLS ID #10175164, Chrishana Wilson. Doorify MLS
- $350,0003 bd3 ba1.5k sqft8402 Saltwood Pl, Raleigh, NC 27617For SaleMLS ID #10166969, Kathryn West. Doorify MLS
- $337,0003 bd3 ba1.6k sqft5620 Slide Rock Ln, Raleigh, NC 27613For SaleMLS ID #10177992, Suzanne Schell. Doorify MLS
- $318,0003 bd3 ba1.3k sqft4325 Vienna Crest Dr, Raleigh, NC 27613For SaleMLS ID #10185176, Melina Olivares. Doorify MLS
- $349,1233 bd3 ba1.6k sqft8724 Owl Roost Pl, Raleigh, NC 27617For SaleMLS ID #10162279, Elizabeth G Owens. Doorify MLS
- $308,9003 bd3 ba1.3k sqft8211 Clasara Cir, Raleigh, NC 27613For SaleMLS ID #10175465, Nicholas S Yarrington. Doorify MLS
- $329,0003 bd4 ba1.9k sqft5408 Bayside Ct, Raleigh, NC 27613For SaleMLS ID #10171465, Melanie Jones. Doorify MLS
- $325,0002 bd4 ba1.5k sqft8025 Sycamore Hill Ln, Raleigh, NC 27612For SaleMLS ID #10184359, Kelly Huffstetler. Doorify MLS
- $349,9003 bd3 ba1.6k sqft7209 Ladbrooke St, Raleigh, NC 27617For SaleMLS ID #10185081, Linda Le. Doorify MLS
- $369,9003 bd3 ba1.7k sqft8305 Amber Leaf Ct, Raleigh, NC 27612For SaleMLS ID #10180726, Larry Lewis. Doorify MLS
- $315,0003 bd3 ba1.4k sqft4327 Vienna Crest Dr, Raleigh, NC 27613For SaleMLS ID #10181054, Jamie Buckley. Doorify MLS
