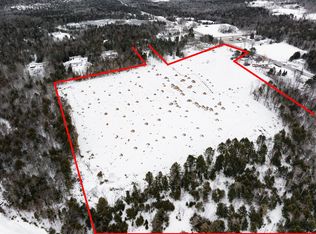
A great combination of space, privacy, and opportunity! This distinctive Redwood Ranch is set on 10.5± landscaped acres with Route 1A frontage and commercial zoning—offering exciting possibilities for a home, business, or both. The 4BR/2.5BA layout provides true first-floor living, including a primary suite. Inside, you'll find a sunken living room with exposed beams and impressive Tennessee marble fireplace, plus a spacious kitchen featuring dual ovens and a raised brick fireplace. Outside, mature fruit trees, open fields, wooded acreage, an expansive stone patio, private sunroom, back deck, and fenced yard create plenty of space to relax, entertain, garden, or enjoy the outdoors. An attached 2-car garage and older barn/shop building add even more versatility. Enjoy a country setting without sacrificing convenience—just 3.5 miles to the I-395 connector, about 20 minutes to Bangor hospitals and airport, 25 minutes to Ellsworth, and 30 minutes to UMaine Orono. Located in RSU 63, with Holden Elementary just ½ mile away and Holbrook Middle School 2½ miles away. High school choice includes bus service to Brewer High School or John Bapst Memorial High School. Whether you're looking for a spacious home, room for hobbies and recreation, business potential, or a property that can offer all three, this one deserves a closer look!
Active
$499,000
685 Main Road, Holden, ME 04429
4beds
3,068sqft
Single Family Residence
Built in 1950
10.5 Acres Lot
$-- Zestimate®
$163/sqft
$-- HOA
What's special
Fenced yardRaised brick fireplaceImpressive tennessee marble fireplaceBack deckExpansive stone patioPrivate sunroomMature fruit trees
- 184 days
- 698
- 40
Zillow last checked:
Listing updated:
Listed by:
Realty of Maine
Source: Maine Listings,MLS#: 1657180
Facts & features
Interior
Bedrooms & bathrooms
- Bedrooms: 4
- Bathrooms: 3
- Full bathrooms: 2
- 1/2 bathrooms: 1
Primary bedroom
- Features: Full Bath, Suite
- Level: First
Bedroom 2
- Features: Closet
- Level: First
Bedroom 3
- Features: Built-in Features, Closet
- Level: First
Bedroom 4
- Features: Closet
- Level: First
Den
- Features: Sunken/Raised
- Level: First
Dining room
- Features: Dining Area
- Level: First
Kitchen
- Features: Heat Stove, Pantry, Wood Burning Fireplace, Breakfast Nook, Eat-in Kitchen
- Level: First
Living room
- Features: Built-in Features, Sunken/Raised, Wood Burning Fireplace
- Level: First
Office
- Features: Built-in Features
- Level: First
Sunroom
- Features: Three-Season, Unheated
- Level: First
Heating
- Baseboard, Forced Air, Other, Wood Stove
Cooling
- None
Appliances
- Included: Cooktop, Dryer, Microwave, Gas Range, Refrigerator, Wall Oven, Washer
Features
- 1st Floor Primary Bedroom w/Bath, Pantry, Shower
- Flooring: Carpet, Tile, Wood
- Basement: Interior Entry,Crawl Space,Finished,Partial
- Number of fireplaces: 2
Interior area
- Total structure area: 3,068
- Total interior livable area: 3,068 sqft
- Finished area above ground: 2,768
- Finished area below ground: 300
Property
Parking
- Total spaces: 2
- Parking features: Paved, On Site, Garage Door Opener
- Garage spaces: 2
Accessibility
- Accessibility features: Level Entry
Features
- Patio & porch: Deck, Patio
- Has view: Yes
- View description: Fields, Trees/Woods
Lot
- Size: 10.5 Acres
- Features: Near Shopping, Near Town, Rural, Open Lot, Pasture, Landscaped, Wooded
Details
- Additional structures: Outbuilding
- Parcel number: HOLNM22L27
- Zoning: Limited Commercial
- Other equipment: Generator, Internet Access Available
Construction
Type & style
- Home type: SingleFamily
- Architectural style: Ranch
- Property subtype: Single Family Residence
Materials
- Wood Frame, Wood Siding
- Foundation: Poured Concrete
- Roof: Fiberglass,Shingle
Condition
- Year built: 1950
Utilities & green energy
- Electric: On Site, Circuit Breakers, Generator Hookup
- Sewer: Private Sewer, Septic Design Available, Septic Tank
- Water: Private, Well
Community & HOA
Location
- Region: Holden
Financial & listing details
- Price per square foot: $163/sqft
- Tax assessed value: $276,720
- Annual tax amount: $6,613
- Date on market: 6/26/2026
- Electric utility on property: Yes
- Road surface type: Paved
Estimated market value
Not available
Estimated sales range
Not available
Not available
Price history
| Date | Event | Price |
|---|---|---|
| 6/26/2026 | Price change | $499,000-7.4%$163/sqft |
Source:  Maine Listings #1657180 Report a problem Maine Listings #1657180 Report a problem | ||
| 6/17/2026 | Pending sale | $539,000$176/sqft |
Source: Maine Listings #1657180 Report a problem | ||
| 5/21/2026 | Price change | $539,000-3.6%$176/sqft |
Source: Maine Listings #1657180 Report a problem | ||
| 4/9/2026 | Listed for sale | $559,000$182/sqft |
Source: Maine Listings #1657180 Report a problem | ||
Public tax history
| Year | Property taxes | Tax assessment |
|---|---|---|
| 2024 | $5,355 +5.4% | $276,720 0% |
| 2023 | $5,079 +2.7% | $276,810 -0.1% |
| 2022 | $4,944 +2.8% | $276,950 +2.7% |
| 2021 | $4,811 -0.1% | $269,550 -0.1% |
| 2020 | $4,814 +4.1% | $269,710 -0.8% |
| 2019 | $4,623 +2.1% | $271,920 0% |
| 2018 | $4,528 +4.6% | $271,940 -0.1% |
| 2017 | $4,327 -0.2% | $272,110 -1.7% |
| 2016 | $4,334 -3% | $276,910 -3% |
| 2015 | $4,467 | $285,450 |
| 2014 | $4,467 +0.3% | $285,450 |
| 2013 | $4,453 +12.2% | $285,450 |
| 2012 | $3,968 | $285,450 |
| 2008 | -- | $285,450 |
| 2006 | -- | $285,450 |
Find assessor info on the county website
Monthly payment
Est. payment
Payment breakdown
Explore the cost of this home by adjusting the details. Changes won't be saved.Climate risks
Neighborhood: 04429
Similar homes
- $499,9003 bd2 ba2.3k sqft26 Dole Hill Road, Holden, ME 04429Active

 MLS ID #1676063, NextHome Experience. Maine Listings
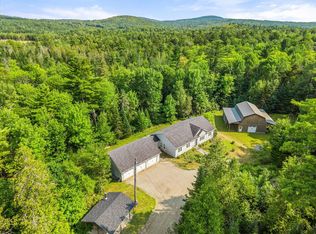
 - $615,0004 bd3 ba3.2k sqft630 South Road, Holden, ME 04429Active
 MLS ID #1653065, Realty of Maine. Maine Listings
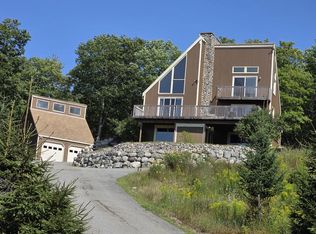
 - $625,0005 bd3 ba3.6k sqft40 Skyline Drive, Holden, ME 04429Active
 MLS ID #1665861, NextHome Experience. Maine Listings
 - $429,9003 bd3 ba2.1k sqft44 Pine Trail, Dedham, ME 04429Active
 MLS ID #1669014, NextHome Experience. Maine Listings
 - $499,9003 bd2 ba2k sqft171 Jarvis Gore Drive, Eddington, ME 04428ActiveMLS ID #1667034, NextHome Experience. Maine Listings
- $512,0004 bd3 ba2.6k sqft905 Blackstream Road, Hermon, ME 04401ActiveMLS ID #1683547, Perrin Realty Inc.. Maine Listings
- $497,0003 bd3 ba2.2k sqft12 Hickory Court, Brewer, ME 04412ActiveMLS ID #1683101, First Choice Real Estate. Maine Listings
- $425,0002 bd3 ba1.9k sqft14 Hillbilly Hill Road, Dedham, ME 04429ActiveMLS ID #1677810, United Country Lifestyle Properties of Maine. Maine Listings
- $599,0004 bd3 ba3.8k sqft58 Long Hill Road, Orrington, ME 04474ActiveMLS ID #1677944, Realty of Maine. Maine Listings
- $529,9004 bd3 ba3.8k sqft7 Fox Run Road, Orland, ME 04472ActiveMLS ID #1653716, Berkshire Hathaway HomeServices Northeast Real Estate. Maine Listings
- $485,0004 bd3 ba2.3k sqft77 McClellan Drive, Glenburn, ME 04401ActiveMLS ID #1683058, Realty of Maine. Maine Listings
- $529,9004 bd3 ba3.7k sqft130 Oak Grove Drive, Brewer, ME 04412ActiveMLS ID #1674970, Realty of Maine. Maine Listings
- $488,0004 bd3 ba2.6k sqft50 Emerald Drive, Hampden, ME 04444ActiveMLS ID #1651187, ERA Dawson-Bradford Co.. Maine Listings
- $379,0004 bd3 ba2.2k sqft38 Fowler Road, Orrington, ME 04474ActiveMLS ID #1678445, True North Realty, Inc.. Maine Listings
- $487,0004 bd3 ba2.6k sqft195 Stillwater Avenue, Orono, ME 04473ActiveMLS ID #1680767, ERA Dawson-Bradford Co.. Maine Listings
- $449,0005 bd3 ba2.2k sqft416 River Road, Orrington, ME 04474ActiveMLS ID #1678231, CENTURY 21 Queen City Real Estate. Maine Listings
- $499,9003 bd3 ba3.3k sqft15 Phillips Road, Glenburn, ME 04401ActiveMLS ID #1667502, Realty of Maine. Maine Listings
- $529,9004 bd4 ba2.9k sqft2385 Broadway, Bangor, ME 04401ActiveMLS ID #1680593, EXP Realty. Maine Listings
- $519,0003 bd3 ba2.4k sqft1 Raymond Nelson Lane, Levant, ME 04456ActiveMLS ID #1675074, NextHome Experience. Maine Listings
- $474,9005 bd2 ba2.9k sqft201 Clyde Road, Bangor, ME 04401ActiveMLS ID #1677336, Berkshire Hathaway HomeServices Northeast Real Estate. Maine Listings
