Visit this beautifully maintained gem that excudes curb appeal and is priced to sell. Set on 1.94 picturesque acres in a beautiful New Milford location, just around the corner from New Preston Center and Lake Waramaug, this inviting home blends classic curb appeal with exceptional space and versatility. The charming front porch welcomes you to imagine slow mornings with coffee and relaxing evenings with a glass of wine. Inside, discover an exceptionally spacious 4 bedroom, 4 full bath home featuring generously sized living and family rooms, perfect for everyday living and entertaining. A dedicated main-level office with a propane fireplace offers a valuable space for working from home or creating a cozy retreat. The unfinished walk-out basement, complete with a full bathroom, offers exciting potential for future finished living space, a recreation room, home gym, or possible in-law accomodations. A rare 3 car garage provides additional room for vehicles, workshop, hobbies, and more. Outside, enjoy the space and tranquility, with room to garden, entertain, and enjoy the beauty of your surroundings. A short drive to New Milford's shops and restaurants, this special property offers the perfect blend of charm, comfort and opportunity to make this home your own! Additional pictures to be added later today!
For sale
$699,000
43 New Preston Hill Road, New Milford, CT 06776
4beds
3,560sqft
Single Family Residence
Built in 2006
1.94 Acres Lot
$-- Zestimate®
$196/sqft
$-- HOA
What's special
Charming front porchSpace and tranquilityCurb appeal
- 8 days
- 1,740
- 133
Likely to sell faster than
Zillow last checked:
Listing updated:
Listed by:
Denise Kavovit (203)788-4409,
Compass Connecticut, LLC 203-489-6499
Source: Smart MLS,MLS#: 24214153
Facts & features
Interior
Bedrooms & bathrooms
- Bedrooms: 4
- Bathrooms: 4
- Full bathrooms: 4
Primary bedroom
- Features: Bedroom Suite, Dressing Room, Full Bath, Walk-In Closet(s), Hardwood Floor
- Level: Upper
Bedroom
- Features: Hardwood Floor
- Level: Upper
Bedroom
- Features: Hardwood Floor
- Level: Upper
Bedroom
- Features: Hardwood Floor
- Level: Upper
Dining room
- Features: Hardwood Floor
- Level: Main
Family room
- Features: Wet Bar, Hardwood Floor
- Level: Main
Kitchen
- Features: Balcony/Deck, Granite Counters, Kitchen Island, Pantry, Sliders, Hardwood Floor
- Level: Main
Living room
- Features: Balcony/Deck, Fireplace, Hardwood Floor
- Level: Main
Office
- Features: Balcony/Deck, Gas Log Fireplace, Sliders, Hardwood Floor
- Level: Main
Heating
- Forced Air, Oil
Cooling
- Central Air
Appliances
- Included: Gas Cooktop, Oven, Microwave, Refrigerator, Dishwasher, Washer, Dryer, Electric Water Heater, Water Heater
- Laundry: Upper Level
Features
- Open Floorplan
- Basement: Full,Unfinished,Garage Access,Interior Entry,Walk-Out Access
- Attic: Storage,Pull Down Stairs
- Number of fireplaces: 2
Interior area
- Total structure area: 3,560
- Total interior livable area: 3,560 sqft
- Finished area above ground: 3,560
Property
Parking
- Total spaces: 3
- Parking features: Attached
- Attached garage spaces: 3
Features
- Patio & porch: Porch
- Exterior features: Balcony
Lot
- Size: 1.94 Acres
- Features: Level, Rolling Slope
Details
- Parcel number: 1872257
- Zoning: R60
Construction
Type & style
- Home type: SingleFamily
- Architectural style: Colonial
- Property subtype: Single Family Residence
Materials
- Vinyl Siding
- Foundation: Block
- Roof: Asphalt
Condition
- New construction: No
- Year built: 2006
Utilities & green energy
- Sewer: Septic Tank
- Water: Well
Community & HOA
Community
- Features: Golf, Health Club, Lake, Library, Park, Private School(s), Shopping/Mall, Stables/Riding
- Subdivision: Merryall
HOA
- Has HOA: No
Location
- Region: New Milford
Financial & listing details
- Price per square foot: $196/sqft
- Tax assessed value: $361,090
- Annual tax amount: $11,179
- Date on market: 10/15/2026
Estimated market value
Not available
Estimated sales range
Not available
Not available
Price history
| Date | Event | Price |
|---|---|---|
| 10/15/2026 | Listed for sale | $699,000+27.1%$196/sqft |
Source:  Smart MLS #24214153 Report a problem | ||
| 1/29/2021 | Sold | $550,000-3.3%$154/sqft |
Source: Smart MLS #170318078 Report a problem | ||
| 12/19/2020 | Pending sale | $569,000$160/sqft |
Source: William Pitt Sotheby's International Realty #170318078 Report a problem | ||
| 12/19/2020 | Contingent | $569,000$160/sqft |
Source: Smart MLS #170318078 Report a problem | ||
| 9/20/2020 | Price change | $569,000-0.9%$160/sqft |
Source: William Pitt Sotheby's International Realty #170318078 Report a problem | ||
| 7/21/2020 | Listed for sale | $574,000$161/sqft |
Source: William Pitt Sotheby's International Realty #170318078 Report a problem | ||
Public tax history
| Year | Property taxes | Tax assessment |
|---|---|---|
| 2025 | $16,424 +52.8% | $538,480 +49.1% |
| 2024 | $10,750 +2.7% | $361,090 |
| 2023 | $10,464 +2.2% | $361,090 |
| 2022 | $10,237 +1.4% | $361,090 |
| 2021 | $10,100 +7.2% | $361,090 +9.9% |
| 2020 | $9,425 -0.1% | $328,620 |
| 2019 | $9,431 +1.9% | $328,620 |
| 2018 | $9,257 +3.4% | $328,620 |
| 2017 | $8,955 +1.8% | $328,620 |
| 2016 | $8,797 -3.3% | $328,620 -3.3% |
| 2015 | $9,094 | $339,960 |
Find assessor info on the county website
Monthly payment
Est. payment
Payment breakdown
Explore the cost of this home by adjusting the details. Changes won't be saved.Climate risks
Neighborhood: 06776
Nearby schools
Schools provided by the listing agent
- Elementary: Northville
- Middle: Schaghticoke,Sarah Noble Intermediate Schoo
- High: New Milford
Source: Smart MLS. This data may not be complete. We recommend contacting the local school district to confirm school assignments for this home.
- $59,6602 acres45 New Preston Hill Rd, New Milford, CT 06776Off Market

- $400,6002 bd1 ba1.3k sqft37 New Preston Hill Rd, New Milford, CT 06776Off Market
- $55,510-- bd-- ba-- sqft151 New Preston Hill Rd, New Preston, CT 06776Off Market
- $78,400-- bd-- ba-- sqft33 New Preston Hill Rd, New Milford, CT 06776Off Market
Similar homes
- $699,0004 bd3 ba3.1k sqft169 Indian Trail Road, New Milford, CT 06776For Sale
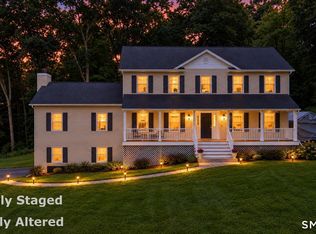
 MLS ID #24198305, Kadri Graffeo, Coldwell Banker Realty. Smart MLS
- $745,0004 bd5 ba4.7k sqft41 McNulty Drive, New Milford, CT 06776For Sale
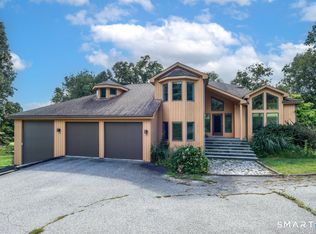 MLS ID #24212585, Joe Chemero, Coldwell Banker Realty. Smart MLS
- $724,9004 bd4 ba3.7k sqft21 Heritage Drive, New Milford, CT 06776For Sale
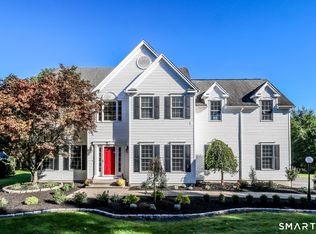 MLS ID #24207856, Joe Chemero, Coldwell Banker Realty. Smart MLS
- $679,9003 bd4 ba2.4k sqft20 McNulty Drive, New Milford, CT 06776For Sale
 MLS ID #24203210, Art Kerley, Coldwell Banker Realty. Smart MLS
- $699,9005 bd5 ba3.3k sqft17 East Bucks Rock Road, New Milford, CT 06776For SaleMLS ID #24208755, Todd P. Sargent, Coldwell Banker Realty. Smart MLS
- $650,0004 bd3 ba2.5k sqft54 Old Northville Road, New Milford, CT 06776For SaleMLS ID #24198609, Dawn Hough, Coldwell Banker Realty. Smart MLS
- $529,0005 bd4 ba2.4k sqft264 Chestnut Land Road, New Milford, CT 06776For SaleMLS ID #24210285, Chris York, Coldwell Banker Realty. Smart MLS
- $769,0005 bd4 ba2.6k sqft21 Walker Brook Drive, New Milford, CT 06776For SaleMLS ID #24202023, Phil Fox, William Pitt Sotheby's Int'l. Smart MLS
- $725,0004 bd3 ba2.9k sqft418 Long Mountain Road, New Milford, CT 06776For SaleMLS ID #24205388, Lori J. Campbell, Coldwell Banker Realty. Smart MLS
- $639,9004 bd4 ba2.8k sqft277 Chestnut Land Road, New Milford, CT 06776For SaleMLS ID #24203311, Leigh Ann Lengyel, RE/MAX Heritage. Smart MLS
- $724,9004 bd3 ba3.4k sqft26 Bayberry Lane, New Milford, CT 06776For SaleMLS ID #24205229, Joe Chemero, Coldwell Banker Realty. Smart MLS
- $619,9004 bd3 ba2.9k sqft17 Norton Lane, New Milford, CT 06776For SaleMLS ID #24211704, Todd P. Sargent, Coldwell Banker Realty. Smart MLS
- $599,9003 bd3 ba2.2k sqft6 McNulty Drive, New Milford, CT 06776For SaleMLS ID #24187611, Pat Catchpole, William Raveis Real Estate. Smart MLS
- $739,0006 bd5 ba4.2k sqft25 Bonnie Vu Lane, New Milford, CT 06776For SaleMLS ID #24201508, Lorraine Amaral, William Pitt Sotheby's Int'l. Smart MLS
- $635,0004 bd3 ba2.6k sqft21 April Drive, New Milford, CT 06776For SaleMLS ID #24204543, Joe Chemero, Coldwell Banker Realty. Smart MLS
- $749,0005 bd4 ba2.8k sqft50 Beardsley Road, New Milford, CT 06776For SaleMLS ID #24126583, James Stewart, W. Raveis Lifestyles Realty. Smart MLS
- $750,0003 bd4 ba2.9k sqft104 Goslee Road, Litchfield, CT 06750For SaleMLS ID #24215650, John Daikus, eXp Realty. Smart MLS
- $699,9004 bd2 ba2.4k sqft9 Birch Road, New Milford, CT 06776For SaleMLS ID #24195489, Emily Fritz, Real Estate By Teresa LLC. Smart MLS
- $875,0004 bd3 ba4k sqft4 Mia Bella Drive, New Milford, CT 06776For SaleMLS ID #24198602, Joe Chemero, Coldwell Banker Realty. Smart MLS
- $550,0003 bd3 ba1.9k sqft119 Upland Road, New Milford, CT 06776For SaleMLS ID #24200603, Joe Chemero, Coldwell Banker Realty. Smart MLS
