Classy 4 bedroom plus huge bonus room Colonial with Sunset Views on Nearly 2 Acres in Premier neighborhood. A spacious eat-in kitchen w/ garden views features a large island, granite countertops, Sub-Zero fridge, Wolf oven and breakfast nook that opens to terraced patio w/ outdoor kitchen and multiple seating areas. Front to back family room with stone fireplace with propane insert. French doors open to the stunning formal dining room w/ tray ceiling. Crown molding and wainscoting details compliment inlayed hardwood floors. 2-story foyer plus home office. Main floor also contains powder room, full laundry, 3 car attached garage and basement access. Upper-level features private primary bedroom w/ walk-in closet, huge luxurious bathroom w/ double sinks, jetted tub, walk-in shower. There are 3 additional spacious bedrooms with walk in closets and a full bath w/ double vanity. Huge upper level room with separate staircase adds so many options and possibilities. Nothing spaired in the details including archways and rounded cornered walls. A full unfinished basement contains utilities, plenty of storage and potential for more easy finishability. Oversized 3 car garage with epoxy floor and work area. Lots of professional landscaping inclusing multiple patios and stone walls. This home cannot be duplicated at this price!!
For sale
$925,000
4 Mia Bella Drive, New Milford, CT 06776
4beds
4,070sqft
Single Family Residence
Built in 2005
1.78 Acres Lot
$904,400 Zestimate®
$227/sqft
$-- HOA
What's special
Wolf ovenHome officeLarge islandSub-zero fridgeInlayed hardwood floorsPowder roomFull laundry
- 3 days |
- 473 |
- 19 |
Zillow last checked:
Listing updated:
Listed by:
Joe Chemero (203)770-1720,
Coldwell Banker Realty 860-354-4111
Source: Smart MLS,MLS#: 24198602
Facts & features
Interior
Bedrooms & bathrooms
- Bedrooms: 4
- Bathrooms: 3
- Full bathrooms: 2
- 1/2 bathrooms: 1
Primary bedroom
- Features: Vaulted Ceiling(s), Full Bath, Walk-In Closet(s), Hardwood Floor
- Level: Upper
- Area: 699.58 Square Feet
- Dimensions: 26.3 x 26.6
Bedroom
- Features: Hardwood Floor
- Level: Upper
- Area: 198.32 Square Feet
- Dimensions: 13.4 x 14.8
Bedroom
- Features: Walk-In Closet(s), Hardwood Floor
- Level: Upper
- Area: 195.36 Square Feet
- Dimensions: 13.2 x 14.8
Bedroom
- Features: Walk-In Closet(s), Hardwood Floor
- Level: Upper
- Area: 167.5 Square Feet
- Dimensions: 12.5 x 13.4
Dining room
- Features: French Doors, Hardwood Floor
- Level: Main
- Area: 198.32 Square Feet
- Dimensions: 13.4 x 14.8
Family room
- Features: Gas Log Fireplace, Fireplace, Hardwood Floor
- Level: Main
- Area: 470.82 Square Feet
- Dimensions: 17.7 x 26.6
Kitchen
- Features: Granite Counters, Dining Area, Kitchen Island, Hardwood Floor
- Level: Main
- Area: 443.3 Square Feet
- Dimensions: 14.3 x 31
Office
- Features: Hardwood Floor
- Level: Main
- Area: 195.36 Square Feet
- Dimensions: 13.2 x 14.8
Rec play room
- Features: Vaulted Ceiling(s), Built-in Features, Wall/Wall Carpet
- Level: Upper
- Area: 917.29 Square Feet
- Dimensions: 26.9 x 34.1
Heating
- Forced Air, Hydro Air, Oil
Cooling
- Central Air
Appliances
- Included: Gas Cooktop, Oven/Range, Refrigerator, Subzero, Dishwasher, Washer, Dryer, Electric Water Heater, Water Heater
- Laundry: Main Level
Features
- Open Floorplan
- Basement: Full,Unfinished,Garage Access
- Attic: Pull Down Stairs
- Number of fireplaces: 1
Interior area
- Total structure area: 4,070
- Total interior livable area: 4,070 sqft
- Finished area above ground: 4,070
Property
Parking
- Total spaces: 3
- Parking features: Attached
- Attached garage spaces: 3
Features
- Patio & porch: Patio
- Exterior features: Garden
Lot
- Size: 1.78 Acres
- Features: Level, Rolling Slope
Details
- Parcel number: 2306758
- Zoning: R60
Construction
Type & style
- Home type: SingleFamily
- Architectural style: Colonial
- Property subtype: Single Family Residence
Materials
- Vinyl Siding
- Foundation: Concrete Perimeter
- Roof: Asphalt
Condition
- New construction: No
- Year built: 2005
Utilities & green energy
- Sewer: Septic Tank
- Water: Well
Community & HOA
Community
- Features: Health Club, Lake, Medical Facilities
HOA
- Has HOA: No
Location
- Region: New Milford
Financial & listing details
- Price per square foot: $227/sqft
- Tax assessed value: $579,530
- Annual tax amount: $13,542
- Date on market: 8/12/2026
Estimated market value
$904,400
$859,000 - $950,000
$5,634/mo
Price history
| Date | Event | Price |
|---|---|---|
| 8/12/2026 | Listed for sale | $925,000+18.6%$227/sqft |
Source:  Smart MLS #24198602 Report a problem Smart MLS #24198602 Report a problem | ||
| 8/13/2021 | Sold | $780,000+41.8%$192/sqft |
Source: Smart MLS #170396123 Report a problem | ||
| 3/13/2017 | Sold | $550,000-5.2%$135/sqft |
Source: Smart MLS #99157249 Report a problem | ||
| 1/9/2017 | Price change | $580,000-3.3%$143/sqft |
Source: Coldwell Banker Residential Brokerage - New Milford-Litchfield County Regional Office #99157249 Report a problem | ||
| 9/23/2016 | Price change | $600,000-3.1%$147/sqft |
Source: Coldwell Banker Residential Brokerage - New Milford-Litchfield County Regional Office #99157249 Report a problem | ||
| 9/8/2016 | Price change | $619,000-2.2%$152/sqft |
Source: Coldwell Banker Residential Brokerage - New Milford-Litchfield County Regional Office #99157249 Report a problem | ||
| 4/27/2016 | Price change | $633,000-2.6%$156/sqft |
Source: Berkshire Hathaway HomeServices New England Properties #99124265 Report a problem | ||
| 1/27/2016 | Price change | $650,000-9.7%$160/sqft |
Source: Berkshire Hathaway HomeServices New England Properties #99124265 Report a problem | ||
| 10/26/2015 | Listed for sale | $719,900-5.2%$177/sqft |
Source: Berkshire Hathaway HomeServices New England Properties #99124265 Report a problem | ||
| 9/17/2015 | Listing removed | $759,500$187/sqft |
Source: Berkshire Hathaway HomeServices New England Properties #99080355 Report a problem | ||
| 9/19/2014 | Listed for sale | $759,500+5.2%$187/sqft |
Source: Berkshire Hathaway HomeServices New England Properties #99080355 Report a problem | ||
| 8/18/2005 | Sold | $721,670$177/sqft |
Source: Public Record Report a problem | ||
Public tax history
| Year | Property taxes | Tax assessment |
|---|---|---|
| 2025 | $12,571 +4% | $406,030 |
| 2024 | $12,088 +2.7% | $406,030 |
| 2023 | $11,767 +2.2% | $406,030 |
| 2022 | $11,511 +1.4% | $406,030 |
| 2021 | $11,357 -2.1% | $406,030 +0.4% |
| 2020 | $11,604 -0.1% | $404,600 |
| 2019 | $11,612 +1.9% | $404,600 |
| 2018 | $11,398 +3.4% | $404,600 |
| 2017 | $11,025 +1.8% | $404,600 |
| 2016 | $10,831 +7.9% | $404,600 +7.8% |
| 2015 | $10,037 | $375,200 |
Find assessor info on the county website
Monthly payment
Est. payment
Payment breakdown
Explore the cost of this home by adjusting the details. Changes won't be saved.Climate risks
Neighborhood: 06776
Getting around
0 / 100
Car-DependentNearby schools
GreatSchools rating
- NANorthville Elementary SchoolGrades: PK-2Distance: 2 mi
- 5/10Schaghticoke Middle SchoolGrades: 6-8Distance: 2.1 mi
- 6/10New Milford High SchoolGrades: 9-12Distance: 4.9 mi
Schools provided by the listing agent
- Middle: Schaghticoke,Sarah Noble
- High: New Milford
Source: Smart MLS. This data may not be complete. We recommend contacting the local school district to confirm school assignments for this home.
- $884,6004 bd3 ba4k sqft6 Mia Bella Dr, New Milford, CT 06776Off Market
- $893,3004 bd2 ba3.7k sqft2 Mia Bella Dr, New Milford, CT 06776Off Market
- $1,047,3005 bd4 ba4.1k sqft8 Mia Bella Dr, New Milford, CT 06776Off Market
- $816,0004 bd3 ba3.4k sqft1 Mia Bella Dr, New Milford, CT 06776Sold
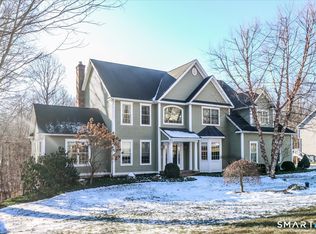
- $560,9004 bd3 ba2.7k sqft35 Upper Reservoir Rd, New Milford, CT 06776Off Market
- $816,5004 bd3 ba2.5k sqft37 Upper Reservoir Rd, New Milford, CT 06776Off Market
- $885,8004 bd2 ba3.6k sqft5 Mia Bella Dr, New Milford, CT 06776Off Market
- $880,1004 bd4 ba5.4k sqft3 Mia Bella Dr, New Milford, CT 06776Off Market
A local agent can set up tours, give advice and negotiate with sellers.
A local lender can help you make sure your offer is ready when you are.
Similar homes
- $829,5003 bd4 ba2.8k sqft142 Second Hill Road, New Milford, CT 06776For Sale

 MLS ID #24194207, Ken P. Freundt, Coldwell Banker Realty. Smart MLS
 - $1,095,0004 bd6 ba4.5k sqft18 Logging Trail Lane, Brookfield, CT 06804For Sale
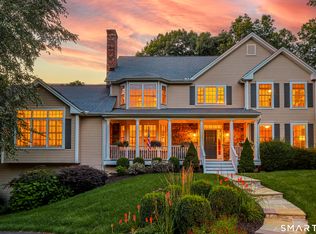 MLS ID #24195640, Kellie E. Martone, William Pitt Sotheby's Int'l. Smart MLS
 - $899,0004 bd5 ba4.7k sqft427 Long Mountain Road, New Milford, CT 06776For Sale
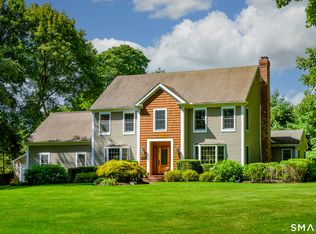 MLS ID #24156376, Joe Chemero, Coldwell Banker Realty. Smart MLS
 - $579,0003 bd2 ba2.2k sqft14 Paper Mill Road, New Milford, CT 06776For Sale
 MLS ID #24198100, Deborah Snopkowski, Coldwell Banker Realty. Smart MLS
 - $1,250,0005 bd5 ba4.5k sqft17 Meredith Lane, New Milford, CT 06776For SaleMLS ID #24175686, Dawn Masella, Coldwell Banker Realty. Smart MLS
- $945,0004 bd4 ba3.9k sqft7 Huntington Connecticut Lane, New Fairfield, CT 06812For Sale
 MLS ID #1006930, Angelina Valentini, Coldwell Banker Realty. OneKey® MLS as distributed by MLS GRID
 - $599,9004 bd3 ba2.7k sqft9 Richconn Drive, New Milford, CT 06776For SaleMLS ID #24190623, Lori J. Campbell, Coldwell Banker Realty. Smart MLS
- $925,0003 bd3 ba4.1k sqft2 Drummers Lane, New Fairfield, CT 06812For SaleMLS ID #24195390, Beverly Discala, William Raveis Real Estate. Smart MLS
- $1,095,0006 bd7 ba5.7k sqft5 Lyric Lane, New Milford, CT 06776For SaleMLS ID #24128830, Michael F. Collins, Coldwell Banker Realty. Smart MLS
- $945,0004 bd4 ba3.9k sqft7 Huntington Lane, New Fairfield, CT 06812For SaleMLS ID #24179542, Angelina Valentini, Coldwell Banker Realty. Smart MLS
- $985,0004 bd4 ba3.8k sqft31 Cedar Grove Road, Southbury, CT 06488For SaleMLS ID #24195332, Lorraine Amaral, William Pitt Sotheby's Int'l. Smart MLS
- $750,0004 bd3 ba3.4k sqft4 Deerfield Road, Brookfield, CT 06804For SaleMLS ID #24194073, John F Hegarty, Hegarty & Co Real Estate. Smart MLS
- $1,049,0004 bd3 ba3.2k sqft3 Partridge Trail, Sherman, CT 06784For SaleMLS ID #24167644, Lorraine Amaral, William Pitt Sotheby's Int'l. Smart MLS
- $899,0003 bd4 ba2.9k sqft3 Ledgewood Drive, Sherman, CT 06784For SaleMLS ID #24181073, Joe Chemero, Coldwell Banker Realty. Smart MLS
- $885,0004 bd3 ba2.4k sqft17-D Butterfield Road, Newtown, CT 06470For SaleMLS ID #24185462, Jill Wolowitz, Berkshire Hathaway NE Prop.. Smart MLS
- $874,9004 bd3 ba3.5k sqft193 Stoneybrook Lane, Watertown, CT 06795For SaleMLS ID #24185421, Sarah C. Hull, Coldwell Banker Realty. Smart MLS
- $769,9004 bd4 ba3.6k sqft66 Taylor Road, Bethel, CT 06801For SaleMLS ID #24196793, Yvonne Corby, Howard Hanna Rand Realty. Smart MLS
- $1,125,0004 bd3 ba3.6k sqft4 Whitewood Road, Newtown, CT 06470For SaleMLS ID #24193833, Greg Miller, Keller Williams Realty. Smart MLS
- $899,0006 bd6 ba5.2k sqft202 McManus Road N, Patterson, NY 12563For SaleMLS ID #1028107, Stacey J. Cronin, Listing by: Houlihan Lawrence Inc.. OneKey® MLS as distributed by MLS GRID
- $1,100,0004 bd4 ba4.8k sqft21 Holiday Point Road, Sherman, CT 06784For SaleMLS ID #24179851, Donna Kennedy, Compass Connecticut, LLC. Smart MLS
