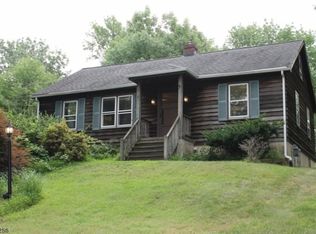
Set on a picturesque 2.32-acre property in the desirable Gillette section of Long Hill Township, this beautifully revived circa-1900 Colonial blends timeless charm with modern luxury. Thoughtfully reimagined, the home preserves its original character while incorporating today's most sought-after finishes. An inviting enclosed porch welcomes you into a warm interior where the original staircase serves as a striking focal point. The custom kitchen features high-end appliances, quartz countertops, gas cooking, and bespoke cabinetry, opening seamlessly to a spacious dining area ideal for everyday living. A comfortable living/family room, powder room, and a convenient laundry/mudroom with back access complete this floor. The 2nd level offers 3 well-appointed bedrooms, including a guest suite with ensuite, plus a full hall bath. The 3rd floor is dedicated to a private primary retreat with a luxurious five-piece ensuite, creating a true spa-like escape. The outdoor setting is equally impressive, backing a serene nature reserve with access to scenic hiking trails. A detached 2-car garage with workshop adds both charm and functionality. Additional highlights include: 2026 roof, manufactured wood flooring throughout, Hardie Board siding on house and garage, elegant crystal chandeliers. Awarded top-rated schools, Gillette train station, library, tennis courts, and baseball fields, this is a rare opportunity to enjoy privacy, space, and lifestyle in a prime Morris County location.
Active
Price cut: $50K (5/20)
$825,000
686 Meyersville Rd, Long Hill Twp., NJ 07933
4beds
--sqft
Est.: Get pre-qualified
Single Family Residence
Built in 1900
2.32 Acres Lot
$-- Zestimate®
$--/sqft
$-- HOA
What's special
- 29 days |
- 2,717 |
- 188 |
Zillow last checked:
Listing updated:
Listed by:
Peter Lorenzo 973-539-1120,
Keller Williams Metropolitan,
Michelle M. Adams
Source: GSMLS,MLS#: 4023656
Tour with a local agent
Facts & features
Interior
Bedrooms & bathrooms
- Bedrooms: 4
- Bathrooms: 4
- Full bathrooms: 3
- 1/2 bathrooms: 1
Primary bedroom
- Description: Full Bath
Bedroom 1
- Level: Third
- Area: 288
- Dimensions: 16 x 18
Bedroom 2
- Level: Second
- Area: 130
- Dimensions: 13 x 10
Bedroom 3
- Level: Second
- Area: 130
- Dimensions: 13 x 10
Bedroom 4
- Level: Second
- Area: 80
- Dimensions: 8 x 10
Primary bathroom
- Features: Soaking Tub, Stall Shower
Dining room
- Level: First
- Area: 91
- Dimensions: 13 x 7
Family room
- Level: First
- Area: 160
- Dimensions: 16 x 10
Kitchen
- Features: Breakfast Bar, Kitchen Island, Eat-in Kitchen
- Level: First
- Area: 208
- Dimensions: 13 x 16
Living room
- Level: First
- Area: 176
- Dimensions: 16 x 11
Basement
- Features: SeeRem, Utility
Heating
- Forced Air, Natural Gas
Cooling
- 2 Units, Central Air
Appliances
- Included: Carbon Monoxide Detector, Dishwasher, Dryer, Range/Oven-Gas, Refrigerator, Washer
- Laundry: Laundry Room
Features
- Sunroom
- Flooring: See Remarks, Tile, Wood
- Basement: Yes,Full,Unfinished
- Has fireplace: No
Property
Parking
- Total spaces: 8
- Parking features: 1 Car Width, 2 Car Width, Asphalt, Crushed Stone, Driveway-Exclusive, Detached Garage, Oversized
- Garage spaces: 2
- Uncovered spaces: 8
Features
- Patio & porch: Deck
Lot
- Size: 2.32 Acres
- Dimensions: 2.320 AC
Details
- Additional structures: Workshop
- Parcel number: 2330146020000000140000
Construction
Type & style
- Home type: SingleFamily
- Architectural style: Colonial
- Property subtype: Single Family Residence
Materials
- Vinyl Siding
- Roof: See Remarks
Condition
- Year built: 1900
- Major remodel year: 2026
Utilities & green energy
- Gas: Gas-Natural
- Sewer: Public Sewer
- Water: Public
- Utilities for property: Electricity Connected, Natural Gas Connected
Community & HOA
Community
- Security: Carbon Monoxide Detector
Location
- Region: Gillette
Financial & listing details
- Tax assessed value: $484,200
- Annual tax amount: $10,998
- Date on market: 5/2/2026
- Ownership type: Fee Simple
- Electric utility on property: Yes
Estimated market value
Not available
Estimated sales range
Not available
Not available
Price history
| Date | Event | Price |
|---|---|---|
| 5/20/2026 | Price change | $825,000-5.7% |
Source: | ||
| 4/29/2026 | Listed for sale | $875,000+78.6% |
Source: | ||
| 10/24/2025 | Sold | $490,000-1% |
Source: | ||
| 10/13/2025 | Pending sale | $495,000 |
Source: | ||
| 9/29/2025 | Listed for sale | $495,000 |
Source: | ||
Public tax history
| Year | Property taxes | Tax assessment |
|---|---|---|
| 2025 | $11,203 +2.7% | $499,700 +2.7% |
| 2024 | $10,905 +2% | $486,400 +2.1% |
| 2023 | $10,693 +0.5% | $476,300 +1.5% |
| 2022 | $10,635 -3.2% | $469,100 +5.2% |
| 2021 | $10,989 +3.4% | $446,000 |
| 2020 | $10,625 +1.8% | $446,000 +0.4% |
| 2019 | $10,438 +1.9% | $444,200 +1.1% |
| 2018 | $10,246 +1.9% | $439,300 +1% |
| 2017 | $10,056 +15.9% | $434,900 +1.5% |
| 2016 | $8,676 +2.2% | $428,300 +44.7% |
| 2015 | $8,486 -3% | $295,900 |
| 2014 | $8,747 +3.4% | $295,900 |
| 2013 | $8,460 +1.6% | $295,900 |
| 2012 | $8,330 +3.3% | $295,900 |
| 2011 | $8,063 +2.4% | $295,900 |
| 2010 | $7,877 +3.8% | $295,900 |
| 2009 | $7,587 | $295,900 |
| 2008 | -- | $295,900 |
| 2007 | -- | $295,900 |
| 2006 | -- | $295,900 |
| 2005 | -- | $295,900 |
| 2004 | -- | $295,900 |
| 2003 | -- | $295,900 |
| 2002 | -- | $295,900 +100.5% |
| 2001 | -- | $147,600 |
Find assessor info on the county website
Monthly payment
Est. payment$--/mo
Payment breakdown
Explore the cost of this home by adjusting the details. Changes won't be saved.
All calculations are estimates and provided by Zillow, Inc. for informational purposes only. Actual amounts may vary.
HOA fees may include property taxes on listings classified as Co-Ops. Contact the listing agent and/or owner for fee details.
Mortgage interest rates are dependent on a number of factors, including credit score, down payment, and repayment length. Interest rate data provided by Zillow Group Marketplace, Inc. as of 1/1/1970 from various mortgage lenders with which we have lead or other similar arrangements; the Estimated Payment is an average of those rates.
See how much you could borrow to make a competitive offer.
Climate risks
Neighborhood: 07933
Nearby schools
GreatSchools rating
- NAGillette Elementary SchoolGrades: PK-1Distance: 1.2 mi
- 7/10Central Middle SchoolGrades: 6-8Distance: 1.6 mi
- 9/10Watchung Hills Regional High SchoolGrades: 9-12Distance: 2.5 mi
A local agent can set up tours, give advice and negotiate with sellers.
- New Jersey
- Morris County
- Gillette
- 07933
- 686 Meyersville Rd


