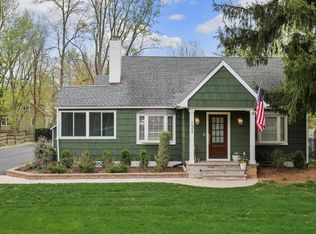
Location, location, location! Completely renovated and move-in ready, this stunning home is located in one of the most sought-after neighborhoods in Bernards Township, approximately 1/2 mile to the train station and town center. Featuring public sewer, public water, and natural gas, this property offers the convenience today's buyers are looking for. Major updates include a new roof, new siding, new windows throughout, a brand-new kitchen, all-new bathrooms, and a new instant hot boiler to be installed prior to closing. Step inside to an open floor plan highlighted by gleaming hardwood floors, recessed lighting, designer finishes, and beautifully renovated high-end bathrooms. The stunning new kitchen is sure to impress, featuring quartz countertops, abundant cabinetry, and plenty of workspace truly a baker's delight. Large windows throughout the home fill the interior with natural light, creating a warm and inviting atmosphere. The attention to detail is evident throughout, and all the major updates have already been completed simply unpack and enjoy. The unfinished basement offers abundant storage space and endless potential to create additional living space. Ideally situated near downtown Basking Ridge, the shops and restaurants of Bernardsville Centre, the YMCA, Routes 287 and 78, and within the highly regarded Basking Ridge school district, this is a rare opportunity to own a turnkey home in an exceptional location. Low Bernards Township taxes.
Active
$824,990
129 W Oak St, Bernards Twp., NJ 07920
3beds
--sqft
Single Family Residence
Built in 1937
9,583 Square Feet Lot
$811,900 Zestimate®
$--/sqft
$-- HOA
What's special
Brand-new kitchenStunning new kitchenRecessed lightingNew sidingBeautifully renovated high-end bathroomsGleaming hardwood floorsDesigner finishes
- 2 days
- 559
- 27
Zillow last checked:
Listing updated:
Listed by:
Christine Bond 862-354-3646,
Weichert Realtors
Source: GSMLS,MLS#: 4060465
Facts & features
Interior
Bedrooms & bathrooms
- Bedrooms: 3
- Bathrooms: 2
- Full bathrooms: 2
Primary bedroom
- Description: Walk-In Closet
Dining room
- Features: Formal Dining Room
Kitchen
- Features: Kitchen Island, Eat-in Kitchen
Basement
- Features: Storage Room, Utility Room
Heating
- 4+ Units, Baseboard - Hotwater, Heat Pump, Electric, Natural Gas
Cooling
- 4+ Units, Ductless Split AC, Heat Pump
Appliances
- Included: Carbon Monoxide Detector, Dishwasher, Dryer, Range/Oven-Gas, Refrigerator, Washer, Gas Water Heater
Features
- Flooring: Carpet, Tile, Wood
- Basement: Yes,Partial,Unfinished,Sump Pump
- Has fireplace: No
Property
Parking
- Total spaces: 2
- Parking features: 1 Car Width, Asphalt, Shared Driveway, Detached Garage, Garage Door Opener, Loft Storage
- Garage spaces: 2
- Has uncovered spaces: Yes
Features
- Patio & porch: Open Porch(es)
Lot
- Size: 9,583 Square Feet
- Dimensions: .22AC
- Features: Level, Open Lot
Details
- Parcel number: 2702014050000000030000
- Zoning description: R7
Construction
Type & style
- Home type: SingleFamily
- Architectural style: Colonial
- Property subtype: Single Family Residence
Materials
- Roof: Asphalt Shingle,Metal
Condition
- Year built: 1937
- Major remodel year: 2026
Utilities & green energy
- Gas: Gas-Natural
- Sewer: Public Sewer, Sewer Charge Extra
- Water: Public, Water Charge Extra
- Utilities for property: Electricity Connected, Natural Gas Connected, Fiber Optic Available, Garbage Extra Charge
Community & HOA
Community
- Security: Carbon Monoxide Detector
- Subdivision: Oak St
Location
- Region: Basking Ridge
Financial & listing details
- Tax assessed value: $460,500
- Annual tax amount: $7,376
- Date on market: 10/21/2026
- Ownership type: Fee Simple
- Electric utility on property: Yes
Estimated market value
$811,900
$771,000 - $852,000
$3,648/mo
Price history
| Date | Event | Price |
|---|---|---|
| 10/21/2026 | Listed for sale | $824,990-5.7% |
Source:  GSMLS #4060465 Report a problem GSMLS #4060465 Report a problem | ||
| 10/14/2026 | Listing removed | $875,000 |
Source: GSMLS #4043305 Report a problem | ||
| 8/17/2026 | Price change | $875,000-2.8% |
Source: GSMLS #4043305 Report a problem | ||
| 7/28/2026 | Listed for sale | $899,900-4.3% |
Source: GSMLS #4043305 Report a problem | ||
| 7/27/2026 | Listing removed | $939,900 |
Source: GSMLS #4039676 Report a problem | ||
| 7/11/2026 | Listed for sale | $939,900+107% |
Source: GSMLS #4039676 Report a problem | ||
| 3/28/2024 | Sold | $454,000+5.8% |
Source: GSMLS #3887745 Report a problem | ||
| 3/6/2024 | Pending sale | $429,000 |
Source: GSMLS #3887745 Report a problem | ||
| 2/26/2024 | Listed for sale | $429,000+152.4% |
Source: GSMLS #3887745 Report a problem | ||
| 10/25/1995 | Sold | $170,000 |
Source: Public Record Report a problem | ||
Public tax history
| Year | Property taxes | Tax assessment |
|---|---|---|
| 2026 | $7,377 -5.1% | $460,500 +5.4% |
| 2025 | $7,774 +18.3% | $437,000 +18.3% |
| 2024 | $6,570 +6.9% | $369,300 +13.4% |
| 2023 | $6,145 -3.2% | $325,800 +4.3% |
| 2022 | $6,349 | $312,400 +3.8% |
| 2021 | -- | $300,900 +4.2% |
| 2020 | $5,659 -0.6% | $288,800 +3.8% |
| 2019 | $5,695 | $278,200 -6.3% |
| 2018 | $5,695 +47.2% | $296,800 +2.9% |
| 2017 | $3,869 -36.1% | $288,500 -6.9% |
| 2016 | $6,058 +3.4% | $309,900 -2% |
| 2015 | $5,862 +3.9% | $316,200 +4.3% |
| 2014 | $5,642 +0.5% | $303,100 +4.9% |
| 2013 | $5,615 -3.5% | $288,900 -0.1% |
| 2012 | $5,821 -1.3% | $289,300 -6.5% |
| 2011 | $5,895 +4.3% | $309,300 -4.1% |
| 2010 | $5,655 +0.4% | $322,500 -4.4% |
| 2009 | $5,631 | $337,400 -6.4% |
| 2008 | -- | $360,500 -0.4% |
| 2007 | -- | $362,100 +5.5% |
| 2006 | -- | $343,200 +7.6% |
| 2005 | -- | $319,000 +16% |
| 2004 | $4,675 | $275,000 |
| 2003 | -- | $275,000 +18.2% |
| 2002 | -- | $232,600 +8.1% |
| 2001 | -- | $215,100 |
Find assessor info on the county website
Monthly payment
Est. payment
Payment breakdown
Explore the cost of this home by adjusting the details. Changes won't be saved.Climate risks
Neighborhood: 07920
Nearby schools
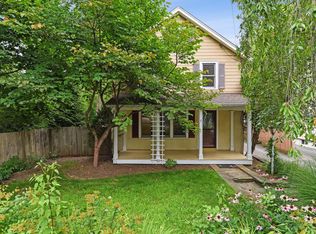
Similar homes
- $690,0003 bd2 ba-- sqft18 Sunnybrook Rd, Bernardsville Boro, NJ 07924For Sale
 MLS ID #4059930, Jennifer Liming, Turpin Real Estate, Inc.. GSMLS
 - $999,9505 bd3 ba-- sqft29 Hillside Ter, Bernards Twp., NJ 07920For Sale
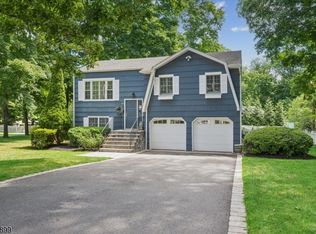 MLS ID #4051031, Lee M Opperman, Coldwell Banker Realty. GSMLS
 - $835,0004 bd2 ba-- sqft6 Dorothy Dr, Morris Twp., NJ 07960For Sale
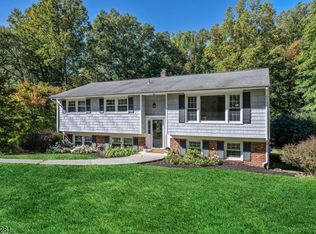 MLS ID #4059988, Ryan Bruen, Coldwell Banker Realty. GSMLS
 - $899,0004 bd3 ba-- sqft119 Shady Ln, Randolph Twp., NJ 07869For Sale
 MLS ID #4059999, Ryan Bruen, Coldwell Banker Realty. GSMLS
