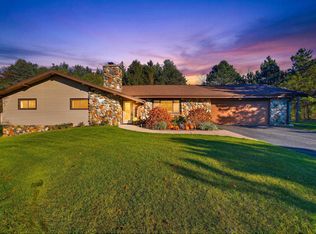
Escape to the country in this 3bed-2bath Farmhouse on 3.92 stunning acres! This property offers the ultimate rural lifestyle with the convenience of town just a couple miles away. The exterior features low maintenance Steel siding, trim, roof, and new screen doors. Inside all newer mechanicals. A cozy gas stone fireplace in the sunken family room is ready to welcome your family. Outside the 3.92 acres are beautifully landscaped with mature trees, lush grass, and perennial flowers. Storage and hobby space is abundant! The versatile 3-car garage that includes an extra tall door and bonus room for a workshop, storage or hobbies. Enjoy peaceful country privacy just minutes from town.
Active
$499,900
6896 Arthur ROAD, Hartford, WI 53027
3beds
2,722sqft
Single Family Residence
Built in 1880
3.92 Acres Lot
$496,900 Zestimate®
$184/sqft
$-- HOA
What's special
- 9 days
- 855
- 55
Zillow last checked:
Listing updated:
Listed by:
Cindy Hilbelink 262-370-3428,
Coldwell Banker Realty
Source: WIREX MLS,MLS#: 1985799 Originating MLS: Metro MLS
Facts & features
Interior
Bedrooms & bathrooms
- Bedrooms: 3
- Bathrooms: 2
- Full bathrooms: 2
- Main level bedrooms: 1
Primary bedroom
- Level: Main
- Area: 238
- Dimensions: 17 x 14
Bedroom 2
- Level: Upper
- Area: 204
- Dimensions: 17 x 12
Bedroom 3
- Level: Upper
- Area: 121
- Dimensions: 11 x 11
Bathroom
- Features: Shower Over Tub, Shower Stall
Dining room
- Level: Main
- Area: 165
- Dimensions: 15 x 11
Family room
- Level: Main
- Area: 350
- Dimensions: 25 x 14
Kitchen
- Level: Main
- Area: 110
- Dimensions: 11 x 10
Living room
- Level: Main
- Area: 368
- Dimensions: 23 x 16
Office
- Level: Upper
- Area: 105
- Dimensions: 15 x 7
Heating
- Propane, Forced Air, Wall Furnace
Cooling
- Central Air
Appliances
- Included: Dryer, Range, Refrigerator, Water Softener
Features
- Walk-In Closet(s)
- Basement: Full,Stone,Walk-Out Access
Interior area
- Total structure area: 2,722
- Total interior livable area: 2,722 sqft
Property
Parking
- Total spaces: 3
- Parking features: Garage Door Opener, Detached, 3 Car
- Garage spaces: 3
Features
- Levels: Two
- Stories: 2
- Patio & porch: Deck
Lot
- Size: 3.92 Acres
- Features: Hobby Farm
Details
- Additional structures: Garden Shed
- Parcel number: T6 0093
- Zoning: Residential
Construction
Type & style
- Home type: SingleFamily
- Architectural style: Farmhouse/National Folk
- Property subtype: Single Family Residence
Materials
- Brick, Brick/Stone, Aluminum Trim
Condition
- 21+ Years
- New construction: No
- Year built: 1880
Utilities & green energy
- Sewer: Septic Tank
- Water: Well
Community & HOA
Location
- Region: Hartford
- Municipality: Hartford
Financial & listing details
- Price per square foot: $184/sqft
- Tax assessed value: $310,600
- Annual tax amount: $3,075
- Date on market: 10/24/2026
- Inclusions: Washer, Dryer, Stove, Refrigerator, Dishwasher, Water Softener, Reverse Osmosis
- Exclusions: Propane Tank- Leased, Owners Personal Property.
Estimated market value
$496,900
$472,000 - $522,000
$2,357/mo
Price history
| Date | Event | Price |
|---|---|---|
| 10/24/2026 | Listed for sale | $499,900$184/sqft |
Source:  WIREX MLS #1985799 Report a problem | ||
Public tax history
| Year | Property taxes | Tax assessment |
|---|---|---|
| 2025 | $3,075 +12.4% | $310,600 |
| 2024 | $2,736 -3.4% | $310,600 |
| 2023 | $2,831 +1.1% | $310,600 |
| 2022 | $2,800 +3.7% | $310,600 +26.1% |
| 2021 | $2,700 -4.2% | $246,400 |
| 2020 | $2,819 +3.7% | $246,400 |
| 2019 | $2,718 0% | $246,400 +9.9% |
| 2018 | $2,719 -0.3% | $224,300 |
| 2017 | $2,726 -2.2% | $224,300 |
| 2016 | $2,788 -2% | $224,300 |
| 2015 | $2,845 -5.8% | $224,300 |
| 2014 | $3,021 -4.6% | $224,300 -6.5% |
| 2013 | $3,168 +0.4% | $240,000 |
| 2012 | $3,157 -7.2% | $240,000 |
| 2011 | $3,402 -3.6% | $240,000 |
| 2010 | $3,529 +7.1% | $240,000 |
| 2009 | $3,294 -2.4% | $240,000 +5.7% |
| 2008 | $3,374 -4.9% | $227,100 |
| 2007 | $3,546 0% | $227,100 |
| 2006 | $3,546 +4.2% | $227,100 |
| 2005 | $3,402 +16.2% | $227,100 +59.1% |
| 2004 | $2,927 -2.5% | $142,700 |
| 2003 | $3,002 +9.3% | $142,700 |
| 2002 | $2,745 -2.1% | $142,700 |
| 2001 | $2,803 +17.2% | $142,700 +11.8% |
| 2000 | $2,390 +3.4% | $127,600 |
| 1999 | $2,313 | $127,600 |
Find assessor info on the county website
Monthly payment
Est. payment
Payment breakdown
Explore the cost of this home by adjusting the details. Changes won't be saved.Climate risks
Neighborhood: 53027
Nearby schools
Schools provided by the listing agent
- Middle: Central
- High: Hartford
- District: Hartford J1
Source: WIREX MLS. This data may not be complete. We recommend contacting the local school district to confirm school assignments for this home.
Similar homes
- $459,9003 bd2 ba2.6k sqft5654 Maple ROAD, West Bend, WI 53095Active
 MLS ID #1986187, Mattson Real Estate Group*. WIREX MLS
- $519,9003 bd2 ba2.7k sqft6601 County Highway DW, Allenton, WI 53002Active
 MLS ID #1974207, Glen Hupfer. WIREX MLS
- $410,0003 bd3 ba1.8k sqftRose Gardens, Hartford, WI 53027Active
 MLS ID #1986757, Angela Bingen. WIREX MLS
- $558,9005 bd4 ba2.1k sqft2748 Gateway AVENUE, Hartford, WI 53027Active
 MLS ID #1977210, Sharon Ellis. WIREX MLS
