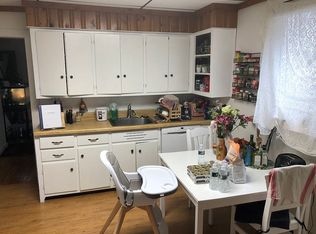
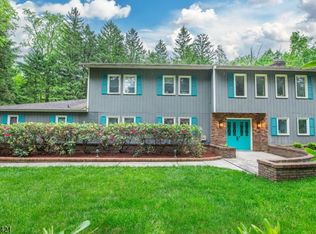
Welcome to this 4-bedroom Colonial with 2 full and 2 half baths, ideally situated in Randolph.Step into an inviting foyer that leads into formal living and dining rooms. The heart of the home centers around a spacious kitchen with generous counter space, seamless storage, and a breakfast area that flows directly into a warm, welcoming family room with a gas fireplace. A convenient main-floor half bath & mudroom. Retreat upstairs to the primary suite, featuring an updated private full bath with a jetted tub & separate shower. A dressing room/walk-in closet with built-in custom cabinets. Three additional spacious bedrooms share a well-appointed second full bath. 2nd-level laundry area! Expand your living space in the finished basement with custom built-in cabinets & gas fireplace! Walk out to the backyard. Utility and Storage area. Complete the basement with a second half bath. Enjoy private outdoor living on a beautiful lot with a multi-level deck. Small decorative pond and gazebo. Beautiful perennial gardens.New Roof! Located close to Randolph's top-rated schools, extensive local parks, hiking trails, shopping, dining, and convenient commuter routes.***Special Financing Incentives available on this property from SIRVA Mortgage***
Coming soon 10/03
$850,000
69 Brookside Rd, Randolph Twp., NJ 07869
4beds
--sqft
Single Family Residence
Built in 1989
1.09 Acres Lot
$-- Zestimate®
$--/sqft
$-- HOA
What's special
- 2 days
- 1,102
- 148
Zillow last checked:
Listing updated:
Listed by:
Melissa A Silva 908-399-0831,
Re/Max Town & Valley
Source: GSMLS,MLS#: 4055837
Facts & features
Interior
Bedrooms & bathrooms
- Bedrooms: 4
- Bathrooms: 4
- Full bathrooms: 2
- 1/2 bathrooms: 2
Primary bedroom
- Description: Dressing Room, Full Bath, Walk-In Closet
Bedroom 1
- Level: Second
- Area: 247
- Dimensions: 13 x 19
Bedroom 2
- Level: Second
- Area: 234
- Dimensions: 18 x 13
Bedroom 3
- Level: Second
- Area: 130
- Dimensions: 10 x 13
Bedroom 4
- Level: Second
- Area: 117
- Dimensions: 13 x 9
Primary bathroom
- Features: Stall Shower
Dining room
- Features: Formal Dining Room
- Level: First
- Area: 154
- Dimensions: 11 x 14
Family room
- Level: First
- Area: 234
- Dimensions: 13 x 18
Kitchen
- Features: Breakfast Bar, Eat-in Kitchen, Separate Dining Area
- Level: First
- Area: 252
- Dimensions: 18 x 14
Living room
- Level: First
- Area: 280
- Dimensions: 20 x 14
Basement
- Features: Powder Room, Rec Room, Storage Room, Utility Room, Walkout
Heating
- 1 Unit, Baseboard - Hotwater, Natural Gas
Cooling
- 1 Unit, Central Air
Appliances
- Included: Carbon Monoxide Detector, Dishwasher, Disposal, Dryer, Microwave, Range/Oven-Gas, Refrigerator, Washer, Electric Water Heater
Features
- See Remarks, Rec Room, Utility Room
- Flooring: Carpet, Laminate, Tile, Wood
- Basement: Yes,Finished,Full,Walk-Out Access,Sump Pump
- Number of fireplaces: 2
- Fireplace features: Family Room, Gas, Recreation Room
Property
Parking
- Total spaces: 6
- Parking features: 2 Car Width, Asphalt, Built-In Garage
- Attached garage spaces: 2
- Uncovered spaces: 6
Features
- Patio & porch: Deck
- Exterior features: Curbs
- Has spa: Yes
- Spa features: Bath
- Waterfront features: Pond
Lot
- Size: 1.09 Acres
- Dimensions: 1.09 AC
Details
- Parcel number: 2332002270000000760002
- Zoning description: Residential
Construction
Type & style
- Home type: SingleFamily
- Architectural style: Colonial
- Property subtype: Single Family Residence
Materials
- Vinyl Siding
- Roof: Asphalt Shingle
Condition
- Year built: 1989
Utilities & green energy
- Gas: Gas-Natural
- Sewer: Public Sewer
- Water: Public
- Utilities for property: Electricity Connected, Natural Gas Connected, Cable Available
Community & HOA
Community
- Security: Carbon Monoxide Detector
- Subdivision: Brookside
Location
- Region: Randolph
Financial & listing details
- Tax assessed value: $507,400
- Annual tax amount: $14,876
- Date on market: 10/3/2026
- Exclusions: n/a
- Ownership type: Fee Simple
- Electric utility on property: Yes
Estimated market value
Not available
Estimated sales range
Not available
Not available
Price history
| Date | Event | Price |
|---|---|---|
| 6/4/2004 | Sold | $557,000+89.5% |
Source: Public Record Report a problem | ||
| 7/27/1994 | Sold | $294,000 |
Source: Public Record Report a problem | ||
Public tax history
| Year | Property taxes | Tax assessment |
|---|---|---|
| 2026 | $14,877 +3.6% | $507,400 |
| 2025 | $14,364 | $507,400 |
| 2024 | $14,364 +2.6% | $507,400 |
| 2023 | $14,004 +3.3% | $507,400 |
| 2022 | $13,563 +0.8% | $507,400 |
| 2021 | $13,456 +2.2% | $507,400 |
| 2020 | $13,167 +1.3% | $507,400 |
| 2019 | $13,000 +1.3% | $507,400 |
| 2018 | $12,837 -7.6% | $507,400 |
| 2017 | $13,890 +3.9% | $507,400 +37.2% |
| 2016 | $13,368 +4.3% | $369,700 |
| 2015 | $12,816 +2% | $369,700 +2.7% |
| 2014 | $12,560 +2.1% | $360,000 |
| 2013 | $12,301 +2.1% | $360,000 |
| 2012 | $12,046 +3.8% | $360,000 |
| 2011 | $11,606 +3.7% | $360,000 |
| 2010 | $11,192 +2.2% | $360,000 |
| 2009 | $10,951 | $360,000 |
| 2008 | -- | $360,000 |
| 2007 | -- | $360,000 |
| 2006 | -- | $360,000 |
| 2005 | -- | $360,000 |
| 2004 | -- | $360,000 |
| 2003 | -- | $360,000 |
| 2002 | -- | $360,000 |
| 2001 | -- | $360,000 |
Find assessor info on the county website
Monthly payment
Est. payment
Payment breakdown
Explore the cost of this home by adjusting the details. Changes won't be saved.Climate risks
Neighborhood: Mount Freedom
Nearby schools
Schools provided by the listing agent
- Middle: Randolph
- High: Randolph
Source: GSMLS. This data may not be complete. We recommend contacting the local school district to confirm school assignments for this home.
Similar homes
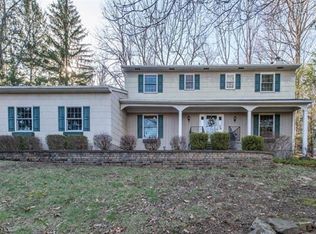
- $890,0003 bd3 ba-- sqft10 Darlene Ct, Randolph Twp., NJ 07869For Sale
 MLS ID #4055710, Thomas Francis Misuraca Jr., Keller Williams City Life Realty. GSMLS
 - $899,0004 bd3 ba2.3k sqft21 Long Ridge Rd, Parsippany-Troy Hills Twp., NJ 07869For Sale
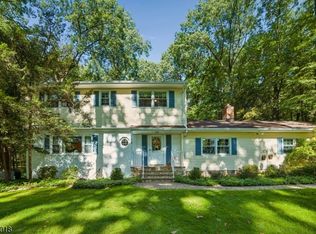 MLS ID #4055802, Doreen Hall, Coldwell Banker Realty. GSMLS
 - $799,9004 bd3 ba-- sqft6 Peppermill Ct, Randolph Twp., NJ 07869For Sale
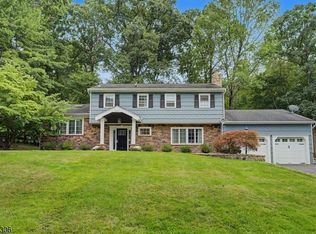 MLS ID #4054417, Julie Williams, Keller Williams Metropolitan. GSMLS
 - $749,0003 bd6 ba4.7k sqft181 Center Grove Rd, Randolph Twp., NJ 07869For Sale
 MLS ID #4056395, Tracy Roberts, Weichert Realtors. GSMLS
