Opportunity knocks at this 4-bedroom Cape tucked on a private, wooded lot in Manchester within walking distance of St Anselm College, in sought-after Goffstown school district. Set back from the road behind mature trees and a striking natural boulder outcropping, the setting offers real privacy while still being minutes from local conveniences. Inside, the home offers 1,264 square feet of living space with 4 bedrooms and 1 full bath, including a 1st floor primary bedroom. Classic Cape bones ready for a buyer's vision. The layout offers a solid foundation, but the home needs updating throughout and is being sold strictly as-is, making it an ideal project for a renovator, investor, or owner-occupant looking to build sweat equity. The walk-out lower level adds bonus storage and expansion potential but is unfinished and not included in the living area above. Additional highlights include public water and public sewer (brand new sewer line installed), plus a rear deck and walkout access to the wooded backyard. Bring your contractor and your vision: this is a rare chance to customize a home in a great school district at a project-friendly price point. Being sold as-is; buyer to perform own due diligence.
Coming soon 10/15
Listed by: EXP Realty • Ann Bennett
$350,000
69 College Road, Goffstown, NH 03045
4beds
1,480sqft
Single Family Residence
Built in 1964
0.45 Acres Lot
$424,400 Zestimate®
$236/sqft
$-- HOA
What's special
- 1 day
- 638
- 81
Zillow last checked:
Listing updated:
Listed by:
Ann Bennett,
EXP Realty Cell:603-682-7744,
Tammy Mores,
EXP Realty
Source: PrimeMLS,MLS#: 5113481
Facts & features
Interior
Bedrooms & bathrooms
- Bedrooms: 4
- Bathrooms: 1
- Full bathrooms: 1
Heating
- Oil, Hot Water
Cooling
- None
Appliances
- Included: Dishwasher, Dryer, Wall Oven, Refrigerator, Washer
Features
- Flooring: Hardwood, Vinyl
- Basement: Storage Space,Walkout,Interior Access,Basement Stairs,Walk-Out Access
Interior area
- Total structure area: 2,736
- Total interior livable area: 1,480 sqft
- Finished area above ground: 1,264
- Finished area below ground: 216
Property
Parking
- Parking features: Paved, Driveway
- Has uncovered spaces: Yes
Features
- Levels: One
- Stories: 1
- Patio & porch: Enclosed Porch
- Exterior features: Deck, Shed
- Frontage length: Road frontage: 100
Lot
- Size: 0.45 Acres
- Features: City Lot, Near Shopping, Neighborhood
Details
- Parcel number: GOFFM15B81L
- Zoning description: R2
- Special conditions: Rehab Needed
Construction
Type & style
- Home type: SingleFamily
- Architectural style: Cape
- Property subtype: Single Family Residence
Materials
- Wood Frame
- Foundation: Poured Concrete
- Roof: Asphalt Shingle
Condition
- New construction: No
- Year built: 1964
Utilities & green energy
- Electric: Circuit Breakers
- Sewer: Public Sewer
- Utilities for property: Cable Available
Community & HOA
Location
- Region: Manchester
Financial & listing details
- Price per square foot: $236/sqft
- Tax assessed value: $325,800
- Annual tax amount: $6,659
- Date on market: 10/8/2026
Estimated market value
$424,400
$390,000 - $454,000
$2,502/mo
Price history
Price history is unavailable.
Public tax history
| Year | Property taxes | Tax assessment |
|---|---|---|
| 2024 | $6,659 +8.4% | $325,800 |
| 2023 | $6,145 +12.3% | $325,800 +56.7% |
| 2022 | $5,470 +6% | $207,900 |
| 2021 | $5,160 | $207,900 |
| 2020 | $5,160 +1% | $207,900 |
| 2019 | $5,110 +32.1% | $207,900 |
| 2018 | $3,867 -20.9% | $207,900 +16.6% |
| 2017 | $4,889 +6.3% | $178,300 +2.5% |
| 2016 | $4,599 -0.6% | $174,000 +5.9% |
| 2015 | $4,627 +4.3% | $164,300 |
| 2014 | $4,436 +7.6% | $164,300 -3.6% |
| 2011 | $4,121 | $170,500 |
Find assessor info on the county website
Monthly payment
Est. payment
Payment breakdown
Explore the cost of this home by adjusting the details. Changes won't be saved.Climate risks
Neighborhood: Pinardville
Nearby schools
Schools provided by the listing agent
- District: Goffstown Sch Dsct SAU #19
Source: PrimeMLS. This data may not be complete. We recommend contacting the local school district to confirm school assignments for this home.
Similar homes
- $425,0003 bd2 ba1.4k sqft26 College Road, Goffstown, NH 03102Active
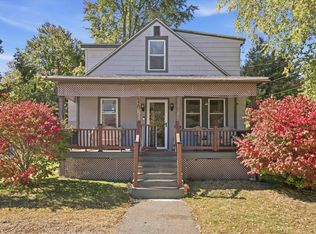 MLS ID #5113460, Tom Bolduc. PrimeMLS
 - $359,9002 bd2 ba1.2k sqft125 Thornton Street, Manchester, NH 03102Active
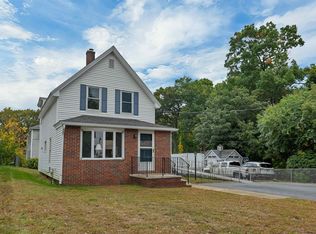 MLS ID #5113086, Michael F Scanlon. PrimeMLS
 - $375,0003 bd1 ba1.1k sqft5 Meadow Lane, Goffstown, NH 03045Active
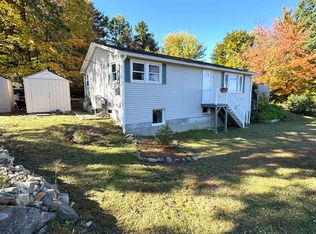 MLS ID #5113142, Cheryl Ann Mahoney. PrimeMLS
 - $385,0004 bd2 ba1.1k sqft13 Devco Drive, Manchester, NH 03103Active
 MLS ID #5113354, Jonathan Farwell. PrimeMLS
