Classic New England Charm Meets Convenient Modern Living in Goffstown! Welcome home to 8 New Road! Nestled on a beautifully landscaped, level lot in a quiet Goffstown neighborhood, this charming Cape style home offers timeless appeal with key updates throughout. Step inside to discover a warm and inviting layout designed for relaxed living and easy entertaining. The heart of the home features a spacious, functional kitchen equipped with ample cabinetry, counter space, 2 sinks and stainless steel appliances perfect for quick weekday meals or weekend gatherings. Adjacent living areas offer a cozy atmosphere filled with natural light. With flexible bedroom setups, this home provides options for a primary bedroom, dedicated home office, or guest quarters. The newly remodeled sunroom is the perfect spot to relax and cozy up with a good book. Enjoy outdoor living in the level backyard, ideal for lawn games, gardening, or outdoor relaxation. There is also a shed for storing the lawn mower, snow blower, gardening tools and more. The partially finished basement offers a bonus room with gas fireplace, sauna, workshop, laundry and storage space. Plus, enjoy the added convenience of an attached 2-car garage providing direct access and plenty of storage. Conveniently located off Route 114 and Henry Bridge Road, you are just minutes from local parks, trails, shopping, dining, and easy commuter access to Manchester and surrounding routes. Don't miss this delightful property! Schedule your private showing today!
Active
Listed by: Coldwell Banker Realty Bedford NH • Lisa Wilkens
$469,900
8 New Road, Goffstown, NH 03045
4beds
1,885sqft
Single Family Residence
Built in 1962
10,454 Square Feet Lot
$466,100 Zestimate®
$249/sqft
$-- HOA
What's special
Gas fireplaceLaundry and storage spaceBeautifully landscaped level lotFlexible bedroom setupsNewly remodeled sunroomStainless steel appliancesSpacious functional kitchen
- 1 day
- 479
- 69
Zillow last checked:
Listing updated:
Listed by:
Lisa Wilkens,
Coldwell Banker Realty Bedford NH Cell:603-722-8777
Source: PrimeMLS,MLS#: 5113629
Facts & features
Interior
Bedrooms & bathrooms
- Bedrooms: 4
- Bathrooms: 1
- Full bathrooms: 1
Heating
- Propane, Forced Air
Cooling
- Central Air
Appliances
- Included: Dishwasher, Dryer, Freezer, Microwave, Electric Range, Refrigerator, Washer
Features
- Basement: Bulkhead,Partially Finished,Basement Stairs,Walk-Up Access
Interior area
- Total structure area: 2,246
- Total interior livable area: 1,885 sqft
- Finished area above ground: 1,193
- Finished area below ground: 692
Property
Parking
- Total spaces: 2
- Parking features: Paved
- Garage spaces: 2
Features
- Levels: One
- Stories: 1
Lot
- Size: 10,454 Square Feet
- Features: Landscaped, Level
Details
- Parcel number: GOFFM26B16L
- Zoning description: R1
- Special conditions: Standard
Construction
Type & style
- Home type: SingleFamily
- Architectural style: Cape
- Property subtype: Single Family Residence
Materials
- Wood Frame
- Foundation: Concrete
- Roof: Asphalt Shingle
Condition
- New construction: No
- Year built: 1962
Utilities & green energy
- Electric: Circuit Breakers
- Sewer: Leach Field, Private Sewer
- Utilities for property: Cable
Community & HOA
Location
- Region: Goffstown
Financial & listing details
- Price per square foot: $249/sqft
- Tax assessed value: $370,500
- Annual tax amount: $7,706
- Date on market: 10/9/2026
- Road surface type: Paved
Estimated market value
$466,100
$443,000 - $489,000
$2,965/mo
Price history
| Date | Event | Price |
|---|---|---|
| 10/9/2026 | Listed for sale | $469,900+81.4%$249/sqft |
Source:  PrimeMLS #5113629 Report a problem PrimeMLS #5113629 Report a problem | ||
| 4/1/2005 | Sold | $259,000$137/sqft |
Source: Public Record Report a problem | ||
Public tax history
| Year | Property taxes | Tax assessment |
|---|---|---|
| 2024 | $7,573 +8.4% | $370,500 |
| 2023 | $6,988 +13.7% | $370,500 +58.6% |
| 2022 | $6,146 +6% | $233,600 |
| 2021 | $5,798 | $233,600 |
| 2020 | $5,798 +1% | $233,600 |
| 2019 | $5,742 +32.2% | $233,600 |
| 2018 | $4,345 -19.8% | $233,600 +18.2% |
| 2017 | $5,421 +3.8% | $197,700 |
| 2016 | $5,225 +1.1% | $197,700 +7.7% |
| 2015 | $5,170 +12.6% | $183,600 +8% |
| 2014 | $4,590 +11.7% | $170,000 |
| 2011 | $4,109 | $170,000 |
Find assessor info on the county website
Monthly payment
Est. payment
Payment breakdown
Explore the cost of this home by adjusting the details. Changes won't be saved.Climate risks
Neighborhood: 03045
Nearby schools
Schools provided by the listing agent
- Elementary: Maple Avenue Elementary School
- Middle: Mountain View Middle School
- High: Goffstown High School
- District: Goffstown Sch Dsct SAU #19
Source: PrimeMLS. This data may not be complete. We recommend contacting the local school district to confirm school assignments for this home.
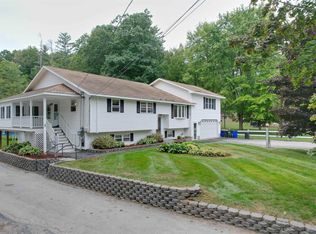
Similar homes
- $375,0003 bd1 ba1.1k sqft5 Meadow Lane, Goffstown, NH 03045Active
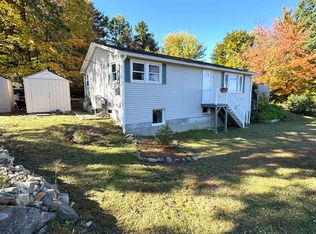 MLS ID #5113142, Cheryl Ann Mahoney. PrimeMLS
 - $599,9003 bd3 ba2.3k sqft10 Ryan Road, Goffstown, NH 03045Active
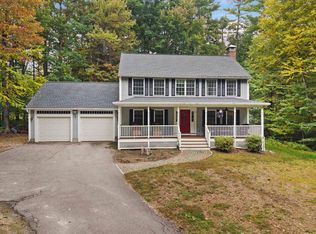 MLS ID #5113011, Joseph Beauchemin. PrimeMLS
 - $475,0003 bd2 ba1.2k sqft121 Moose Club Park Road, Goffstown, NH 03045Active
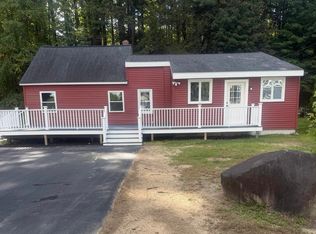 MLS ID #5112003, Michael Erwin. PrimeMLS
 - $499,9003 bd1 ba2.2k sqft12 South Mast Street, Goffstown, NH 03045Active
 MLS ID #5112909, Alyssa Dupuis. PrimeMLS
