Lovingly maintained home that is being offered on the market for the first time in 35 years. First floor living at its finest with a wall of windows with views for miles in every direction! Alll bedrooms and two full baths along with a very large den and dining room plus an oversized kitchen with copious pantry space are easily accessable. An additional screened porch plus a large deck extending across the entire back of the house to capitalize on the marvelous views. Lower level has a third full bath and laundry area plus room for expansion into a second den, office space or both! Oversize craft or hobby area plus another large porch. Outside there is five acres which includes an established garden, woods and no close by neighbors for additional privacy. All of the things you are looking for.....10 miles from Staunton, privacy, acreage without too much maintenance plus convenient first floor bedrooms and baths. Two car garage plus large asphalt driveway. A lovely community that has county taxes but easy city accessibility!
Active
$510,000
69 Lime Kiln Rd, Churchville, VA 24421
3beds
1,804sqft
Single Family Residence
Built in 1991
5 Acres Lot
$-- Zestimate®
$283/sqft
$46/mo HOA
What's special
Large asphalt drivewayTwo car garageVery large denScreened porchAnother large porchDining room
- 6 hours
- 275
- 33
Zillow last checked:
Listing updated:
Listed by:
DREAMA ANDERSON 540-292-5357,
EXP REALTY LLC 866-825-7169
Source: CAAR,MLS#: 683771 Originating MLS: Greater Augusta Association of Realtors Inc
Facts & features
Interior
Bedrooms & bathrooms
- Bedrooms: 3
- Bathrooms: 3
- Full bathrooms: 3
- Main level bathrooms: 2
- Main level bedrooms: 3
Rooms
- Room types: Bathroom, Bonus Room, Bedroom, Den, Dining Room, Full Bath, Kitchen, Laundry, Utility Room
Primary bedroom
- Level: First
Bedroom
- Level: First
Bedroom
- Level: First
Primary bathroom
- Level: First
Bathroom
- Level: First
Bathroom
- Level: Basement
Bonus room
- Level: Basement
Den
- Level: First
Dining room
- Level: First
Kitchen
- Level: First
Laundry
- Level: Basement
Utility room
- Level: Basement
Utility room
- Level: Basement
Heating
- Central, Heat Pump
Cooling
- Central Air
Appliances
- Included: Dryer, Washer
- Laundry: Sink
Features
- Primary Downstairs, Utility Room
- Flooring: Carpet, Wood
- Basement: Exterior Entry,Full,Heated,Interior Entry,Partially Finished,Walk-Out Access
- Number of fireplaces: 1
- Fireplace features: One, Gas Log
Interior area
- Total structure area: 3,562
- Total interior livable area: 1,804 sqft
- Finished area above ground: 1,681
- Finished area below ground: 123
Video & virtual tour
Property
Parking
- Total spaces: 2
- Parking features: Asphalt, Attached, Electricity, Garage Faces Front, Garage, Garage Door Opener
- Attached garage spaces: 2
Features
- Levels: One
- Stories: 1
- Patio & porch: Covered, Deck, Front Porch, Patio, Porch
- Exterior features: Mature Trees/Landscape, Propane Tank - Leased
- Has view: Yes
- View description: Mountain(s), Panoramic, Rural
Lot
- Size: 5 Acres
- Features: Garden, Landscaped
Details
- Parcel number: 20793
- Zoning description: R-1 Residential
Construction
Type & style
- Home type: SingleFamily
- Architectural style: Traditional
- Property subtype: Single Family Residence
Materials
- Stick Built, Vinyl Siding
- Foundation: Block
- Roof: Composition,Shingle
Condition
- New construction: No
- Year built: 1991
Details
- Builder name: KENNETH LAPORT
Utilities & green energy
- Electric: Underground
- Sewer: Conventional Sewer
- Water: Public
- Utilities for property: Cable Available, Propane
Community & HOA
Community
- Subdivision: LIME KILN FARMS
HOA
- Has HOA: Yes
- Amenities included: None
- Services included: Common Area Maintenance, Road Maintenance
- HOA fee: $550 annually
Location
- Region: Churchville
Financial & listing details
- Price per square foot: $283/sqft
- Annual tax amount: $2,005
- Date on market: 11/6/2026
Estimated market value
Not available
Estimated sales range
Not available
Not available
Price history
| Date | Event | Price |
|---|---|---|
| 11/6/2026 | Listed for sale | $510,000$283/sqft |
Source:  CAAR #683771 Report a problem | ||
Public tax history
Tax history is unavailable.
Monthly payment
Est. payment
Payment breakdown
Explore the cost of this home by adjusting the details. Changes won't be saved.Climate risks
Neighborhood: 24421
Nearby schools
Schools provided by the listing agent
- Elementary: Churchville
- Middle: Buffalo Gap
- High: Buffalo Gap
Source: CAAR. This data may not be complete. We recommend contacting the local school district to confirm school assignments for this home.
- $488,0003 bd3 ba1.6k sqft69 Lime Kiln Rd UNIT 1, Churchville, VA 24421Off Market
- $604,5003 bd2 ba2.4k sqft117 Lime Kiln Rd UNIT 1, Churchville, VA 24421Off Market
- $652,4004 bd2 ba2.6k sqft70 Lime Kiln Rd UNIT 1, Churchville, VA 24421Off Market
- $515,8004 bd3 ba2.5k sqft522 Buffalo Gap Hwy, Churchville, VA 24421Off Market
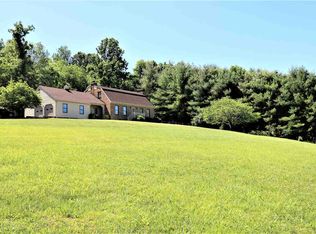
Similar homes
- $565,0004 bd3 ba2.6k sqft410 Abbington Rd, Swoope, VA 24479For Sale

 MLS ID #683792, CHARLIE BISHOP JR, PREMIER PROPERTIES. CAAR
- $419,9993 bd2 ba1k sqft615 Vinegar Hill Rd, Churchville, VA 24421For Sale
 MLS ID #682997, CINDY PAYNE, 1ST CHOICE REAL ESTATE. CAAR
- $420,0004 bd3 ba2.2k sqft206-204A Robin Hood Rd, Staunton, VA 24401For Sale
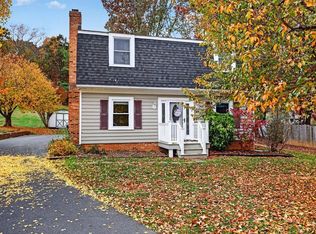 MLS ID #683748, KIMBERLY HASKINS, KW COMMONWEALTH. CAAR
- $410,0004 bd3 ba2.2k sqft2307 Davis St, Staunton, VA 24401For Sale
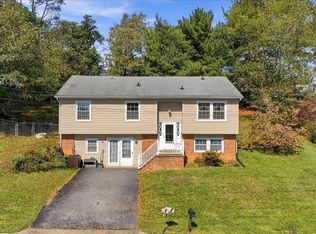 MLS ID #683703, ON POINT PROPERTIES LLC TEAM, EPIQUE REALTY. CAAR
- $449,0003 bd3 ba2.3k sqft65 Mountain Deer Run, West Augusta, VA 24485For SaleMLS ID #681265, RHONDA RICHIE, 1ST CHOICE REAL ESTATE. CAAR
- $349,9003 bd2 ba1.2k sqft362 Whitmore Rd, Mount Solon, VA 22843For SaleMLS ID #682811, JORDAN LONG, OLD DOMINION REALTY INC - AUGUSTA. CAAR
- $269,0002 bd1 ba1k sqft197 Whiskey Creek Rd, Churchville, VA 24421For SaleMLS ID #681023, JASON HARRIS REAL ESTATE TEAM, KW COMMONWEALTH. CAAR
- $399,9003 bd2 ba1.9k sqft147 Pleasant View Rd, Staunton, VA 24401For SaleMLS ID #681030, TRAVIS GRIFFIN, 1ST CHOICE REAL ESTATE. CAAR
- $354,9004 bd2 ba2.1k sqft593 Hilltop Dr, Staunton, VA 24401For SaleMLS ID #683641, ANGELA ADAMS, OLD DOMINION REALTY INC - AUGUSTA. CAAR
- $469,0004 bd3 ba2.2k sqft901 Springhill Rd, Staunton, VA 24401For SaleMLS ID #683234, KK HOMES TEAM, PAUL WESLEY REAL ESTATE. CAAR
- $450,0003 bd2 ba1.5k sqft381 Whitmore Rd, Mount Solon, VA 22843New ConstructionMLS ID #682824, JORDAN LONG, OLD DOMINION REALTY INC - AUGUSTA. CAAR
- $324,0003 bd3 ba1.9k sqft221 Reservoir St, Staunton, VA 24401For SaleMLS ID #681157, DENISE RAMEY TEAM, LONG & FOSTER - CHARLOTTESVILLE WEST. CAAR
- $509,9004 bd3 ba2.1k sqft421 Stonewall Jackson Blvd, Staunton, VA 24401For SaleMLS ID #683469, MONYA DECKER, DECKER REALTY. CAAR
- $355,0003 bd3 ba1.7k sqft904 Bull Run, Staunton, VA 24401For SaleMLS ID #683441, Gail Mitchell, Old Dominion Realty Inc. CAAR
- $375,0003 bd2 ba1.6k sqft349 Whitmore Rd, Mount Solon, VA 22843New ConstructionMLS ID #682828, JORDAN LONG, OLD DOMINION REALTY INC - AUGUSTA. CAAR
- $625,0004 bd3 ba2.3k sqft1028 Ridgemont Dr, Staunton, VA 24401For SaleMLS ID #682644, HEARTHSTONE REALTY GROUP TEAM, NEST REALTY GROUP STAUNTON. CAAR
- $440,0005 bd3 ba2k sqft507 Willoughby Ln, Staunton, VA 24401For Sale
 MLS ID #VASC2000932, Verria Hairston, Open Door Brokerage, LLC. Bright MLS
- $425,0003 bd2 ba2k sqft117 Rose Hill Cir, Staunton, VA 24401For SaleMLS ID #682339, WHITNEY JORDAN, EXP REALTY LLC - STAFFORD. CAAR
