***Multiple offers received. All offers at their highest and best due Wednesday 9/23 at noon***Welcome to 69 Lockes Village Road, nestled among the peaceful, wooded surroundings of picturesque Wendell. This warm & welcoming 3BR, 1BA home features an open-concept main floor filled with rustic charm, including exposed wood beams & beautiful wood flooring. Flexible floor plan allows for versatility to use as you need - with spaces for playroom, home office, workout space, etc. Renewal by Anderson Windows, water heater & patio all less than 5 years old plus a brand-new Rinnai propane heater provide added comfort, while a wood boiler and woodstove offers affordable heating options - and there’s already wood there for you! Outside, enjoy a large, level yard with plenty of room to relax, garden, entertain, or enjoy the existing chicken coop - chickens included, if you’d like! A huge bonus is the incredible oversized barn/garage - ideal for car enthusiasts, woodworking, equipment, home workshop or future man cave - complete with woodstove & prepped for radiant heat! Storage is abundant with a combined storage, pantry, and laundry room off the kitchen, attached storage space on the house, an additional shed, and, of course, the spacious garage. An adjoining lot is also included, bringing the total property to nearly five acres. Enjoy privacy, versatility, and country living with room to make this special property your own!
Pending
$399,900
69 Lockes Village Rd, Wendell, MA 01379
3beds
1,792sqft
Single Family Residence
Built in 1945
4.47 Acres Lot
$402,500 Zestimate®
$223/sqft
$-- HOA
What's special
Existing chicken coopOpen-concept main floorAdditional shedExposed wood beamsLarge level yardBeautiful wood flooringRustic charm
- 27 days
- 892
- 69
Likely to sell faster than
Zillow last checked:
Listing updated:
Listed by:
Hometown Team 978-652-3092,
Real Broker MA, LLC 978-652-3092,
Jeanne Bowers 978-855-3307
Source: MLS PIN,MLS#: 73577505
Facts & features
Interior
Bedrooms & bathrooms
- Bedrooms: 3
- Bathrooms: 1
- Full bathrooms: 1
Primary bedroom
- Features: Ceiling Fan(s), Vaulted Ceiling(s), Flooring - Wood, Window(s) - Picture
- Level: Second
- Area: 143
- Dimensions: 13 x 11
Bedroom 2
- Features: Flooring - Wall to Wall Carpet
- Level: Second
- Area: 176
- Dimensions: 16 x 11
Bedroom 3
- Features: Flooring - Wall to Wall Carpet
- Level: Second
- Area: 70
- Dimensions: 10 x 7
Primary bathroom
- Features: No
Bathroom 1
- Features: Bathroom - Full, Bathroom - With Tub
- Level: Second
- Area: 48
- Dimensions: 8 x 6
Dining room
- Features: Flooring - Wood
- Level: First
- Area: 156
- Dimensions: 13 x 12
Family room
- Features: Wood / Coal / Pellet Stove
- Level: First
Kitchen
- Features: Flooring - Wood
- Level: First
- Area: 98
- Dimensions: 14 x 7
Living room
- Features: Flooring - Wood, Window(s) - Picture
- Level: First
- Area: 378
- Dimensions: 27 x 14
Heating
- Baseboard, Propane, Wood, Wood Stove
Cooling
- None
Appliances
- Included: Water Heater, Range, Refrigerator, Washer, Dryer
- Laundry: Pantry, Gas Dryer Hookup, Washer Hookup, First Floor, Electric Dryer Hookup
Features
- Bonus Room
- Flooring: Wood, Tile, Carpet, Flooring - Wood
- Has basement: No
- Has fireplace: No
Interior area
- Total structure area: 1,792
- Total interior livable area: 1,792 sqft
- Finished area above ground: 1,792
Property
Parking
- Total spaces: 10
- Parking features: Detached, Storage, Workshop in Garage, Garage Faces Side, Oversized, Shared Driveway, Off Street, Unpaved
- Garage spaces: 4
- Uncovered spaces: 6
Features
- Patio & porch: Patio
- Exterior features: Patio, Rain Gutters, Storage
Lot
- Size: 4.47 Acres
- Features: Wooded, Level
Details
- Parcel number: M:4080 B:0000 L:00351,3121867
- Zoning: R1
Construction
Type & style
- Home type: SingleFamily
- Architectural style: Farmhouse
- Property subtype: Single Family Residence
Materials
- Frame
- Foundation: Other
- Roof: Shingle
Condition
- Year built: 1945
Utilities & green energy
- Electric: Circuit Breakers
- Sewer: Private Sewer
- Water: Private
- Utilities for property: for Gas Range, for Electric Dryer, Washer Hookup
Community & HOA
HOA
- Has HOA: No
Location
- Region: Wendell
Financial & listing details
- Price per square foot: $223/sqft
- Tax assessed value: $203,800
- Annual tax amount: $4,270
- Date on market: 9/17/2026
- Listing terms: Seller W/Participate
- Exclusions: Sellers Personal Property In House & Garage/Barn. Coat Rack Attached To Wall Near Back Door.
Estimated market value
$402,500
$382,000 - $423,000
$2,207/mo
Price history
| Date | Event | Price |
|---|---|---|
| 9/28/2026 | Pending sale | $399,900$223/sqft |
Source: MLS PIN #73577505 Report a problem | ||
| 9/15/2026 | Listed for sale | $399,900+406.2%$223/sqft |
Source: MLS PIN #73577505 Report a problem | ||
| 8/31/2012 | Sold | $79,000-31.3%$44/sqft |
Source: Public Record Report a problem | ||
| 7/29/2002 | Sold | $115,000$64/sqft |
Source: Public Record Report a problem | ||
Public tax history
| Year | Property taxes | Tax assessment |
|---|---|---|
| 2025 | $4,270 -5.4% | $203,800 |
| 2024 | $4,514 +4% | $203,800 +0.5% |
| 2023 | $4,342 +3.7% | $202,800 +12.5% |
| 2022 | $4,188 -2.9% | $180,200 +2.6% |
| 2021 | $4,312 +21.8% | $175,700 +18.4% |
| 2020 | $3,541 +5.5% | $148,400 |
| 2019 | $3,355 +8.5% | $148,400 +0.6% |
| 2018 | $3,092 +12.8% | $147,500 +3.9% |
| 2017 | $2,740 -0.4% | $141,900 |
| 2016 | $2,750 +3.7% | $141,900 +1.4% |
| 2015 | $2,653 -1.1% | $139,900 |
| 2014 | $2,683 +8.3% | $139,900 |
| 2013 | $2,478 -14.1% | $139,900 -8.2% |
| 2012 | $2,886 +7.3% | $152,400 +1.9% |
| 2011 | $2,690 +7.3% | $149,500 |
| 2010 | $2,507 +14.7% | $149,500 +17.2% |
| 2008 | $2,185 +34.9% | $127,600 +30.7% |
| 2006 | $1,620 +12.3% | $97,600 +28.4% |
| 2005 | $1,442 +5.3% | $76,000 +5.7% |
| 2004 | $1,369 +3.2% | $71,900 |
| 2003 | $1,327 -3.1% | $71,900 +10.6% |
| 2001 | $1,370 | $65,000 |
Find assessor info on the county website
Monthly payment
Est. payment
Payment breakdown
Explore the cost of this home by adjusting the details. Changes won't be saved.Climate risks
Neighborhood: 01379
Similar homes
- $374,9003 bd2 ba1.1k sqft90 West St, Wendell, MA 01379For Sale
 MLS ID #73564735, Joseph Paoletti, Keller Williams Realty North Central. MLS PIN
 - $425,0003 bd1 ba2.3k sqft266 Turners Falls Rd, Montague, MA 01351For Sale
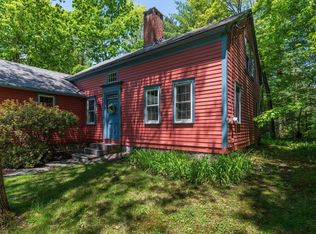 MLS ID #73574057, Ruthie Oland, Keller Williams Realty. MLS PIN
 - $374,9003 bd2 ba1.6k sqft521 Northfield Rd, Hinsdale, NH 03451For Sale
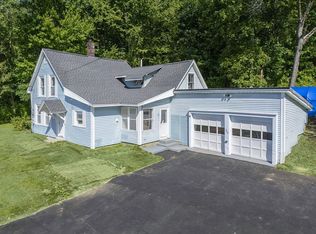 MLS ID #73590189, Munise Ulker, Homesmart Success Realty. MLS PIN
 - $419,0003 bd3 ba1.8k sqft610 S Main St, Orange, MA 01364For Sale
 MLS ID #73407731, Liza M. Melo, Four Columns Realty, LLC. MLS PIN
