This inviting New England style Colonial sits nestled into mature trees on an expansive lot with a private backyard in the heart of the highly sought-after town of Hampden. This spacious home, two story garage, and tree lined land all offer unique and special features. The 3-bedroom, 3-bath open concept floor plan provides a spacious and convenient flow. The generous kitchen features an island, pantry, extensive countertop and cabinet space, brand-new range and refrigerator, all with nearby dining, office, and living spaces. On the second floor, the primary suite offers a private haven with a bay window and seat, a full bathroom, and an attached sitting room, all in one seamless space. Awake to the bay window's panoramic view of the towering trees and sprawling lawn, a perfect start to any morning, and end the day with a view of the beautiful night sky. There's also an additional 750 sq ft room above the garage that can be used in a variety of ways. Enjoy these features and more with many updates including large windows, select flooring, premium quality architectural shingles, quality metal roofing, heat pumps for cooling and additional heating, and so much more. Riding mower, snow blower, and some furnishings are included for your convenience. Set up your private showing today to view this home that offers so much and is convenient to everything nearby in Hampden and Bangor with many activities to enjoy, highly regarded schools less than 5 minutes away, and so much more! Come see this special place in Hampden, Maine, the way life should be.
Active
Price cut: $5K (9/25)
$394,000
69 Main Road S, Hampden, ME 04444
3beds
3,132sqft
Single Family Residence
Built in 1930
1.55 Acres Lot
$-- Zestimate®
$126/sqft
$-- HOA
What's special
Premium quality architectural shinglesTwo story garageQuality metal roofingTree lined landGenerous kitchenLarge windowsSelect flooring
- 48 days
- 1,290
- 138
Zillow last checked:
Listing updated:
Listed by:
Realty of Maine
Source: Maine Listings,MLS#: 1676205
Facts & features
Interior
Bedrooms & bathrooms
- Bedrooms: 3
- Bathrooms: 3
- Full bathrooms: 3
Bedroom 1
- Features: Closet, Full Bath, Suite
- Level: Second
Bedroom 2
- Features: Closet
- Level: Second
Bedroom 3
- Features: Closet
- Level: Second
Dining room
- Level: First
Kitchen
- Level: First
Laundry
- Level: First
Living room
- Level: First
Heating
- Baseboard, Heat Pump, Hot Water, Radiant, Wood Stove
Cooling
- Heat Pump, Window Unit(s)
Appliances
- Included: Dishwasher, Dryer, Microwave, Electric Range, Refrigerator, Washer
Features
- Pantry
- Flooring: Carpet, Other, Tile, Wood
- Windows: Double Pane Windows
- Basement: Doghouse,Interior Entry,Unfinished
- Has fireplace: No
Interior area
- Total structure area: 3,132
- Total interior livable area: 3,132 sqft
- Finished area above ground: 3,030
- Finished area below ground: 102
Property
Parking
- Total spaces: 2
- Parking features: Paved, 1 - 4 Spaces, Garage Door Opener, Detached
- Garage spaces: 2
Features
- Patio & porch: Porch
- Has view: Yes
- View description: Trees/Woods
Lot
- Size: 1.55 Acres
- Features: Near Shopping, Near Turnpike/Interstate, Neighborhood, Level, Open Lot, Rolling Slope, Landscaped
Details
- Parcel number: HAMNM41B0L016
- Zoning: Residential
Construction
Type & style
- Home type: SingleFamily
- Architectural style: Colonial,New Englander
- Property subtype: Single Family Residence
Materials
- Wood Frame, Vinyl Siding
- Foundation: Poured Concrete
- Roof: Metal,Shingle
Condition
- Year built: 1930
Utilities & green energy
- Electric: Circuit Breakers
- Sewer: Public Sewer
- Water: Unknown
Community & HOA
Location
- Region: Hampden
Financial & listing details
- Price per square foot: $126/sqft
- Tax assessed value: $301,000
- Annual tax amount: $5,294
- Date on market: 8/14/2026
- Road surface type: Paved
Estimated market value
Not available
Estimated sales range
Not available
Not available
Price history
| Date | Event | Price |
|---|---|---|
| 9/25/2026 | Price change | $394,000-1.3%$126/sqft |
Source:  Maine Listings #1676205 Report a problem Maine Listings #1676205 Report a problem | ||
| 9/4/2026 | Price change | $399,000-7.2%$127/sqft |
Source: Maine Listings #1676205 Report a problem | ||
| 8/18/2026 | Price change | $430,000-3.4%$137/sqft |
Source: Maine Listings #1676205 Report a problem | ||
| 8/14/2026 | Listed for sale | $445,000+86.2%$142/sqft |
Source: Maine Listings #1676205 Report a problem | ||
| 11/16/2017 | Sold | $239,000$76/sqft |
Source: Maine Listings #1328862 Report a problem | ||
| 10/5/2017 | Listed for sale | $239,000$76/sqft |
Source: Realty of Maine #1328862 Report a problem | ||
Public tax history
| Year | Property taxes | Tax assessment |
|---|---|---|
| 2024 | $4,711 -0.7% | $301,000 +22.1% |
| 2023 | $4,745 +4% | $246,500 +11.8% |
| 2022 | $4,562 | $220,400 |
| 2021 | $4,562 +1.5% | $220,400 |
| 2020 | $4,496 +2.9% | $220,400 +2.9% |
| 2019 | $4,370 +5.5% | $214,200 +1.3% |
| 2018 | $4,143 +6.5% | $211,400 |
| 2017 | $3,890 +0.8% | $211,400 -0.3% |
| 2016 | $3,858 +4% | $212,000 |
| 2015 | $3,710 +0.3% | $212,000 +0.3% |
| 2014 | $3,700 +5.1% | $211,400 |
| 2013 | $3,520 +4.7% | $211,400 |
| 2012 | $3,361 +5% | $211,400 +5% |
| 2011 | $3,202 | $201,400 +5.4% |
| 2006 | -- | $191,000 |
Find assessor info on the county website
Monthly payment
Est. payment
Payment breakdown
Explore the cost of this home by adjusting the details. Changes won't be saved.Climate risks
Neighborhood: 04444
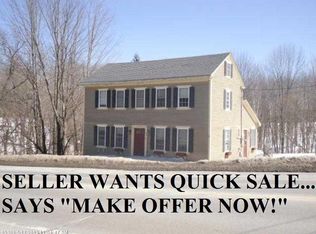
Similar homes
- $379,0004 bd2 ba2.4k sqft338 Western Avenue, Hampden, ME 04444Active
 MLS ID #1641432, RE/MAX JARET & COHN. Maine Listings
 - $349,9004 bd3 ba2.7k sqft188 Main Road N, Hampden, ME 04444Active
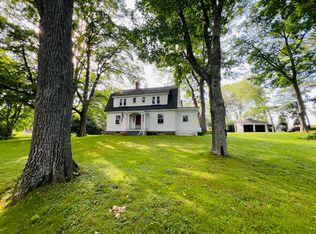 MLS ID #1657333, Blue Hill Peninsula Realty + Rentals. Maine Listings
 - $418,9005 bd3 ba3k sqft2052 Kennebec Road, Newburgh, ME 04444Active
 MLS ID #1681030, Better Homes & Gardens Real Estate/The Masiello Group. Maine Listings
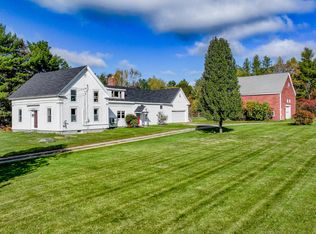
 - $379,9004 bd3 ba2.6k sqft2116 Carmel Road N, Newburgh, ME 04444Active
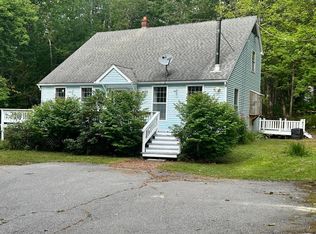 MLS ID #1679296, Realty of Maine. Maine Listings
 - $379,0004 bd3 ba2.2k sqft38 Fowler Road, Orrington, ME 04474ActiveMLS ID #1678445, True North Realty, Inc.. Maine Listings
- $415,0004 bd2 ba1.7k sqft24 Marion Drive, Hampden, ME 04444ActiveMLS ID #1663690, Realty of Maine. Maine Listings
- $488,0004 bd3 ba2.6k sqft50 Emerald Drive, Hampden, ME 04444ActiveMLS ID #1651187, ERA Dawson-Bradford Co.. Maine Listings
- $377,0003 bd2 ba1.7k sqft431 Newburgh Road, Hermon, ME 04401ActiveMLS ID #1678218, First Choice Real Estate. Maine Listings
- $390,0003 bd2 ba2.1k sqft17 Maple Rdg Drive, Bucksport, ME 04416ActiveMLS ID #1675062, Home At Last Realty. Maine Listings
- $420,0003 bd2 ba2.4k sqft134 E Bucksport Road, Orrington, ME 04474ActiveMLS ID #1665110, NextHome Experience. Maine Listings
- $389,5003 bd2 ba1.7k sqft31 Wiswell Road, Brewer, ME 04412ActiveMLS ID #1674475, CENTURY 21 Queen City Real Estate. Maine Listings
- $409,0004 bd3 ba2.2k sqft9 Pine Grove Avenue, Glenburn, ME 04401ActiveMLS ID #1677093, Better Homes & Gardens Real Estate/The Masiello Group. Maine Listings
- $449,0005 bd3 ba2.2k sqft416 River Road, Orrington, ME 04474ActiveMLS ID #1678231, CENTURY 21 Queen City Real Estate. Maine Listings
- $405,0005 bd2 ba1.9k sqft201 Mast Hill Road, Bucksport, ME 04416ActiveMLS ID #1681348, NextHome Experience. Maine Listings
- $450,0003 bd2 ba1.7k sqft91 Pierce Road, Brewer, ME 04412ActiveMLS ID #1657471, ERA Dawson-Bradford Co.. Maine Listings
- $382,9004 bd3 ba2.1k sqft953 Pushaw Road, Glenburn, ME 04401ActiveMLS ID #1656619, Berkshire Hathaway HomeServices Northeast Real Estate. Maine Listings
- $430,0003 bd3 ba3k sqft45 Grandview Drive, Eddington, ME 04428ActiveMLS ID #1665751, ERA Dawson-Bradford Co.. Maine Listings
- $415,0004 bd4 ba2.2k sqft15 Patriot Drive, Carmel, ME 04419ActiveMLS ID #1677526, ERA Dawson-Bradford Co.. Maine Listings
- $390,0004 bd2 ba2.4k sqft423 Hammond Street, Bangor, ME 04401ActiveMLS ID #1667199, Better Homes & Gardens Real Estate/The Masiello Group. Maine Listings
- $350,0004 bd2 ba1.6k sqft656 S Main Street, Brewer, ME 04412ActiveMLS ID #1671045, Pro Realty. Maine Listings
