Welcome home to this charming and well maintained home in the quaint village of Amity! Offering plenty of space and the option for convenient one level living, the main floor features an eat in kitchen, a spacious bedroom with cathedral ceilings, beautiful full bath with skylights and a tiled walk in shower, and first floor laundry. A large open concept living and dining area provides plenty of room to gather and completes the main level. Upstairs, you’ll find three additional generously sized bedrooms and another full bathroom. Enjoy your morning coffee on the charming front porch or relax on the covered back porch overlooking the spacious, flat backyard. The detached two car garage is complete with a mini split, opening up endless possibilities for parking, a workshop, hobbies, or additional usable space. Newer HVAC and hot water tank add even more peace of mind. With a flexible layout, great outdoor space, and so much to offer inside and out, this is one you won’t want to miss!
For sale
Price cut: $10K (10/27)
$215,000
692 Amity Ridge Rd, Amity, PA 15311
4beds
1,816sqft
Single Family Residence
Built in 1900
8,712 Square Feet Lot
$210,200 Zestimate®
$118/sqft
$-- HOA
What's special
First floor laundryDetached two car garageSpacious flat backyardFlexible layoutTiled walk in showerGreat outdoor spaceEat in kitchen
- 43 days
- 609
- 73
Zillow last checked:
Listing updated:
Listed by:
Scott LaRocca 412-262-4630,
BERKSHIRE HATHAWAY THE PREFERRED REALTY 412-262-4630
Source: WPMLS,MLS#: 1776240 Originating MLS: West Penn Multi-List
Facts & features
Interior
Bedrooms & bathrooms
- Bedrooms: 4
- Bathrooms: 2
- Full bathrooms: 2
Heating
- Forced Air, Gas
Cooling
- Central Air
Appliances
- Included: Some Gas Appliances, Dryer, Refrigerator, Stove, Washer
Features
- Flooring: Ceramic Tile, Vinyl, Carpet
- Basement: Unfinished,Walk-Up Access
Interior area
- Total structure area: 1,816
- Total interior livable area: 1,816 sqft
Video & virtual tour
Property
Parking
- Total spaces: 2
- Parking features: Attached, Garage, Garage Door Opener
- Has attached garage: Yes
Features
- Levels: Two
- Stories: 2
- Pool features: None
Lot
- Size: 8,712 Square Feet
- Dimensions: .2
Details
- Parcel number: 0200270200001900
Construction
Type & style
- Home type: SingleFamily
- Architectural style: Two Story
- Property subtype: Single Family Residence
Materials
- Frame
- Roof: Asphalt
Condition
- Resale
- Year built: 1900
Utilities & green energy
- Sewer: Septic Tank
- Water: Public
Community & HOA
Location
- Region: Amity
Financial & listing details
- Price per square foot: $118/sqft
- Tax assessed value: $89,100
- Annual tax amount: $1,758
- Date on market: 9/25/2026
Estimated market value
$210,200
$200,000 - $221,000
$1,614/mo
Price history
| Date | Event | Price |
|---|---|---|
| 10/27/2026 | Price change | $215,000-4.4%$118/sqft |
Source:  WPMLS #1776240 Report a problem | ||
| 9/25/2026 | Listed for sale | $225,000+25.1%$124/sqft |
Source: WPMLS #1776240 Report a problem | ||
| 2/28/2022 | Sold | $179,900$99/sqft |
Source: WPMLS #1515042 Report a problem | ||
| 1/17/2022 | Contingent | $179,900$99/sqft |
Source: WPMLS #1515042 Report a problem | ||
| 9/29/2021 | Listed for sale | $179,900+20%$99/sqft |
Source: WPMLS #1515042 Report a problem | ||
| 3/7/2021 | Listing removed | -- |
Source: Owner Report a problem | ||
| 5/9/2017 | Listing removed | $149,900$83/sqft |
Source: Owner Report a problem | ||
| 2/20/2017 | Listed for sale | $149,900-5.7%$83/sqft |
Source: Owner Report a problem | ||
| 11/7/2016 | Listing removed | $159,000$88/sqft |
Source: Owner Report a problem | ||
| 5/17/2016 | Listed for sale | $159,000+6.1%$88/sqft |
Source: Owner Report a problem | ||
| 4/6/2016 | Listing removed | $149,900$83/sqft |
Source: Owner Report a problem | ||
| 1/7/2016 | Listed for sale | $149,900$83/sqft |
Source: Owner Report a problem | ||
Public tax history
| Year | Property taxes | Tax assessment |
|---|---|---|
| 2026 | $1,758 +2% | $89,100 |
| 2025 | $1,723 +5.5% | $89,100 |
| 2024 | $1,634 | $89,100 |
| 2023 | $1,634 +7.7% | $89,100 |
| 2022 | $1,517 | $89,100 |
| 2021 | $1,517 +1.5% | $89,100 |
| 2020 | $1,495 +590.5% | $89,100 |
| 2018 | $217 +1352.2% | $89,100 |
| 2017 | $15 | $89,100 +2029.5% |
| 2016 | -- | $4,184 |
| 2015 | -- | $4,184 |
| 2014 | $104 | $4,184 |
| 2013 | $104 | $4,184 |
| 2012 | -- | $4,184 |
| 2011 | -- | $4,184 |
| 2010 | -- | $4,184 |
| 2009 | -- | $4,184 |
| 2008 | -- | $4,184 |
| 2007 | -- | $4,184 |
| 2006 | -- | $4,184 |
| 2005 | -- | $4,184 |
| 2004 | -- | $4,184 |
| 2003 | -- | $4,184 |
| 2002 | -- | $4,184 |
| 2000 | -- | $4,184 |
Find assessor info on the county website
Monthly payment
Est. payment
Payment breakdown
Explore the cost of this home by adjusting the details. Changes won't be saved.Climate risks
Neighborhood: 15311
Nearby schools
Schools provided by the listing agent
- District: Trinity Area
Source: WPMLS. This data may not be complete. We recommend contacting the local school district to confirm school assignments for this home.

Similar homes
- $--3 bd3 ba1.2k sqft32 Hilltop Acres Rd, Washington, PA 15301AuctionAuction.com 2
- $199,0003 bd2 ba1.8k sqft1628 Lone Pine Rd, Marianna, PA 15345For Sale
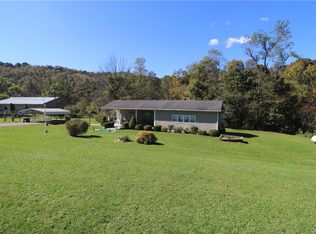 MLS ID #1778522, Maura Washington. WPMLS
- $229,9003 bd2 ba1.2k sqft65 Hilltop Acres Rd, Washington, PA 15301For Sale
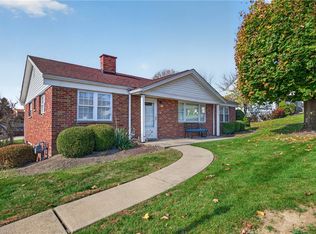 MLS ID #1782372, Eric Perrell. WPMLS
- $214,9003 bd2 ba1.7k sqft250 Waynesburg Rd, Washington, PA 15301For Sale
 MLS ID #1770151, Amber Bennett. WPMLS
