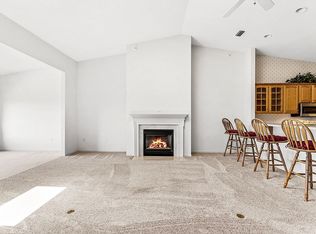
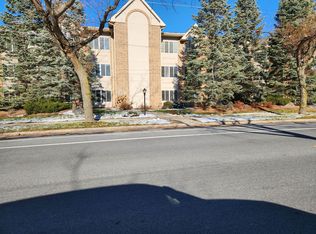
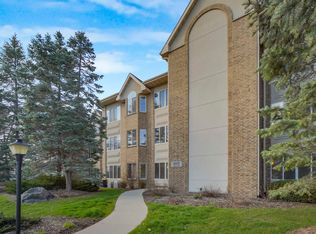
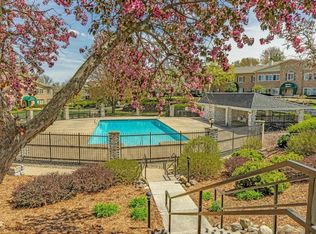
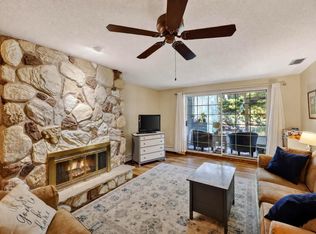
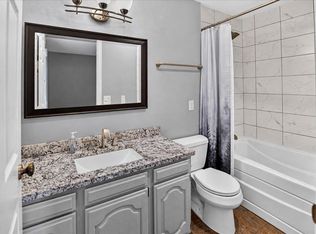
Experience the charm, sophistication & convenience of this gorgeous Cherokee Gardens condo! Enter under lofty vaulted ceilings to a light-filled & spacious great room featuring newly installed (2021) LVP floors that glisten beneath bright skylights. The adjoining sunroom could be the perfect home office, while the custom bar w/ cherrywood & stained glass is an excellent staging area for entertaining! The updated kitchen showcases new SS appliances, Corian counters + tile backsplash, soft-close cabinets & a second sunroom to enjoy morning coffee w/ outdoor views. The primary suite boasts a large walk-in closet & updated ensuite bath w/ tiled walk-in shower + soaking tub & new counters. Enjoy warm summer days at the pool, heated underground parking w/ 2 included spaces & walking trails throughout the immaculately manicured association grounds. Just steps away from the newly redesigned Blackhawk Middle School! Don’t miss this opportunity to enjoy modern Madison living at it’s finest!
Active
Price cut: $15K (9/10)
$335,000
1520 Wheeler Rd Unit E, Madison, WI 53704
2beds
1,518sqft
Condominium
Built in 1989
-- sqft lot
$334,100 Zestimate®
$221/sqft
$396/mo HOA
What's special
- --
- on Zillow
- 264
- views
- 10
- saves
Zillow last checked:
Listing updated:
Listed by:
Joe Shipley,
MHB Real Estate
Source: SCWMLS,MLS#: 2027465
Facts & features
Interior
Bedrooms & bathrooms
- Bedrooms: 2
- Bathrooms: 2
- Full bathrooms: 2
- Main level bathrooms: 2
Primary bedroom
- Level: Main
- Area: 208
- Dimensions: 16 x 13
Bedroom 2
- Level: Main
- Area: 144
- Dimensions: 12 x 12
Dining room
- Level: Main
- Area: 143
- Dimensions: 13 x 11
Kitchen
- Features: Pantry, Range/Oven, Refrigerator, Dishwasher, Microwave, Disposal
- Level: Main
- Area: 120
- Dimensions: 15 x 8
Living room
- Level: Main
- Area: 294
- Dimensions: 21 x 14
Heating
- Radiant
Cooling
- Central Air
Appliances
- Included: Washer, Dryer
- Laundry: Main Level
Features
- Walk-In Closet(s), Great room, Vaulted Ceiling(s), Storage Unit Inc, At Least 1 tub, Sun Room
- Flooring: Wood or sim. wood floors
- Windows: Skylight(s)
- Basement: None
- Has fireplace: No
Interior area
- Total structure area: 1,518
- Total interior livable area: 1,518 sqft
- Finished area above ground: 1,518
Property
Parking
- Parking features: Underground, Heated Garage, 2+ spaces assigned, Garage Door Opener
- Has attached garage: Yes
Features
- Pool features: Community Outdoor Pool
Details
- Parcel number: 080924426053
- Zoning: RES
Construction
Type & style
- Home type: Condo
- Property subtype: Condominium
Materials
- Aluminum Siding, Brick, Stone
Condition
- Year built: 1989
Utilities & green energy
- Sewer: Public Sewer
- Water: Public
- Utilities for property: Cable/Satellite Available
Community & HOA
Community
- Features: Clubhouse, Common Green Space, Close to busline, Walking Trail(s)
- Security: Security System
HOA
- Has HOA: Yes
- Amenities included: Recreation Facilities
- Services included: Heat, Hot Water, Water/Sewer, Trash, Snow Removal, Common area maintenance, Reserve fund, Lawn maintenance
- HOA fee: $396 monthly
Location
- Region: Madison
Financial & listing details
- Price per square foot: $221/sqft
- Tax assessed value: $286,400
- Annual tax amount: $4,580
- Date on market: 7/7/2026
- Inclusions: Refrigerator, Range/Oven, Microwave, Dishwasher, Disposal, Washer/Dryer, All Window Coverings/Blinds, desk, chest freezer, UHP warranty
- Exclusions: Seller’s Personal Property
Estimated market value
$334,100
$317,000 - $351,000
$2,221/mo
Price history
| Date | Event | Price |
|---|---|---|
| 9/10/2026 | Price change | $335,000-4.3%$221/sqft |
Source: SCWMLS #2027465 Report a problem | ||
| 7/7/2026 | Listed for sale | $350,000+70.7%$231/sqft |
Source: SCWMLS #2027465 Report a problem | ||
| 8/18/2020 | Sold | $205,000+2.6%$135/sqft |
Source: Public Record Report a problem | ||
| 7/16/2020 | Pending sale | $199,900$132/sqft |
Source: Lauer Realty Group, Inc. #1885416 Report a problem | ||
| 6/16/2020 | Listed for sale | $199,900$132/sqft |
Source: Lauer Realty Group, Inc. #1885416 Report a problem | ||
| 6/16/2020 | Pending sale | $199,900$132/sqft |
Source: Lauer Realty Group, Inc. #1885416 Report a problem | ||
| 6/10/2020 | Listed for sale | $199,900$132/sqft |
Source: Lauer Realty Group, Inc. #1885416 Report a problem | ||
Public tax history
| Year | Property taxes | Tax assessment |
|---|---|---|
| 2024 | $5,161 +5.9% | $265,200 +5% |
| 2023 | $4,875 | $252,600 +9% |
| 2022 | -- | $231,700 +17% |
| 2021 | -- | $198,000 +9.6% |
| 2020 | -- | $180,600 |
| 2019 | $3,568 | $180,600 +5% |
| 2018 | $3,568 -2.3% | $172,000 +2% |
| 2017 | $3,653 +23.5% | $168,700 +16% |
| 2016 | $2,958 +0.3% | $145,400 +9% |
| 2014 | $2,949 -10.1% | $133,400 +3% |
| 2013 | $3,279 +0% | $129,500 -10% |
| 2012 | $3,278 0% | $143,900 -3% |
| 2011 | $3,279 +0.2% | $148,400 -3% |
| 2010 | $3,274 +1.8% | $153,000 -4% |
| 2009 | $3,215 +3.9% | $159,400 -4% |
| 2008 | $3,095 +0.6% | $166,000 |
| 2007 | $3,077 +2.5% | $166,000 |
| 2006 | $3,001 +2.2% | $166,000 +8.6% |
| 2005 | $2,938 -2% | $152,900 +3.6% |
| 2004 | $2,999 +3% | $147,600 |
| 2003 | $2,911 +2.9% | $147,600 +8.1% |
| 2002 | $2,827 +0.7% | $136,500 +3% |
| 2001 | $2,809 -6.3% | $132,500 +2% |
| 2000 | $2,996 | $129,900 |
Find assessor info on the county website
Monthly payment
Est. payment
Payment breakdown
Explore the cost of this home by adjusting the details. Changes won't be saved.Climate risks
Neighborhood: Sherman Village
Nearby schools
Schools provided by the listing agent
- Elementary: Gompers
- Middle: Black Hawk
- High: East
- District: Madison
Source: SCWMLS. This data may not be complete. We recommend contacting the local school district to confirm school assignments for this home.
Similar homes
- $273,0002 bd2 ba1.5k sqft1502 Wheeler Rd Unit F, Madison, WI 53704For Sale
 MLS ID #2033405, Dan Chin Homes Team. SCWMLS
 - $399,9003 bd2 ba1.7k sqft4926 N Sherman Ave Unit E, Madison, WI 53704For Sale
 MLS ID #2032361, Ellie Feldman Colosimo. SCWMLS
 - $260,0002 bd2 ba1.3k sqft1 Golf Course Rd Unit C, Madison, WI 53704For Sale
 MLS ID #2031335, Jenny Wedvick. SCWMLS
 - $250,0002 bd2 ba1.3k sqft1430 Wheeler Ct Unit C, Madison, WI 53704For Sale
 MLS ID #2032925, Jason Gallagher. SCWMLS
