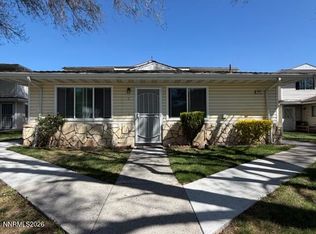
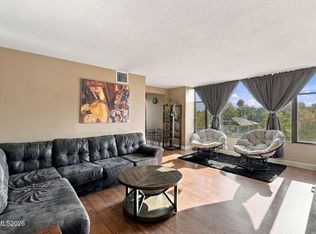
This cozy 1BR/1BA condo offers incredible value, low-stress living, and fantastic community perks. Balcony, carpet laminate flooring, in-unit laundry room with washer and dryer. Garage and carport. Access to the resident clubhouse, fitness center, swimming pool, internet and cable. HOA also includes water,sewer, and trash! Right off Sharlands Ave & Robb Dr. Super fast freeway access to I-80, UNR, downtown, and nearby shopping centers.
Active
$246,000
6850 Sharlands Ave Unit 2074, Reno, NV 89523
1beds
692sqft
Condominium
Built in 2001
-- sqft lot
$244,500 Zestimate®
$355/sqft
$450/mo HOA
What's special
Garage and carportCarpet laminate flooring
- 18 hours
- 15
- 0
Zillow last checked:
Listing updated:
Listed by:
Amanda Karvonen S.198731 530-414-3969,
Chase International-Incline
Source: NNRMLS,MLS#: 260013422
Facts & features
Interior
Bedrooms & bathrooms
- Bedrooms: 1
- Bathrooms: 1
- Full bathrooms: 1
Heating
- Forced Air, Natural Gas
Cooling
- Central Air
Appliances
- Included: Dishwasher, Disposal, Dryer, Electric Cooktop, Electric Oven, Microwave, Refrigerator, Washer, None
- Laundry: In Unit, Laundry Room
Features
- Breakfast Bar, Ceiling Fan(s), Pantry, Smart Thermostat, Walk-In Closet(s)
- Flooring: Carpet, Vinyl
- Windows: Blinds, Double Pane Windows, Vinyl Frames
- Has fireplace: No
- Common walls with other units/homes: 2+ Common Walls
Interior area
- Total structure area: 692
- Total interior livable area: 692 sqft
Property
Parking
- Total spaces: 2
- Parking features: Carport, Garage, Garage Door Opener
- Garage spaces: 1
- Has carport: Yes
Features
- Stories: 1
- Patio & porch: Covered, Deck
- Exterior features: Rain Gutters
- Spa features: None
- Fencing: None
- Has view: Yes
- View description: Mountain(s)
Lot
- Size: 871 Square Feet
- Features: Landscaped, Level, Sprinklers In Front
Details
- Additional structures: None
- Parcel number: 21208407
- Zoning: Residential
Construction
Type & style
- Home type: Condo
- Property subtype: Condominium
Materials
- Stucco
- Foundation: Concrete Perimeter
- Roof: Composition,Shingle
Condition
- New construction: No
- Year built: 2001
Utilities & green energy
- Sewer: Public Sewer
- Water: Public
- Utilities for property: Cable Available, Electricity Available, Internet Available, Natural Gas Available, Sewer Available, Water Available
Community & HOA
Community
- Security: Keyless Entry, Smoke Detector(s)
- Subdivision: Regency Park Phase 1B
HOA
- Has HOA: Yes
- Amenities included: Clubhouse, Fitness Center, Landscaping, Pool, Spa/Hot Tub, Storage
- Services included: Cable TV, Internet, Maintenance Grounds, Sewer, Snow Removal, Trash, Water
- HOA fee: $450 monthly
- HOA name: Silvercreek
Location
- Region: Reno
Financial & listing details
- Price per square foot: $355/sqft
- Tax assessed value: $134,687
- Annual tax amount: $958
- Date on market: 10/22/2026
- Cumulative days on market: 71 days
- Listing terms: 1031 Exchange,Cash,Conventional,FHA,VA Loan
Estimated market value
$244,500
$232,000 - $257,000
$1,490/mo
Price history
| Date | Event | Price |
|---|---|---|
| 10/22/2026 | Listed for sale | $246,000$355/sqft |
Source:  NNRMLS #260013422 Report a problem | ||
| 10/31/2024 | Sold | $246,000+70.8%$355/sqft |
Source: Public Record Report a problem | ||
| 8/21/2007 | Sold | $144,000$208/sqft |
Source: Public Record Report a problem | ||
Public tax history
| Year | Property taxes | Tax assessment |
|---|---|---|
| 2026 | $887 +7.9% | $47,140 -0.6% |
| 2025 | $822 +2.9% | $47,429 +2.7% |
| 2024 | $799 +3% | $46,195 +5.6% |
| 2023 | $776 +2.9% | $43,739 +18.8% |
| 2022 | $754 +3.4% | $36,821 +1.7% |
| 2021 | $729 +3% | $36,206 +6.8% |
| 2020 | $708 -2.9% | $33,893 |
| 2019 | $729 +3% | $33,893 +11.8% |
| 2018 | $708 +8.8% | $30,317 +3.1% |
| 2017 | $651 | $29,395 +3.1% |
| 2016 | $651 | $28,505 +7% |
| 2015 | $651 +33.6% | $26,651 +5.6% |
| 2014 | $487 -22.7% | $25,243 +48.4% |
| 2013 | $631 | $17,010 |
| 2012 | -- | $17,010 +4.9% |
| 2011 | -- | $16,215 -21.9% |
| 2010 | -- | $20,757 -19.2% |
| 2009 | -- | $25,682 -10.5% |
| 2008 | -- | $28,696 -21.8% |
| 2007 | -- | $36,693 +75.2% |
| 2006 | -- | $20,943 |
Find assessor info on the county website
Monthly payment
Est. payment
Payment breakdown
Explore the cost of this home by adjusting the details. Changes won't be saved.Climate risks
Neighborhood: North Kietzke
Nearby schools
Schools provided by the listing agent
- Elementary: Westergard
- Middle: Billinghurst
- High: McQueen
Source: NNRMLS. This data may not be complete. We recommend contacting the local school district to confirm school assignments for this home.
Similar homes
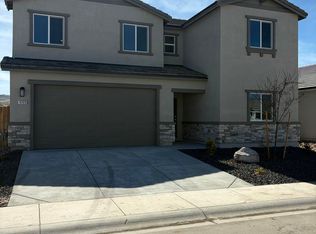
- $239,9992 bd2 ba1k sqft2213 Kietzke Ln APT H, Reno, NV 89502Active

 MLS ID #260013227, Tyler Richardson, RE/MAX Professionals-Reno. NNRMLS
- $242,500-- bd1 ba550 sqft1450 Idlewild Dr Unit 1021, Reno, NV 89509Active
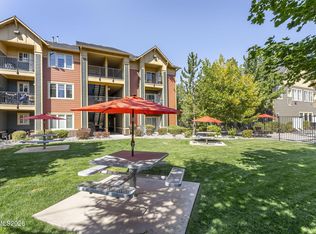 MLS ID #260013098, Diana Fowler Rogers, Sierra Sotheby's International. NNRMLS
- $249,0002 bd1 ba835 sqft555 E Patriot Blvd #168, Reno, NV 89511Active
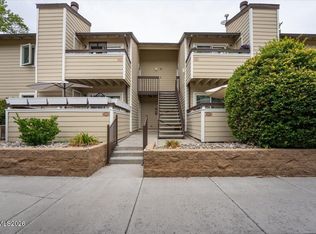 MLS ID #260013041, Janet Melendrez, Keller Williams Group One Inc.. NNRMLS
- $249,9501 bd1 ba751 sqft280 Island Ave APT 602, Reno, NV 89501Active
 MLS ID #260011861, Arturo Rangel, Epique Realty. NNRMLS
- $246,0002 bd2 ba936 sqft861 Nutmeg Pl APT 1, Reno, NV 89502ActiveMLS ID #260012686, Nancy Wagner, Ferrari-Lund Real Estate Reno. NNRMLS
- $240,0001 bd1 ba709 sqft200 W 2nd St APT 1506, Reno, NV 89501ActiveMLS ID #260002628, Mosstafa Mandegary, RE/MAX Gold. NNRMLS
- $300,0002 bd1 ba800 sqft729 Balzar Cir, Reno, NV 89502ActiveMLS ID #260013368, Alice Lavergne, Solid Source Realty. NNRMLS
- $245,5002 bd2 ba1k sqft2237 Kietzke Ln #2237C, Reno, NV 89502ActiveMLS ID #260011983, Brittany Smith, Real Broker LLC. NNRMLS
- $300,0002 bd2 ba821 sqft4845 Reggie Rd, Reno, NV 89502ActiveMLS ID #260013403, Beth Smiddy, Sierra Sotheby's International. NNRMLS
- $260,0001 bd1 ba851 sqft200 W 2nd St APT 501, Reno, NV 89501ActiveMLS ID #260009800, Devin Scruggs, Dickson Realty - Caughlin. NNRMLS
- $300,0002 bd1 ba891 sqft727 Balzar Cir, Reno, NV 89502ActiveMLS ID #260013367, Alice Lavergne, Solid Source Realty. NNRMLS
- $245,0002 bd2 ba867 sqft1466 Selmi Dr, Reno, NV 89512ActiveMLS ID #260008648, Saul Madera, RE/MAX Gold. NNRMLS
- $233,0001 bd1 ba689 sqft200 W 2nd St APT 1007, Reno, NV 89501ActiveMLS ID #260007904, Bill Weishuhn, RE/MAX Prime Properties. NNRMLS
- $279,900-- bd1 ba618 sqft255 N Sierra St Unit 713, Reno, NV 89501ActiveMLS ID #260012953, Robert Bartshe, RE/MAX Professionals-Carson. NNRMLS
- $249,5002 bd1 ba835 sqft555 E Patriot Blvd #150, Reno, NV 89511ActiveMLS ID #260011436, Johanna Summersett, BHG Drakulich Realty. NNRMLS
- $230,0001 bd1 ba550 sqft1450 Idlewild Dr Unit 1133, Reno, NV 89509ActiveMLS ID #260009861, Louie Damonte III, Ferrari-Lund Real Estate South. NNRMLS
- $269,9992 bd1 ba960 sqft3865 E Leonesio Dr APT F2, Reno, NV 89512ActiveMLS ID #260012437, Alma Chilson, Solid Source Realty. NNRMLS
- $269,000-- bd1 ba512 sqft255 N Sierra St Unit 517, Reno, NV 89501ActiveMLS ID #260000798, Mitch Hyett, Ferrari-Lund Real Estate Reno. NNRMLS
- $260,0002 bd2 ba1k sqft3095 Lakeside Dr APT 213, Reno, NV 89509ActiveMLS ID #260009412, Linda Christensen, RE/MAX Gold. NNRMLS
- $215,9001 bd1 ba665 sqft555 Patriot Blvd Suite 268, Reno, NV 89511ActiveMLS ID #260012792, Darlene Sharpe, Dickson Realty - Damonte Ranch. NNRMLS
