Walk to Midtown's restaurants and shops, run errands in the Wells Avenue district. Close to healthcare services, including Veterans and Renown hospitals. This 2 bedroom, 1 bath home offers 891 square feet in one of Reno's most walkable areas. Property needs a lot of TLC and the power is not on at this time, so view it during the day. This property needs significant work, and that is reflected in the price. It is offered As-Is, making it well suited for investors, flippers, or buyers ready to build equity through their own improvements. Bring your plans, your contractor, and your vision. This could be an investors dream project.
Active
$300,000
727 Balzar Cir, Reno, NV 89502
2beds
891sqft
Single Family Residence
Built in 1942
6,534 Square Feet Lot
$391,900 Zestimate®
$337/sqft
$-- HOA
What's special
- 23 hours
- 312
- 22
Zillow last checked:
Listing updated:
Listed by:
Alice Lavergne S.190292 775-722-3704,
Solid Source Realty
Source: NNRMLS,MLS#: 260013367
Facts & features
Interior
Bedrooms & bathrooms
- Bedrooms: 2
- Bathrooms: 1
- Full bathrooms: 1
Heating
- Oil, Wall Furnace
Appliances
- Included: Electric Range
- Laundry: In Kitchen
Features
- Flooring: Carpet, Laminate, Wood
- Windows: Metal Frames, Single Pane Windows
- Has fireplace: No
- Common walls with other units/homes: No Common Walls
Interior area
- Total structure area: 891
- Total interior livable area: 891 sqft
Property
Parking
- Total spaces: 2
- Parking features: Attached, Carport, Tandem
- Has attached garage: Yes
- Has carport: Yes
Features
- Levels: One
- Stories: 1
- Patio & porch: None, Patio
- Exterior features: Rain Gutters, None
- Spa features: None
- Fencing: Back Yard,Partial
Lot
- Size: 6,534 Square Feet
- Features: Level
Details
- Additional structures: Shed(s)
- Parcel number: 01318210
- Zoning: SF8
Construction
Type & style
- Home type: SingleFamily
- Property subtype: Single Family Residence
Materials
- Frame, Unknown
- Foundation: Crawl Space
- Roof: Composition,Shingle
Condition
- New construction: No
- Year built: 1942
Utilities & green energy
- Sewer: Public Sewer
- Water: Public
- Utilities for property: Cable Available, Electricity Available, Internet Available, Sewer Connected, Cellular Coverage
Community & HOA
Community
- Subdivision: Mountain View
HOA
- Has HOA: No
Location
- Region: Reno
Financial & listing details
- Price per square foot: $337/sqft
- Tax assessed value: $141,832
- Annual tax amount: $919
- Date on market: 10/21/2026
- Listing terms: Cash,Conventional
Estimated market value
$391,900
$349,000 - $431,000
$1,925/mo
Price history
| Date | Event | Price |
|---|---|---|
| 10/21/2026 | Listed for sale | $300,000$337/sqft |
Source:  NNRMLS #260013367 Report a problem | ||
Public tax history
| Year | Property taxes | Tax assessment |
|---|---|---|
| 2026 | $849 +7.7% | $49,641 +1.4% |
| 2025 | $788 +8% | $48,979 +3% |
| 2024 | $730 +7.9% | $47,538 +1.6% |
| 2023 | $677 +7.8% | $46,767 +21% |
| 2022 | $628 +6.5% | $38,665 +34% |
| 2021 | $589 +5% | $28,865 +7.7% |
| 2020 | $561 -4.7% | $26,792 |
| 2019 | $589 +5% | $26,792 +23.3% |
| 2018 | $561 +11.9% | $21,724 +8.2% |
| 2017 | $502 | $20,069 +6.5% |
| 2016 | $502 | $18,840 +12.2% |
| 2015 | $502 +3.5% | $16,791 +18.4% |
| 2014 | $485 | $14,181 +11.8% |
| 2013 | $485 | $12,689 |
| 2012 | -- | $12,689 +1.7% |
| 2011 | -- | $12,475 -15.7% |
| 2010 | -- | $14,804 -33.1% |
| 2009 | -- | $22,115 -27.2% |
| 2008 | -- | $30,393 |
| 2007 | -- | $30,393 +23.9% |
| 2006 | -- | $24,538 +3% |
| 2005 | -- | $23,822 +29.1% |
| 2004 | -- | $18,455 -0.5% |
| 2003 | -- | $18,547 +0.3% |
| 2002 | -- | $18,490 |
| 2001 | -- | $18,490 |
Find assessor info on the county website
Monthly payment
Est. payment
Payment breakdown
Explore the cost of this home by adjusting the details. Changes won't be saved.Climate risks
Neighborhood: East Reno
Nearby schools
Schools provided by the listing agent
- Elementary: Veterans
- Middle: Vaughn
- High: Wooster
Source: NNRMLS. This data may not be complete. We recommend contacting the local school district to confirm school assignments for this home.


Similar homes
- $300,0002 bd1 ba800 sqft729 Balzar Cir, Reno, NV 89502Active

 MLS ID #260013368, Alice Lavergne, Solid Source Realty. NNRMLS
- $--2 bd1 ba1.1k sqft538 Colorado River Blvd, Reno, NV 89502Auction
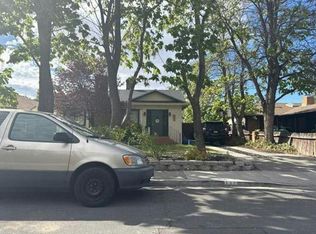 Auction.com 2
- $345,0002 bd1 ba704 sqft831 Ryland St, Reno, NV 89502Active
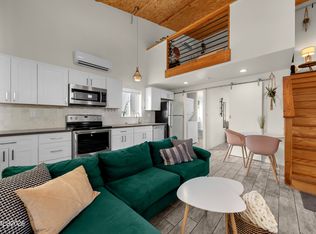 MLS ID #260013148, Bekah Stuber, Dickson Realty - Caughlin. NNRMLS
- $320,0002 bd2 ba1.2k sqft3104 Eastshore Pl, Reno, NV 89509Active
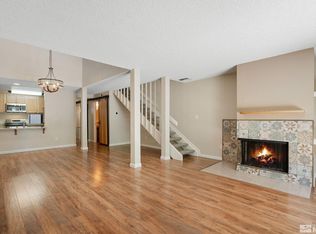 MLS ID #260013341, Stacey Berger, RE/MAX Gold. NNRMLS
- $239,9992 bd2 ba1k sqft2213 Kietzke Ln APT H, Reno, NV 89502ActiveMLS ID #260013227, Tyler Richardson, RE/MAX Professionals-Reno. NNRMLS
- $399,9003 bd1 ba950 sqft1611 Stewart St, Reno, NV 89502ActiveMLS ID #260012408, Devin Scruggs, Dickson Realty - Caughlin. NNRMLS
- $440,0002 bd1 ba796 sqft545 Claremont St, Reno, NV 89502ActiveMLS ID #260009782, Aaron Warburton, RE/MAX Professionals-Reno. NNRMLS
- $419,9002 bd1 ba946 sqft443 Burns St, Reno, NV 89502ActiveMLS ID #260009035, Fionn Lee Whittemore, eXp Realty. NNRMLS
- $315,0002 bd2 ba1.2k sqft325 Smithridge Park, Reno, NV 89502ActiveMLS ID #260012762, Jonathan Poole, Real Broker LLC. NNRMLS
- $390,0002 bd3 ba1.3k sqft3409 Ridgecrest Dr, Reno, NV 89512ActiveMLS ID #260013309, Tammie Cox, Chase International-Damonte. NNRMLS
- $319,5002 bd2 ba1.1k sqft450 N Arlington Ave Unit 1207, Reno, NV 89503ActiveMLS ID #260013031, Shane Hendrickson, Epique Realty. NNRMLS
- $245,5002 bd2 ba1k sqft2237 Kietzke Ln #2237C, Reno, NV 89502ActiveMLS ID #260011983, Brittany Smith, Real Broker LLC. NNRMLS
- $246,0001 bd1 ba692 sqft6850 Sharlands Ave Unit 2074, Reno, NV 89523ActiveMLS ID #260013422, Amanda Karvonen, Chase International-Incline. NNRMLS
- $270,0002 bd1 ba798 sqft5030 Catalina Dr APT 4, Reno, NV 89502ActiveMLS ID #260010586, Johanna Summersett, BHG Drakulich Realty. NNRMLS
- $249,0002 bd2 ba936 sqft861 Nutmeg Pl APT 1, Reno, NV 89502ActiveMLS ID #260012686, Nancy Wagner, Ferrari-Lund Real Estate Reno. NNRMLS
- $365,0002 bd1 ba1k sqft4 Strobel Way, Sparks, NV 89431ActiveMLS ID #260013080, Stevi Lee Nahorniak, Desert Diamonds Realty, Inc.. NNRMLS
- $345,0003 bd2 ba1k sqft1545 Gault Way, Sparks, NV 89431ActiveMLS ID #260013393, Jasson Mendoza, AMRE. NNRMLS
- $319,9002 bd2 ba1.1k sqft200 W 2nd St APT 505, Reno, NV 89501ActiveMLS ID #260009051, Claire Tulak, Compass. NNRMLS
- $379,9002 bd1 ba701 sqft45 Sutton Way, Reno, NV 89512ActiveMLS ID #260012384, Mel Pecson, Solid Source Realty. NNRMLS
- $303,9002 bd2 ba1.1k sqft2300 Dickerson Rd APT 39, Reno, NV 89503ActiveMLS ID #260009070, Katrina Karlsson, Coldwell Banker Select Reno. NNRMLS
