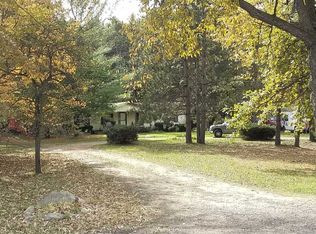
Step into history at 11180 Dunham Rd, Hartland Township, MI. This treasured home, built in 1820, was moved from Parshalville to the Dunham Rd property in 1939. The home offers a unique opportunity for those with vision. With 4 bedrooms and 1 bathroom, this property presents a great option for investors and handy homeowners looking to create their dream space. Gorgeous natural setting, lots of wildlife, Ore Creek runs through the property. 20 x 40 pole barn. Discover the potential and imagine the possibilities this property holds. Do not enter accessory building as it is not safe. New roof 2024,
new water heater Aug. 2026.
For sale
$229,900
11180 Dunham Rd, Hartland, MI 48353
4beds
1,136sqft
Single Family Residence
Built in 1820
4.59 Acres Lot
$245,800 Zestimate®
$202/sqft
$-- HOA
What's special
- 3 days |
- 608 |
- 67 |
Zillow last checked:
Listing updated:
Listed by:
Mary S England 810-632-7427,
England Real Estate Company 810-632-7427
Source: Realcomp II,MLS#: 20261064384
Facts & features
Interior
Bedrooms & bathrooms
- Bedrooms: 4
- Bathrooms: 1
- Full bathrooms: 1
Bedroom
- Level: Entry
- Area: 156
- Dimensions: 13 X 12
Bedroom
- Level: Second
- Area: 195
- Dimensions: 13 X 15
Bedroom
- Level: Second
- Area: 110
- Dimensions: 11 X 10
Bedroom
- Level: Entry
- Area: 80
- Dimensions: 10 X 8
Other
- Level: Entry
- Area: 45
- Dimensions: 9 X 5
Dining room
- Level: Entry
- Area: 128
- Dimensions: 16 X 8
Kitchen
- Level: Entry
- Area: 120
- Dimensions: 15 X 8
Living room
- Level: Entry
- Area: 216
- Dimensions: 18 X 12
Other
- Level: Entry
- Area: 126
- Dimensions: 18 X 7
Heating
- Forced Air, Propane
Appliances
- Laundry: None
Features
- High Speed Internet
- Has basement: No
- Has fireplace: Yes
- Fireplace features: Gas, Living Room
- Furnished: Yes
Interior area
- Total interior livable area: 1,136 sqft
- Finished area above ground: 1,136
Property
Parking
- Parking features: No Garage
Features
- Levels: One And One Half
- Stories: 1.5
- Entry location: GroundLevelwSteps
- Patio & porch: Enclosed, Porch
- Exterior features: Lighting
- Pool features: None
- Fencing: Fencing Allowed
- Waterfront features: Creek
- Body of water: Ore Creek
Lot
- Size: 4.59 Acres
- Dimensions: 553 x 401 x 402 x 399
- Features: Level
Details
- Additional structures: Pole Barn
- Parcel number: 0822100019
- Special conditions: Short Sale No,Standard
Construction
Type & style
- Home type: SingleFamily
- Architectural style: Historic,Saltbox
- Property subtype: Single Family Residence
Materials
- Aluminum Siding, Shingle Siding
- Foundation: Crawl Space
- Roof: Asphalt
Condition
- New construction: No
- Year built: 1820
Utilities & green energy
- Sewer: Septic Tank
- Water: Well
- Utilities for property: Above Ground Utilities
Community & HOA
Community
- Security: Smoke Detectors
HOA
- Has HOA: No
Location
- Region: Hartland
Financial & listing details
- Price per square foot: $202/sqft
- Tax assessed value: $54,897
- Annual tax amount: $1,535
- Date on market: 8/13/2026
- Cumulative days on market: 3 days
- Listing agreement: Exclusive Right To Sell
- Listing terms: Cash,Conventional
Estimated market value
$245,800
$204,000 - $285,000
$1,884/mo
Price history
| Date | Event | Price |
|---|---|---|
| 8/13/2026 | Listed for sale | $229,900$202/sqft |
Source:  Realcomp II #20261064384 Report a problem Realcomp II #20261064384 Report a problem | ||
Public tax history
| Year | Property taxes | Tax assessment |
|---|---|---|
| 2025 | $1,494 +4.8% | $108,800 +13.7% |
| 2024 | $1,426 +5% | $95,700 +9.9% |
| 2023 | $1,358 +2.7% | $87,100 |
| 2022 | $1,322 | $87,100 +11.1% |
| 2021 | -- | $78,400 +4.5% |
| 2020 | -- | $75,000 +39.9% |
| 2019 | $1,216 +89.7% | $53,600 -2.4% |
| 2018 | $641 | $54,900 +2.4% |
| 2017 | -- | $53,600 +12.6% |
| 2016 | -- | $47,600 +11.2% |
| 2014 | -- | $42,800 +8.6% |
| 2012 | $961 | $39,400 -0.3% |
| 2011 | -- | $39,500 -19.6% |
| 2010 | -- | $49,100 -6.5% |
| 2009 | -- | $52,500 -23.4% |
| 2008 | -- | $68,500 -5.5% |
| 2007 | $688 | $72,500 |
| 2006 | -- | -- |
| 2005 | $839 -3.1% | $104,300 +20.3% |
| 2003 | $866 | $86,700 +6.1% |
| 2002 | -- | $81,700 +17.2% |
| 2001 | $1,069 +2.2% | $69,700 +4.2% |
| 2000 | $1,047 | $66,900 |
Find assessor info on the county website
Monthly payment
Est. payment
Payment breakdown
Explore the cost of this home by adjusting the details. Changes won't be saved.Climate risks
Neighborhood: 48353
Nearby schools
GreatSchools rating
- 10/10Hartland Round Elementary SchoolGrades: K-4Distance: 1 mi
- 7/10Hartland High SchoolGrades: 8-12Distance: 0.6 mi
- 8/10Hartland M.S. At Ore CreekGrades: 7-8Distance: 0.8 mi
- $457,2003 bd2 ba1.8k sqft2834 Clark Rd, Hartland, MI 48353Off Market
- $288,1004 bd1 ba1.1k sqft11070 Dunham Rd, Hartland, MI 48353Off Market
- $334,9003 bd2 ba1.6k sqft11350 Dunham Rd, Hartland, MI 48353Off Market
- $266,7003 bd-- ba1.2k sqft11358 Dunham Rd, Hartland, MI 48353Off Market
- $109,1003 bd2 ba2k sqft2832 Clark Rd, Hartland, MI 48353Off Market
- $460,900-- bd-- ba-- sqft2832 Clark Rd, Hartland, MI 48353Off Market
- $74,2003 bd1 ba1.4k sqft2830 Clark Rd, Hartland, MI 48353Off Market
- $62,000-- bd-- ba-- sqftDunham Rd, Hartland, MI 48353Off Market
A local agent can set up tours, give advice and negotiate with sellers.
Similar homes
- $250,0003 bd2 ba1.1k sqft9661 Townley Rd, Fenton, MI 48430For Sale

 MLS ID #20261059515, Daniel J Callan, RE/MAX Platinum-Hartland. Realcomp II
 - $248,9003 bd2 ba1.2k sqft445 Clark Rd, Highland, MI 48357For Sale
 MLS ID #20261062771, Robert Kobylas, Premier Realty Centers LLC. Realcomp II
 - $249,0003 bd2 ba1.2k sqft5901 Felske Dr, Brighton, MI 48116For Sale
 MLS ID #20261064175, Brian Evans, Community Choice Realty Associates, LLC. Realcomp II
 - $219,0004 bd2 ba1.2k sqft204 Oakland St, Holly, MI 48442For Sale
 MLS ID #20261064560, Carley R Page, Cary Real Estate. Realcomp II
 - $--3 bd2 ba1.4k sqft9475 Longmeadow St, Fenton, MI 48430AuctionAuction.com 2
- $--5 bd1 ba1.6k sqft839 Friar Dr, Milford, MI 48381AuctionAuction.com 2
- from $334,0573 bd2 ba1.6k sqftCamden II Plan, Hartland, Hartland, MI 48353New ConstructionWayne Homes
- $205,0002 bd1 ba1k sqft323 Countryside Ct, Highland, MI 48357For SaleMLS ID #20261064097, Jennifer L Wrobleski, @properties Christie's Int'l R.E. Birmingham. Realcomp II
- $185,0003 bd1 ba1.1k sqft511 Riggs St, Fenton, MI 48430For SaleMLS ID #20261063525, Simon Joseph, Wentworth Real Estate Group. Realcomp II
- from $265,2653 bd1 ba1k sqftCarson Plan, Hartland, Hartland, MI 48353New ConstructionWayne Homes
- from $302,7053 bd2 ba1.3k sqftBristol II Plan, Hartland, Hartland, MI 48353New ConstructionWayne Homes
- $219,9002 bd2 ba1.5k sqft10528 Lake Shore Dr, Fenton, MI 48430For SaleMLS ID #20261060571, Tim A Cox, RE/MAX Platinum. Realcomp II
- $--2 bd2 ba1.6k sqft3033 Cloverdale, Highland, MI 48356AuctionAuction.com 2
- from $271,5153 bd2 ba1.5k sqftSomerville Plan, Hartland, Hartland, MI 48353New ConstructionWayne Homes
- $300,0004 bd2 ba1.3k sqft6452 Marcy St, Brighton, MI 48116For SaleMLS ID #20261063297, Sheila Olivio, KW Realty Livingston. Realcomp II
- $249,9002 bd1 ba768 sqft657 Dunleavy Dr, Highland, MI 48356For SaleMLS ID #20261035519, Pamela A Omiatek, KW Metro. Realcomp II
- $335,0003 bd2 ba1.4k sqft718 Panorama Dr, Milford, MI 48381For Sale
 MLS ID #26042138, Randall Wolber, Simple Fee Listings. MichRIC
 - $172,5003 bd2 ba1.3k sqft203 Grant St, Holly, MI 48442For SaleMLS ID #20261063920, Nataliya Krasiy, Berkshire Hathaway HomeServices Michigan Real Estate. Realcomp II
- $269,9002 bd1 ba1.5k sqft2021 W Rose Center Rd, Holly, MI 48442For SaleMLS ID #20261021392, Donald G Castelli, Century 21 Professionals Clarkston. Realcomp II
- $288,0003 bd1 ba1.2k sqft1217 E Commerce St, Milford, MI 48381For SaleMLS ID #20261062966, Mark Warren, KW Realty Livingston. Realcomp II
