Welcome to 697 South End Road, Unit #8! This beautifully maintained and thoughtfully updated townhouse offers comfortable living with desirable first-floor primary bedroom and an open upper-level loft. The updated kitchen, renovated in February 2024, features white cabinetry, modern black hardware, granite countertops, stainless steel appliances, built-in microwave, under-cabinet lighting, and LifeProof luxury vinyl flooring. The spacious living room boasts a cathedral ceiling, hardwood flooring, fireplace, ceiling fan, and slider with integrated blinds leading to a private deck with awning. The first floor includes two bedrooms, a remodeled full bath with granite vanity, convenient laundry, pantry, and coat closet. Upstairs, the open loft with skylight leads to a third bedroom with walk-in closet, Palladian-style window, ceiling fan, attic access, and eave storage, plus a second full bath. Recent improvements include a new HVAC system (gas furnace and A/C March 2026), hot water heater (December 2023), and new garage door motor (February 2026). The attached oversized one-car garage and additional parking space add convenience. Assessment is paid off. Enjoy well-maintained grounds and a location close to shopping, highways, medical facilities, golf, parks, playgrounds, and a swimming pool. A wonderful opportunity for easy, comfortable living! Sold in AS IS condition.
Accepting backups
$430,000
697 South End Road #8, Southington, CT 06479
3beds
1,630sqft
Condominium, Townhouse
Built in 1988
-- sqft lot
$-- Zestimate®
$264/sqft
$345/mo HOA
What's special
Open upper-level loftOpen loft with skylightAttached oversized one-car garageAdditional parking spacePrivate deck with awningPalladian-style windowCoat closet
- 28 days
- 1,220
- 46
Zillow last checked:
Listing updated:
Listed by:
Stacey Deangelis (203)494-7068,
Calcagni Real Estate 203-272-1821
Source: Smart MLS,MLS#: 24204865
Facts & features
Interior
Bedrooms & bathrooms
- Bedrooms: 3
- Bathrooms: 2
- Full bathrooms: 2
Primary bedroom
- Features: Ceiling Fan(s), Walk-In Closet(s), Wall/Wall Carpet
- Level: Main
- Area: 195 Square Feet
- Dimensions: 13 x 15
Bedroom
- Features: Wall/Wall Carpet, Hardwood Floor
- Level: Main
- Area: 120 Square Feet
- Dimensions: 10 x 12
Bedroom
- Features: Ceiling Fan(s), Walk-In Closet(s), Wall/Wall Carpet
- Level: Upper
- Area: 192 Square Feet
- Dimensions: 12 x 16
Dining room
- Features: Sliders, Hardwood Floor
- Level: Main
- Area: 81 Square Feet
- Dimensions: 9 x 9
Kitchen
- Features: Remodeled, Granite Counters, Laundry Hookup, Laminate Floor
- Level: Main
- Area: 130 Square Feet
- Dimensions: 10 x 13
Living room
- Features: Cathedral Ceiling(s), Ceiling Fan(s), Fireplace, Hardwood Floor
- Level: Main
- Area: 204 Square Feet
- Dimensions: 12 x 17
Loft
- Features: Skylight, Wall/Wall Carpet
- Level: Upper
- Area: 130 Square Feet
- Dimensions: 13 x 10
Heating
- Forced Air, Natural Gas
Cooling
- Central Air
Appliances
- Included: Oven/Range, Microwave, Refrigerator, Dishwasher, Washer, Dryer, Electric Water Heater
Features
- Doors: Storm Door(s)
- Windows: Thermopane Windows
- Basement: Crawl Space,Unfinished
- Attic: None
- Number of fireplaces: 1
- Common walls with other units/homes: End Unit
Interior area
- Total structure area: 1,630
- Total interior livable area: 1,630 sqft
- Finished area above ground: 1,630
- Finished area below ground: 0
Property
Parking
- Total spaces: 2
- Parking features: Attached, Paved, Garage Door Opener
- Attached garage spaces: 1
Features
- Stories: 2
- Patio & porch: Deck
- Exterior features: Awning(s)
Lot
- Features: Level
Details
- Parcel number: 2176394
- Zoning: R-12
Construction
Type & style
- Home type: Condo
- Architectural style: Townhouse
- Property subtype: Condominium, Townhouse
- Attached to another structure: Yes
Materials
- Wood Siding
Condition
- New construction: No
- Year built: 1988
Utilities & green energy
- Sewer: Public Sewer
- Water: Public
- Utilities for property: Cable Available
Green energy
- Energy efficient items: Doors, Windows
Community & HOA
Community
- Features: Golf, Park, Shopping/Mall
HOA
- Has HOA: Yes
- Amenities included: Management
- Services included: Maintenance Grounds, Trash, Snow Removal, Pest Control
- HOA fee: $345 monthly
Location
- Region: Southington
Financial & listing details
- Price per square foot: $264/sqft
- Tax assessed value: $266,130
- Annual tax amount: $6,198
- Date on market: 9/23/2026
Estimated market value
Not available
Estimated sales range
Not available
Not available
Price history
| Date | Event | Price |
|---|---|---|
| 9/23/2026 | Listed for sale | $430,000+145.7%$264/sqft |
Source:  Smart MLS #24204865 Report a problem Smart MLS #24204865 Report a problem | ||
| 11/7/2001 | Sold | $175,000$107/sqft |
Source: Smart MLS #G264235 Report a problem | ||
Public tax history
| Year | Property taxes | Tax assessment |
|---|---|---|
| 2025 | $4,939 +5.6% | $148,710 |
| 2024 | $4,675 +3.5% | $148,710 |
| 2023 | $4,515 +4.2% | $148,710 |
| 2022 | $4,332 +0.3% | $148,710 |
| 2021 | $4,317 -6.3% | $148,710 -1.2% |
| 2020 | $4,608 0% | $150,450 |
| 2019 | $4,610 +0.5% | $150,450 |
| 2018 | $4,586 | $150,450 |
| 2017 | $4,586 +2.8% | $150,450 |
| 2016 | $4,459 | $150,450 |
Find assessor info on the county website
Monthly payment
Est. payment
Payment breakdown
Explore the cost of this home by adjusting the details. Changes won't be saved.Climate risks
Neighborhood: 06479
Nearby schools
Schools provided by the listing agent
- High: Southington
Source: Smart MLS. This data may not be complete. We recommend contacting the local school district to confirm school assignments for this home.
- $356,3003 bd2 ba1.6k sqft697 S End Rd UNIT 36, Southington, CT 06479Off Market
- $346,0002 bd1 ba1.4k sqft697 S End Rd UNIT 23, Southington, CT 06479Off Market
- $322,0002 bd1 ba1.4k sqft697 S End Rd UNIT 15, Southington, CT 06479Off Market
- $341,9002 bd1 ba1.4k sqft697 S End Rd UNIT 26, Southington, CT 06479Off Market
Similar homes
- $425,0003 bd2 ba1.2k sqft54 Tanya Ct, Plantsville, CT 06479For Sale By Owner

- $385,0003 bd1 ba1.3k sqft96 Whitlock Avenue, Southington, CT 06479For Sale
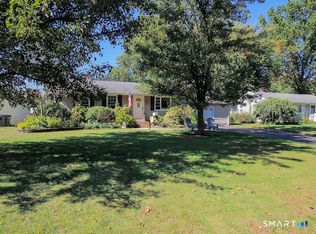
 MLS ID #24211728, Dena J. Canney, Tier 1 Real Estate. Smart MLS
 - $449,9003 bd2 ba1.2k sqft242 Lazy Lane, Southington, CT 06489For Sale
 MLS ID #24211717, Mitchell Delancy, LAER Realty Partners. Smart MLS
 - $375,0004 bd1 ba1.5k sqft142 Marion Avenue, Southington, CT 06479For Sale
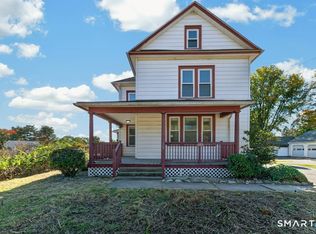 MLS ID #24213586, Rachel Wardwell, Calcagni Real Estate. Smart MLS
 - $450,0003 bd2 ba1.9k sqft19 Roaring Brook Drive, Southington, CT 06489For SaleMLS ID #24209731, Sam E. Ratner, Keller Williams Realty Prtnrs.. Smart MLS
- $389,0003 bd1 ba1.5k sqft95 Manor Road, Southington, CT 06479For SaleMLS ID #24213914, Jennifer L. Hunt, Berkshire Hathaway NE Prop.. Smart MLS
- $474,9003 bd1 ba1.2k sqft207 Manor Road, Southington, CT 06479For SaleMLS ID #24209476, Erin Lerz, Berkshire Hathaway NE Prop.. Smart MLS
- $425,0004 bd2 ba1.4k sqft119 Summit Street, Southington, CT 06489For SaleMLS ID #24210499, Rachel Wardwell, Calcagni Real Estate. Smart MLS
- $400,0003 bd2 ba1.3k sqft275 Berlin Avenue, Southington, CT 06489For SaleMLS ID #24211301, April Cova, Precision Realty LLC. Smart MLS
- $399,0003 bd2 ba1.5k sqft58 Home Avenue, Meriden, CT 06451For SaleMLS ID #24216153, Felix J. Hernandez, Real Broker CT, LLC. Smart MLS
- $424,9003 bd2 ba1.4k sqft80 Westfield Road, Meriden, CT 06450For SaleMLS ID #24212398, Agnes Duszynska, Carbutti & Co., Realtors. Smart MLS
- $469,9003 bd2 ba2.3k sqftGrist Mill Commons, Southington, CT 06479For SaleMLS ID #24212619, Shannon Bass, Coldwell Banker Realty. Smart MLS
- $349,9002 bd2 ba1.8k sqftSpring Lake Village, Southington, CT 06489For SaleMLS ID #24214641, Amy M. Bartolucci, Coldwell Banker Realty. Smart MLS
- $549,9003 bd2 ba1.9k sqft270 Summer Street, Southington, CT 06479For SaleMLS ID #24203659, Tanya Uhelsky, Century 21 AllPoints Realty. Smart MLS
- $399,9003 bd3 ba1.7k sqft26 Lacey Road, Southington, CT 06489For SaleMLS ID #24212770, Anthony G. Cervoni, Redfin Corporation. Smart MLS
- $419,9004 bd2 ba2.4k sqft19 Smithfield Avenue, Meriden, CT 06451For SaleMLS ID #24202001, Natuzza Dimasi, William Raveis Real Estate. Smart MLS
- $449,9003 bd3 ba2.2k sqft7 Chatham Drive, Meriden, CT 06451For SaleMLS ID #24212075, Shawna Rohan, eXp Realty. Smart MLS
- $424,9003 bd3 ba1.9k sqft149 South Colman Road, Wolcott, CT 06716For SaleMLS ID #24207341, Chad M. Segal, William Raveis Real Estate. Smart MLS
- $439,9005 bd2 ba2.1k sqft34 Fawn Drive, Meriden, CT 06451For SaleMLS ID #24202742, Kristen Heinrich, BHGRE Gaetano Marra Homes. Smart MLS
- $360,0003 bd2 ba1.4k sqft20 Byron Road, Meriden, CT 06451For SaleMLS ID #24213732, Dawn D'Auria, Coldwell Banker Realty. Smart MLS
