Virtually Staged. Spacious 4-bedroom home located in Spring Hill, convenient to shopping, dining, and the Suncoast Parkway for easy access to Tampa and surrounding areas. Situated on a large lot with a fenced backyard, this home offers plenty of indoor and outdoor space. The first floor features tile flooring, abundant natural light, and a separate office that could also be used as a den, workout room, or flex space. The kitchen offers a center island, double pantries, and sliding glass doors leading to the backyard. A large family room sits just off the kitchen, along with a separate formal dining room. A half bath and laundry closet are also conveniently located downstairs. Upstairs, the spacious primary suite features a walk-in closet and private bath with a garden tub and separate shower. Three additional bedrooms offer generous closet space, along with a full hallway bathroom. The large fenced backyard provides plenty of room for entertaining, pets, gardening, or creating your own outdoor space. Convenient location with plenty of living space inside and out. Take a look today!
For sale
$346,000
2254 MARBLE AVENUE, SPRING HILL, FL 34609
4beds
2,380sqft
:
Get pre-qualified$2,222/mo
Single Family Residence
Built in 2005
0.27 Acres Lot
$340,800 Zestimate®
$145/sqft
$-- HOA
What's special
Separate officeLarge family roomAbundant natural lightLarge lotFenced backyardSpacious primary suiteTile flooring
- 3 days |
- 634 |
- 16 |
Likely to sell faster than
Zillow last checked:
Listing updated:
Listed by:
Troy Funk 941-241-3850,
REALTY ONE GROUP MVP 800-896-8790
Source: Stellar MLS,MLS#: A4702577 Originating MLS: Sarasota - Manatee
Originating MLS: Sarasota - Manatee
Facts & features
Interior
Bedrooms & bathrooms
- Bedrooms: 4
- Bathrooms: 3
- Full bathrooms: 2
- 1/2 bathrooms: 1
Rooms
- Room types: Den/Library/Office
Primary bedroom
- Features: Walk-In Closet(s)
- Level: Second
- Area: 195 Square Feet
- Dimensions: 13x15
Bedroom 2
- Features: Built-in Closet
- Level: Second
- Area: 168 Square Feet
- Dimensions: 12x14
Bedroom 3
- Features: Built-in Closet
- Level: Second
- Area: 120 Square Feet
- Dimensions: 10x12
Bathroom 4
- Level: Second
- Area: 120 Square Feet
- Dimensions: 10x12
Balcony porch lanai
- Level: First
- Area: 224 Square Feet
- Dimensions: 14x16
Dining room
- Level: First
- Area: 132 Square Feet
- Dimensions: 11x12
Kitchen
- Level: First
- Area: 156 Square Feet
- Dimensions: 12x13
Living room
- Level: First
- Area: 315 Square Feet
- Dimensions: 15x21
Office
- Level: First
- Area: 180 Square Feet
- Dimensions: 12x15
Heating
- Central
Cooling
- Central Air
Appliances
- Included: Dishwasher, Range, Refrigerator
- Laundry: Inside, Laundry Closet
Features
- Ceiling Fan(s), High Ceilings, PrimaryBedroom Upstairs, Split Bedroom, Thermostat, Vaulted Ceiling(s), Walk-In Closet(s)
- Flooring: Ceramic Tile, Laminate
- Has fireplace: No
Interior area
- Total structure area: 2,940
- Total interior livable area: 2,380 sqft
Property
Parking
- Total spaces: 2
- Parking features: Garage - Attached
- Attached garage spaces: 2
Features
- Levels: Two
- Stories: 2
- Patio & porch: Rear Porch
- Exterior features: Lighting
- Has private pool: Yes
- Pool features: Above Ground, Vinyl
Lot
- Size: 0.27 Acres
- Dimensions: 82 x 125
- Features: Corner Lot
- Residential vegetation: Mature Landscaping, Trees/Landscaped
Details
- Parcel number: R3232317513008590200
- Zoning: PDP
- Special conditions: None
Construction
Type & style
- Home type: SingleFamily
- Architectural style: Ranch
- Property subtype: Single Family Residence
Materials
- Block, Stucco, Wood Frame
- Foundation: Slab
- Roof: Shingle
Condition
- New construction: No
- Year built: 2005
Utilities & green energy
- Sewer: Septic Tank
- Water: Public
- Utilities for property: BB/HS Internet Available, Cable Available, Electricity Available, Phone Available, Street Lights, Water Available
Community & HOA
Community
- Security: Smoke Detector(s)
- Pet fee: $0 monthly
- Subdivision: SPRING HILL
HOA
- Has HOA: No
Location
- Region: Spring Hill
Financial & listing details
- Price per square foot: $145/sqft
- Tax assessed value: $311,267
- Annual tax amount: $4,572
- Date on market: 8/11/2026
- Cumulative days on market: 4 days
- Listing terms: Cash,Conventional,FHA,VA Loan
- Ownership: Fee Simple
- Total actual rent: 0
- Electric utility on property: Yes
- Road surface type: Paved, Asphalt
Estimated market value
$340,800
$324,000 - $358,000
$2,147/mo
Price history
| Date | Event | Price |
|---|---|---|
| 8/11/2026 | Listed for sale | $346,000+15.3%$145/sqft |
Source:  Stellar MLS #A4702577 Report a problem Stellar MLS #A4702577 Report a problem | ||
| 11/4/2024 | Listing removed | $300,000-3.2%$126/sqft |
Source: Stellar MLS #W7837574 Report a problem | ||
| 11/3/2021 | Sold | $310,000+3.3%$130/sqft |
Source:  HCMLS #2219433 Report a problem HCMLS #2219433 Report a problem | ||
| 9/16/2021 | Pending sale | $300,000+119.8%$126/sqft |
Source: HCMLS #2219433 Report a problem | ||
| 9/26/2016 | Sold | $136,500+136400%$57/sqft |
Source: HCMLS #2170268 Report a problem | ||
| 12/23/2015 | Listing removed | -- |
Source: Auction.com Report a problem | ||
| 12/9/2015 | Price change | $100-99.9% |
Source: Auction.com Report a problem | ||
| 12/8/2015 | Listed for sale | -- |
Source: Auction.com Report a problem | ||
| 4/9/2015 | Listing removed | $139,900$59/sqft |
Source: Kings Realty & Rentals, Inc. #2159439 Report a problem | ||
| 2/25/2015 | Listed for sale | $139,900-20.8%$59/sqft |
Source: Kings Realty & Rentals, Inc. #2159439 Report a problem | ||
| 10/16/2013 | Listing removed | $1,100 |
Source: Spring Hill Rentals, Inc. Report a problem | ||
| 9/21/2013 | Price change | $1,100-12% |
Source: Spring Hill Rentals, Inc. Report a problem | ||
| 8/22/2013 | Listed for rent | $1,250$1/sqft |
Source: Spring Hill Rentals, Inc. Report a problem | ||
| 11/8/2005 | Sold | $176,700+783.5%$74/sqft |
Source: Public Record Report a problem | ||
| 10/25/2004 | Sold | $20,000$8/sqft |
Source: Public Record Report a problem | ||
Public tax history
| Year | Property taxes | Tax assessment |
|---|---|---|
| 2025 | $4,572 -5.8% | $311,267 -2.9% |
| 2024 | $4,855 +2.2% | $320,513 +3% |
| 2023 | $4,750 -7% | $311,178 +7.1% |
| 2022 | $5,105 +39.3% | $290,578 +52.5% |
| 2021 | $3,665 +12.5% | $190,532 +9.4% |
| 2020 | $3,258 +22.2% | $174,199 +10% |
| 2019 | $2,666 +598.9% | $158,363 +5.8% |
| 2018 | $381 -83.8% | $149,718 +14.4% |
| 2017 | $2,354 | $130,878 +24.1% |
| 2016 | $2,354 | $105,444 |
Find assessor info on the county website
Monthly payment
Est. payment
Payment breakdown
Explore the cost of this home by adjusting the details. Changes won't be saved.Climate risks
Neighborhood: 34609
Nearby schools
GreatSchools rating
- 4/10John D. Floyd Elementary SchoolGrades: PK-5Distance: 0.9 mi
- 5/10Powell Middle SchoolGrades: 6-8Distance: 2.3 mi
- 3/10Central High SchoolGrades: 9-12Distance: 6.9 mi
Schools provided by the listing agent
- Elementary: J.D. Floyd Elementary School
- Middle: Powell Middle
- High: Central High School
Source: Stellar MLS. This data may not be complete. We recommend contacting the local school district to confirm school assignments for this home.
- $302,5003 bd2 ba2.1k sqft12450 Gulliver Rd, Spring Hill, FL 34609Off Market
- $254,6003 bd2 ba1.4k sqft12458 Gulliver Rd, Spring Hill, FL 34609Off Market
- $304,5004 bd2 ba1.8k sqft12445 Gulliver Rd, Spring Hill, FL 34609Off Market
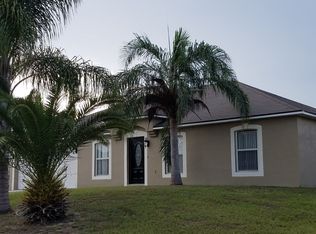
- $---- bd-- ba-- sqft12527 Spring Hill Dr, Spring Hill, FL 34609Off Market
- $356,6004 bd2 ba2k sqft12503 Spring Hill Dr, Spring Hill, FL 34609Off Market
- $241,2002 bd2 ba1.6k sqft12435 Gulliver Rd, Spring Hill, FL 34609Off Market
- $257,1004 bd2 ba1.3k sqft12453 Gulliver Rd, Spring Hill, FL 34609Off Market
- $---- bd-- ba-- sqft12525 Spring Hill Dr, Spring Hill, FL 34609Off Market
A local agent can set up tours, give advice and negotiate with sellers.
Similar homes
- $337,0004 bd2 ba1.7k sqft14050 Brighton Street, Spring Hill, FL 34609For Sale
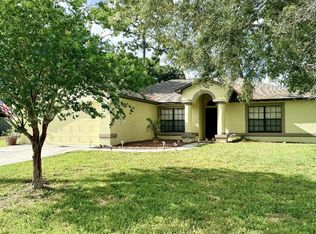
 MLS ID #B26013984, Nereida C McFarlane, SSI Realty of Florida LLC. BeachesMLS
 - $349,0003 bd2 ba1.9k sqft5561 LEGEND HILLS LANE, SPRING HILL, FL 34609For Sale
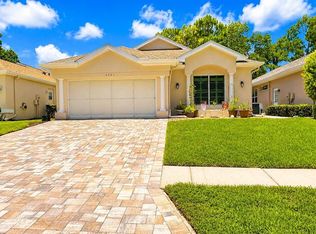
 MLS ID #W7887474, Anthony Kocovic, GALBO REALTY. Stellar MLS
 - $340,0004 bd2 ba2.1k sqft14040 GREGORY STREET, SPRING HILL, FL 34609For Sale
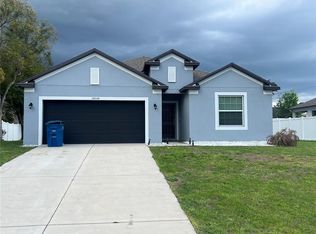 MLS ID #TB8488330, Montessa Lloyd, TURNKEY REAL ESTATE BROKERAGE. Stellar MLS
 - $345,0003 bd2 ba1.9k sqft5341 BIRCHWOOD ROAD, SPRING HILL, FL 34608For Sale
 MLS ID #TB8533383, Timothy Plumadore, TROPIC SHORES REALTY. Stellar MLS
 - $310,0003 bd2 ba1.4k sqft2427 COMERWOOD DRIVE, SPRING HILL, FL 34609For SaleMLS ID #TB8352902, Andre Smallwood Sr., IMPACT REALTY TAMPA BAY. Stellar MLS
- $339,0004 bd2 ba2k sqft8414 BAY DRIVE, SPRING HILL, FL 34606For SaleMLS ID #TB8514225, Suzzi Horsman, CHARLES RUTENBERG REALTY INC. Stellar MLS
- $399,0005 bd3 ba3.3k sqft4165 COPPER HILL DRIVE, SPRING HILL, FL 34609For SaleMLS ID #W7887029, Carlos Gonzalez, NEXTHOME CABANAS REALTY. Stellar MLS
- $314,5004 bd2 ba1.9k sqft184 ARGYLL DRIVE, SPRING HILL, FL 34609For SaleMLS ID #TB8517773, Khoa Tran, KELLER WILLIAMS REALTY PORTFOLIO COLLECTION. Stellar MLS
- $375,5004 bd2 ba2.2k sqft4372 ODIN STREET, SPRING HILL, FL 34608For SaleMLS ID #W7879352, April Nyemah, REALTY ONE GROUP BEYOND. Stellar MLS
- $360,0004 bd2 ba1.9k sqft6450 MARINER BOULEVARD, SPRING HILL, FL 34609New ConstructionMLS ID #TB8493190, Oscar Ruiz Patron, RUIZ REALTY SERVICES INC.. Stellar MLS
- $339,9003 bd2 ba1.9k sqft3355 Abeline Rd, Spring Hill, FL 34608For SaleMLS ID #2252642, Margaret J Adamo, Florida Real Estate Store & Property Management Services Inc. HCMLS
- $379,2573 bd2 ba2.1k sqft5137 MONTFORD CIRCLE, SPRING HILL, FL 34606For SaleMLS ID #TB8533345, Eneida Vicario, PEOPLE'S TRUST REALTY. Stellar MLS
- $349,9003 bd2 ba1.6k sqft9231 Eldridge Rd, Spring Hill, FL 34608For SaleMLS ID #2260039, Danielle Jarrett, Mariano Real Estate Inc.. HCMLS
- $339,9003 bd2 ba1.8k sqft409 SEA HOLLY DRIVE, BROOKSVILLE, FL 34604For SaleMLS ID #TB8512751, Angela Mason, PHILLIP SCOTT MANAGEMENT & INV. Stellar MLS
- $275,0003 bd2 ba1.4k sqft11435 PICKFORD STREET, SPRING HILL, FL 34609For SaleMLS ID #TB8501137, Leidy Hernandez, JPT REALTY LLC. Stellar MLS
- $429,9004 bd4 ba2.8k sqft1216 OLD WINDSOR WAY, SPRING HILL, FL 34609For SaleMLS ID #TB8473370, Morgan Morris, IMPACT REALTY TAMPA BAY. Stellar MLS
- $299,9004 bd2 ba1.3k sqft1490 PIPER ROAD, SPRING HILL, FL 34606For SaleMLS ID #TB8523857, Marioly Santos, FATHOM REALTY FL LLC. Stellar MLS
- $343,0003 bd2 ba2.3k sqft9685 SOUTHERN BELLE DRIVE, WEEKI WACHEE, FL 34613For SaleMLS ID #OM726764, Theresa Legatti, CHARLES RUTENBERG REALTY INC. Stellar MLS
- $399,9993 bd2 ba2.3k sqft1472 IVYDALE ROAD, SPRING HILL, FL 34606For SaleMLS ID #TB8499644, Matthew Griffin, OPTIMA ONE REALTY. Stellar MLS
- $397,5004 bd3 ba2.8k sqft848 PETAL MIST LANE, BROOKSVILLE, FL 34604For SaleMLS ID #W7884523, Justin Kiziuk, SANDPEAK REALTY. Stellar MLS
