Welcome home to your own private retreat! Nestled on 3 beautiful acres, this fully remodeled 1977 home perfectly blends timeless charm with modern updates. Every detail has been thoughtfully renovated, creating a space that feels both fresh and welcoming from the moment you step inside. Outside, the property offers room to relax, work, and play. Enjoy peaceful views of the open pasture, ideal for horses, hobby farming, or simply soaking in the beauty of country living. A spacious shop provides endless possibilities for projects, storage, or equipment. When it's time to unwind, spend sunny afternoons by the sparkling pool, then gather with family and friends around the firepit under a canopy of stars. Whether you're hosting weekend cookouts, enjoying quiet evenings, or making lifelong memories, this property offers the perfect setting. With plenty of space to roam, modern comforts throughout, and outdoor amenities designed for every season, this is more than a home-it's a lifestyle. Come experience the peace, privacy, and warmth of country living while enjoying all the conveniences of a beautifully updated home. 1675 Alcovy Trestle is convenient to I20, Covington, Social Circle, Madison and other areas for great shopping, dining and entertainment. Agent owned.
Active
$449,500
1675 Alcovy Trestle Rd, Social Circle, GA 30025
3beds
1,512sqft
Single Family Residence
Built in 1977
3.09 Acres Lot
$434,900 Zestimate®
$297/sqft
$-- HOA
What's special
Sparkling poolModern comforts throughoutSpacious shopThoughtfully renovated
- 1 day |
- 223 |
- 17 |
Zillow last checked:
Listing updated:
Listed by:
Elanita D Barfield 678-616-7915,
Morris Realty Co LLC
Source: GAMLS,MLS#: 10824143
Facts & features
Interior
Bedrooms & bathrooms
- Bedrooms: 3
- Bathrooms: 2
- Full bathrooms: 2
- Main level bathrooms: 2
- Main level bedrooms: 3
Rooms
- Room types: Family Room, Laundry
Dining room
- Features: Seats 12+, Separate Room
Kitchen
- Features: Kitchen Island
Heating
- Central, Electric
Cooling
- Ceiling Fan(s), Central Air
Appliances
- Included: Dishwasher, Electric Water Heater, Oven/Range (Combo), Refrigerator, Stainless Steel Appliance(s)
- Laundry: In Kitchen, Laundry Closet
Features
- Master On Main Level, Tile Bath
- Flooring: Laminate, Tile
- Basement: Concrete,Exterior Entry,Interior Entry,Partial,Unfinished
- Has fireplace: No
Interior area
- Total structure area: 1,512
- Total interior livable area: 1,512 sqft
- Finished area above ground: 1,512
- Finished area below ground: 0
Video & virtual tour
Property
Parking
- Parking features: Carport, Kitchen Level, RV/Boat Parking
- Has carport: Yes
Features
- Levels: One and One Half
- Stories: 1
- Patio & porch: Patio, Porch
- Has private pool: Yes
- Pool features: Above Ground
- Fencing: Fenced
Lot
- Size: 3.09 Acres
- Features: Level, Pasture, Sloped
Details
- Additional structures: Workshop
- Parcel number: 0111000000011A00
Construction
Type & style
- Home type: SingleFamily
- Architectural style: Brick 4 Side,Ranch
- Property subtype: Single Family Residence
Materials
- Brick
- Roof: Composition
Condition
- Resale
- New construction: No
- Year built: 1977
Utilities & green energy
- Sewer: Septic Tank
- Water: Public
- Utilities for property: Cable Available, Electricity Available, High Speed Internet, Propane, Underground Utilities, Water Available
Community & HOA
Community
- Features: None
- Subdivision: none
HOA
- Has HOA: No
- Services included: None
Location
- Region: Social Circle
Financial & listing details
- Price per square foot: $297/sqft
- Tax assessed value: $285,600
- Annual tax amount: $3,500
- Date on market: 8/14/2026
- Listing agreement: Exclusive Right To Sell
- Electric utility on property: Yes
Estimated market value
$434,900
$413,000 - $457,000
$1,815/mo
Price history
| Date | Event | Price |
|---|---|---|
| 8/14/2026 | Listed for sale | $449,500+49.8%$297/sqft |
Source:  GAMLS #10824143 Report a problem GAMLS #10824143 Report a problem | ||
| 4/15/2022 | Sold | $300,000$198/sqft |
Source: Public Record Report a problem | ||
Public tax history
| Year | Property taxes | Tax assessment |
|---|---|---|
| 2025 | $2,648 +8.7% | $114,240 +12.3% |
| 2024 | $2,436 +1.9% | $101,760 +3.6% |
| 2023 | $2,390 +141.2% | $98,200 +55.5% |
| 2022 | $991 +35.4% | $63,160 +18.6% |
| 2021 | $732 +117.4% | $53,240 +36.2% |
| 2020 | $336 +15.3% | $39,080 +3.6% |
| 2019 | $292 +19.7% | $37,720 +3.9% |
| 2018 | $244 +16.4% | $36,320 +2.8% |
| 2017 | $209 | $35,320 |
| 2016 | $209 | $35,320 +4% |
| 2015 | $209 +86.2% | $33,960 +4.2% |
| 2014 | $112 | $32,600 +0.7% |
| 2013 | -- | $32,360 -7.3% |
| 2012 | -- | $34,920 -41.3% |
| 2011 | -- | $59,520 -1.8% |
| 2010 | -- | $60,640 -6.1% |
| 2009 | -- | $64,600 -60.3% |
| 2008 | $1,188 | $162,700 |
| 2007 | $1,188 +59.9% | $162,700 +28.7% |
| 2006 | $743 +20.6% | $126,400 +8.7% |
| 2005 | $616 +26.5% | $116,300 +8.5% |
| 2004 | $487 +10.6% | $107,200 +3.6% |
| 2003 | $440 +3.5% | $103,500 +1.3% |
| 2002 | $426 -15.2% | $102,200 |
| 2001 | $502 +1.9% | $102,200 +5.9% |
| 2000 | $493 | $96,500 |
Find assessor info on the county website
Monthly payment
Est. payment
Payment breakdown
Explore the cost of this home by adjusting the details. Changes won't be saved.Climate risks
Neighborhood: 30025
Nearby schools
GreatSchools rating
- 2/10Flint Hill Elementary SchoolGrades: PK-5Distance: 5.7 mi
- 5/10Cousins Middle SchoolGrades: 6-8Distance: 7.4 mi
- 5/10Eastside High SchoolGrades: 9-12Distance: 3.5 mi
Schools provided by the listing agent
- Elementary: East Newton
- Middle: Cousins
- High: Eastside
Source: GAMLS. This data may not be complete. We recommend contacting the local school district to confirm school assignments for this home.
- $257,700-- bd1 ba1.8k sqft1689 Alcovy Trestle Rd, Social Circle, GA 30025Off Market
- $231,8001 bd1 ba1.7k sqft1645 Alcovy Trestle Rd, Social Circle, GA 30025Off Market
- $265,600-- bd2 ba1.2k sqft1720 Alcovy Trestle Rd, Social Circle, GA 30025Off Market
- $203,600-- bd2 ba1.3k sqft1727 Alcovy Trestle Rd, Social Circle, GA 30025Off Market
- $132,300-- bd1 ba1.4k sqft1727 Alcovy Trestle Rd, Social Circle, GA 30025Off Market
- $25,000-- bd-- ba-- sqft1727 Alcovy Trestle Rd, Social Circle, GA 30025Off Market
- $510,0004 bd3 ba3.3k sqft94 Harris Springs Church Rd, Social Circle, GA 30025Sold
- $262,5003 bd2 ba1.3k sqft64 Harris Springs Church Rd, Social Circle, GA 30025Off Market
A local agent can set up tours, give advice and negotiate with sellers.
Similar homes
- $415,0003 bd3 ba2k sqft2526 Hancock Rd, Social Circle, GA 30025Active

 MLS ID #10778560, Steven T Koleno, Beycome Brokerage Realty LLC. GAMLS
 - $399,9003 bd2 ba2k sqft1047 Dixie Rd, Covington, GA 30014Active
 MLS ID #10824361, Sherry L Terrell, REMAX Around Atlanta. GAMLS
 - $524,9994 bd3 ba1.9k sqft195 Skyview Dr, Social Circle, GA 30025Active
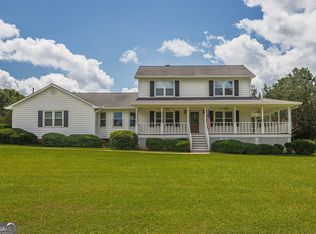 MLS ID #10819769, Ashley Knight, Keller Williams Realty Atl. Partners. GAMLS
 - $339,0003 bd2 ba1.7k sqft733 Old Social Cir, Social Circle, GA 30025Active
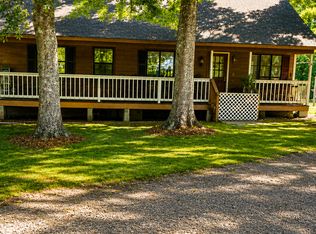 MLS ID #10785282, Tammy J Wood, Pinnacle Realtors. GAMLS
 - $369,9004 bd2 ba2.1k sqft265 Deep Step Rd, Covington, GA 30014ActiveMLS ID #10826269, Price is Right Real Estate, Coldwell Banker Bullard Realty. GAMLS
- $379,0002 bd2 ba1.5k sqft758 S Cherokee Rd, Social Circle, GA 30025ActiveMLS ID #10790602, Kelly Lanier, Breco Realty & Investments. GAMLS
- $389,0004 bd3 ba2k sqft115 Sweetwater, Social Circle, GA 30025ActiveMLS ID #10783499, Kirk Ullengren, Keller Williams Realty Atl. Partners. GAMLS
- $479,9003 bd2 ba1.8k sqft75 Deerfield Rd, Covington, GA 30014ActiveMLS ID #10810915, Justin Hadden, Fickling Lake Country,LLC. GAMLS
- $--3 bd2 ba1.7k sqft165 Graystone Dr, Covington, GA 30014AuctionAuction.com 2
- $300,0003 bd2 ba1.3k sqft224 Spring St, Social Circle, GA 30025ActiveMLS ID #10782323, Jason Lamar Stough, Ironhaus Real Estate. GAMLS
- $285,0003 bd2 ba1.3k sqft468 Bear Cub Path, Social Circle, GA 30025ActiveMLS ID #10821007, Sandra Stevens, RE/MAX Around Atlanta East. GAMLS
- $370,3404 bd3 ba2k sqft425 Orwell Dr, Social Circle, GA 30025ActiveMLS ID #10824205, Samuel D Bass, DFH Realty Georgia. GAMLS
- $324,7004 bd3 ba1.7k sqft409 Bear Cub Path, Social Circle, GA 30025ActiveMLS ID #10815075, Charles B Rawls, RU4 Homes Group. GAMLS
- $340,0004 bd3 ba2.2k sqft676 Ragan Ct, Social Circle, GA 30025ActiveMLS ID #10821169, Stenisha A Reed, Solutions First Realty LLC. GAMLS
- $--3 bd2 ba1.8k sqft70 Knollwood Pl, Covington, GA 30014AuctionXome
- $415,0004 bd3 ba2.1k sqft340 New Alcovy Rd, Social Circle, GA 30025ActiveMLS ID #10762862, Sherri Wilson, Re/Max Tru, Inc.. GAMLS
- $--4 bd2 ba1.2k sqft1306 Coke St, Oxford, GA 30054AuctionAuction.com 2
- $270,0003 bd2 ba1.2k sqft494 Spring St, Social Circle, GA 30025ActiveMLS ID #10788530, Katie Arlt, Katie Arlt & Associates Real Estate. GAMLS
- $389,9993 bd2 ba1.5k sqft2284 Alcovy Station Rd, Covington, GA 30014Active Under ContractMLS ID #10787531, Carmela Moreno, CMC Realty ERA Powered. GAMLS
- $382,4003 bd2 ba1.8k sqft124 Tan Yard Rd, Social Circle, GA 30025ClosedMLS ID #10722801, Taylor M Morris, Morris Realty Co LLC. GAMLS
