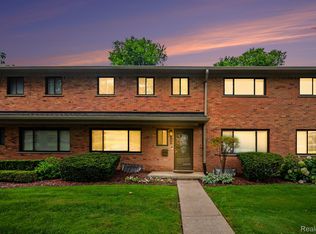
This charming condo offers an inviting blend of comfort, flexibility, and entertaining space. A spacious loft provides the perfect option for a home office, guest room, or additional living area, while high ceilings create an open and airy feel throughout the main living spaces. Step outside to a beautiful brick patio, with access from both the living area and primary bedroom. The primary bedroom boasts an ensuite bathroom. The modernized basement extends the living space and features an industrial inspired open painted ceiling with recessed lights, luxury vinyl flooring, and a bar, making it an ideal spot for relaxing or social gatherings. Laundry hookups are conveniently available on both the main level and the basement. An attached two car garage provides added convenience and storage, and additional parking is available for guests in the front and rear of the unit, as well as parking pads throughout the area. Recent updates include a high efficiency furnace (2021) and newer water heater (2024). A special assessment has already been paid for the new clubhouse and swimming pool which are under construction and soon to be completed! Prepare to enjoy this condo which is close to shopping, dining, and the Hampton Golf course. Seller is motivated!
Pending
$315,000
699 Charing Ct, Rochester, MI 48307
2beds
2,368sqft
Condominium
Built in 1993
-- sqft lot
$310,200 Zestimate®
$133/sqft
$407/mo HOA
What's special
- 32 days
- 147
- 6
Likely to sell faster than
Zillow last checked:
Listing updated:
Listed by:
Gloria Ingram 313-995-6547,
REMAX Masterpiece of Michigan 313-995-6547
Source: Realcomp II,MLS#: 20261067796
Facts & features
Interior
Bedrooms & bathrooms
- Bedrooms: 2
- Bathrooms: 3
- Full bathrooms: 2
- 1/2 bathrooms: 1
Primary bedroom
- Level: Entry
- Area: 180
- Dimensions: 15 X 12
Bedroom
- Level: Entry
- Area: 132
- Dimensions: 12 X 11
Primary bathroom
- Level: Entry
Other
- Level: Entry
Other
- Level: Entry
Dining room
- Level: Entry
- Area: 110
- Dimensions: 11 X 10
Kitchen
- Level: Entry
- Area: 154
- Dimensions: 14 X 11
Living room
- Level: Entry
- Area: 234
- Dimensions: 18 X 13
Loft
- Level: Second
- Area: 280
- Dimensions: 20 X 14
Heating
- Forced Air, Natural Gas
Cooling
- Central Air
Appliances
- Included: Dishwasher, Disposal, Dryer, Electric Cooktop, Free Standing Electric Oven, Free Standing Refrigerator, Humidifier, Microwave, Range Hood
- Laundry: Gas Dryer Hookup, Washer Hookup
Features
- Basement: Partially Finished
- Has fireplace: Yes
- Fireplace features: Living Room, Wood Burning
Interior area
- Total interior livable area: 2,368 sqft
- Finished area above ground: 1,668
- Finished area below ground: 700
Property
Parking
- Total spaces: 2
- Parking features: Two Car Garage, Attached, Direct Access
- Attached garage spaces: 2
Features
- Levels: One And One Half
- Stories: 1.5
- Entry location: GroundLevelwSteps
- Patio & porch: Patio
- Exterior features: Grounds Maintenance, Tennis Courts
- Pool features: Community
Lot
- Features: Sprinklers
Details
- Parcel number: 1526326221
- Special conditions: Short Sale No,Standard
Construction
Type & style
- Home type: Condo
- Architectural style: Loft,Ranch
- Property subtype: Condominium
Materials
- Vinyl Siding
- Foundation: Basement, Crawl Space, Poured
- Roof: Asphalt
Condition
- New construction: No
- Year built: 1993
Utilities & green energy
- Electric: Circuit Breakers, Fuses
- Sewer: Public Sewer
- Water: Public
Green energy
- Energy efficient items: Appliances
Community & HOA
Community
- Features: Clubhouse
- Security: Smoke Detectors
- Subdivision: BARCLAY OCCPN 461
HOA
- Has HOA: Yes
- Services included: Maintenance Grounds, Maintenance Structure, Snow Removal, Trash, Water
- HOA fee: $407 monthly
- HOA phone: 248-377-9933
Location
- Region: Rochester
Financial & listing details
- Price per square foot: $133/sqft
- Tax assessed value: $151,290
- Annual tax amount: $7,393
- Date on market: 8/28/2026
- Cumulative days on market: 33 days
- Listing agreement: Exclusive Right To Sell
- Listing terms: Cash,Conventional,FHA,Va Loan
Estimated market value
$310,200
$295,000 - $326,000
$2,605/mo
Price history
| Date | Event | Price |
|---|---|---|
| 10/6/2026 | Pending sale | $315,000$133/sqft |
Source:  Realcomp II #20261067796 Report a problem Realcomp II #20261067796 Report a problem | ||
| 8/28/2026 | Listed for sale | $315,000+3.3%$133/sqft |
Source: Realcomp II #20261067796 Report a problem | ||
| 1/27/2023 | Sold | $305,000-1.6%$129/sqft |
Source: Realcomp II #20221068711 Report a problem | ||
| 1/1/2023 | Pending sale | $309,900$131/sqft |
Source: Realcomp II #20221068711 Report a problem | ||
| 12/15/2022 | Listed for sale | $309,900$131/sqft |
Source: Realcomp II #20221068711 Report a problem | ||
Public tax history
Tax history is unavailable.
Monthly payment
Est. payment
Payment breakdown
Explore the cost of this home by adjusting the details. Changes won't be saved.Climate risks
Neighborhood: 48307
Similar homes
- $279,9003 bd3 ba2k sqft698 Tennyson, Rochester, MI 48307For Sale

 MLS ID #50219976, Brian Thomas, Realty Executives Home Towne Chesterfield. MiRealSource
 - $240,0002 bd2 ba1.2k sqft2321 London Bridge Dr Unit 22, Rochester Hills, MI 48307For Sale

 MLS ID #20261081624, Deborah C Corey, Berkshire Hathaway HomeServices Kee Realty. Realcomp II
 - $314,9003 bd3 ba1.9k sqft144 E Hickory Grove Rd, Bloomfield Hills, MI 48304For Sale
 MLS ID #20261080388, Barbara McClure, Berkshire Hathaway HomeServices Michigan Real Est. Realcomp II
 - $315,0002 bd2 ba1.5k sqft3601 Tremonte Cir N, Rochester, MI 48306For Sale
 MLS ID #20261063230, Leila Modetz, EXP Realty Main. Realcomp II
 - $269,9003 bd3 ba1.7k sqft1805 Van Hill Ct, Rochester, MI 48309For SaleMLS ID #20261056987, Ryan Nelson, DOBI Real Estate. Realcomp II
- $299,9003 bd3 ba1.4k sqft171 Manor Way #146, Rochester, MI 48309For SaleMLS ID #20261080295, Patti Gilman, Keller Williams Premier. Realcomp II
- $269,9002 bd3 ba1.4k sqft1319 Wagon Wheel Ln, Rochester, MI 48306For SaleMLS ID #20261046910, Lisa Cardinale Cox, Berkshire Hathaway HomeServices Kee Realty Oxford. Realcomp II
- $330,0003 bd2 ba2.3k sqft3719 Old Creek Rd, Troy, MI 48084For SaleMLS ID #20261068894, Vijayata Karanwal, New Era Real Estate LLC. Realcomp II
- $299,9992 bd2 ba1.5k sqft55415 Ambassador Ct, Shelby Township, MI 48316For SaleMLS ID #20261068766, Lisa Cardinale Cox, Berkshire Hathaway HomeServices Kee Realty Oxford. Realcomp II
- $293,0003 bd1 ba1.9k sqft160 Collier Rd, Auburn Hills, MI 48326For SaleMLS ID #20261080500, Stacey L Taylor, @properties Christie's Int'l R E Clarkston. Realcomp II
- $365,0003 bd2 ba1.3k sqft207 W Tienken Rd, Rochester Hills, MI 48306For SaleMLS ID #20261051217, Rina Samman, Community Choice Realty Inc. Realcomp II
- $328,0002 bd2 ba1.8k sqft17171 Stone Dr #73, Clinton Township, MI 48038For SaleMLS ID #20261027387, Tracy A Petersen, VM Real Estate Group. Realcomp II
- $333,0003 bd2 ba2.3k sqft1225 Meadowood Dr, Waterford, MI 48327For SaleMLS ID #20261074583, Lindsey Sundin, Vie Real Estate. Realcomp II
- $327,9003 bd2 ba2k sqft39062 Hyland Dr, Sterling Heights, MI 48310For SaleMLS ID #20261056832, Dan Walker, Aurora Realty Group. Realcomp II
- $329,9003 bd2 ba1.4k sqft4309 S Baldwin Rd, Lake Orion, MI 48359For SaleMLS ID #20261075767, James Gillen, Liberty Way Realty. Realcomp II
- $299,9993 bd2 ba2k sqft39861 Rager Ct, Clinton Township, MI 48038For SaleMLS ID #20261081597, Parker McInnis, Oak and Stone Real Estate. Realcomp II
- $354,9003 bd2 ba2.1k sqft38218 Douglas Dr, Sterling Heights, MI 48310For SaleMLS ID #20261063846, Darius Babanas, Arterra Realty Michigan LLC. Realcomp II
- $299,9003 bd2 ba2.5k sqft693 Hamlet Rd, Auburn Hills, MI 48326For SaleMLS ID #20261058454, Pamela Vines Selley, Visionary Real Estate. Realcomp II
- $188,0002 bd2 ba1.1k sqft1683 Riverside Dr APT 2, Rochester Hills, MI 48309For SaleMLS ID #20261070125, Stacey L Taylor, @properties Christie's Int'l R E Clarkston. Realcomp II
- $200,0002 bd2 ba1.1k sqft1693 Riverside Dr APT 3, Rochester Hills, MI 48309For SaleMLS ID #20261063893, Bryan Best, Max Broock, REALTORS®-Troy. Realcomp II
