Discover Vermont living at its best in this custom-built 2-bedroom, 2-bath post and beam home set on 26.7 acres with mountain views and an onsite pond. Designed for comfort, efficiency, and year-round enjoyment, the home features owned solar panels with generator backup, off-grid living, double-stud construction, and radiant heating. Inside, warm hardwood floors and tile complement the home's distinctive craftsmanship. The custom kitchen features inset cabinetry, concrete countertops, stainless steel appliances and a walk-in pantry, while a wood-burning stove adds cozy Vermont character in the sunken living room. The vaulted second level encompasses both the primary and guest bedrooms, creating a private and spacious bedroom retreat. A full bath with tiled shower, antique clawfoot tub, and laundry completes the upper level. Enjoy morning coffee on the covered porch while overlooking the surrounding mountains. The unfinished walk-out basement offers additional potential and is already plumbed for a future bathroom. Ideally situated just a short distance from the Mad River Valley, with easy access to skiing/snowboarding, hiking, mountain biking, snowshoeing, paddling, and other four-season recreation. Norwich University is also nearby, while Montpelier and Waterbury provide convenient access to additional dining, shopping, entertainment, and services. A rare opportunity to own a thoughtfully crafted, energy-efficient Vermont home with acreage, mountain views, and the freedom of an off-grid lifestyle.
Pending
Listed by: KW Vermont • Aaron Chiaravelotti • 802-654-8500
$589,000
699 Salaki Road, Moretown, VT 05660
2beds
1,560sqft
Single Family Residence
Built in 2013
26.7 Acres Lot
$584,700 Zestimate®
$378/sqft
$-- HOA
What's special
Wood-burning stoveDouble-stud constructionRadiant heatingOnsite pondMountain viewsVaulted second levelWalk-in pantry
- 57 days
- 108
- 4
Zillow last checked:
Listing updated:
Listed by:
Aaron Chiaravelotti,
KW Vermont Cell:802-922-6282
Source: PrimeMLS,MLS#: 5107294
Facts & features
Interior
Bedrooms & bathrooms
- Bedrooms: 2
- Bathrooms: 2
- Full bathrooms: 1
- 1/2 bathrooms: 1
Heating
- Propane, Solar, Radiant, Wood Stove
Cooling
- None
Appliances
- Included: Dishwasher, Dryer, Microwave, Gas Range, Refrigerator, Washer, Instant Hot Water, Exhaust Fan, Vented Exhaust Fan
- Laundry: Laundry Hook-ups, 2nd Floor Laundry
Features
- Ceiling Fan(s), Dining Area, Natural Light, Natural Woodwork, Vaulted Ceiling(s), Walk-in Pantry
- Flooring: Tile, Wood
- Basement: Concrete,Concrete Floor,Full,Insulated,Roughed In,Interior Stairs,Storage Space,Unfinished,Walkout,Exterior Entry,Basement Stairs,Interior Entry
- Has fireplace: Yes
- Fireplace features: Wood Burning
Interior area
- Total structure area: 2,460
- Total interior livable area: 1,560 sqft
- Finished area above ground: 1,560
- Finished area below ground: 0
Property
Parking
- Parking features: Crushed Stone, Dirt
Accessibility
- Accessibility features: 1st Floor 1/2 Bathroom, 1st Floor Hrd Surfce Flr
Features
- Levels: Two
- Stories: 2
- Patio & porch: Patio, Covered Porch
- Exterior features: Building, Garden, Other
- Has view: Yes
- View description: Mountain(s)
- Waterfront features: Pond Site
Lot
- Size: 26.7 Acres
- Features: Country Setting, Hilly, Landscaped, Secluded, Walking Trails, Abuts Conservation, Mountain, Near Skiing, Rural
Details
- Parcel number: 40812710941
- Zoning description: Agricultural/Residential
- Other equipment: Standby Generator
Construction
Type & style
- Home type: SingleFamily
- Architectural style: Cape
- Property subtype: Single Family Residence
Materials
- Post and Beam, Timber Frame, Wood Frame, Cedar Exterior, Wood Exterior, Wood Siding
- Foundation: Poured Concrete
- Roof: Standing Seam
Condition
- New construction: No
- Year built: 2013
Utilities & green energy
- Electric: 200+ Amp Service, Circuit Breakers, Generator, Off Grid, Energy Storage Device
- Sewer: 1000 Gallon, Concrete, Septic Tank
- Utilities for property: Propane, Satellite, Satellite Internet
Community & HOA
Community
- Security: Carbon Monoxide Detector(s), Smoke Detector(s)
Location
- Region: Moretown
Financial & listing details
- Price per square foot: $378/sqft
- Tax assessed value: $442,000
- Annual tax amount: $6,996
- Date on market: 8/29/2026
- Road surface type: Unpaved
Estimated market value
$584,700
$555,000 - $614,000
$2,894/mo
Price history
| Date | Event | Price |
|---|---|---|
| 9/8/2026 | Pending sale | $589,000$378/sqft |
Source:  PrimeMLS #5107294 Report a problem PrimeMLS #5107294 Report a problem | ||
| 8/29/2026 | Listed for sale | $589,000$378/sqft |
Source: PrimeMLS #5107294 Report a problem | ||
Public tax history
| Year | Property taxes | Tax assessment |
|---|---|---|
| 2024 | -- | $442,000 +151.7% |
| 2023 | -- | $175,600 |
| 2022 | -- | $175,600 |
| 2021 | -- | $175,600 |
| 2020 | -- | $175,600 |
| 2019 | -- | $175,600 |
| 2018 | -- | $175,600 |
| 2017 | -- | $175,600 |
| 2016 | -- | $175,600 +9900% |
| 2015 | -- | $1,756 +39% |
| 2014 | -- | $1,263 |
Find assessor info on the county website
Monthly payment
Est. payment
Payment breakdown
Explore the cost of this home by adjusting the details. Changes won't be saved.Climate risks
Neighborhood: 05660
Nearby schools
Schools provided by the listing agent
- Elementary: Moretown Elementary School
- Middle: Harwood Union Middle/High
- High: Harwood Union High School
- District: Moretown School District
Source: PrimeMLS. This data may not be complete. We recommend contacting the local school district to confirm school assignments for this home.
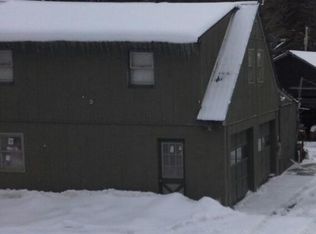
Similar homes
- $408,0002 bd2 ba1.5k sqft104 Penny Lane, Berlin, VT 05602-9543Active
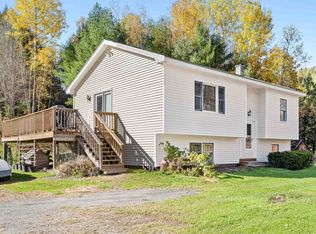 MLS ID #5115046, Leslie Drown. PrimeMLS
 - $475,0003 bd2 ba1.2k sqft115 Washbowl Road, Northfield, VT 05663Active
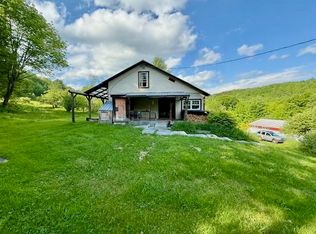 MLS ID #5086150, Lucas deSousa. PrimeMLS
 - $370,0002 bd2 ba1.7k sqft328 Bear Farm Road, Northfield, VT 05663Active
 MLS ID #5107629, Jake Davignon. PrimeMLS
 - $425,0003 bd2 ba1.9k sqft449 Woods Road, Northfield, VT 05663Active
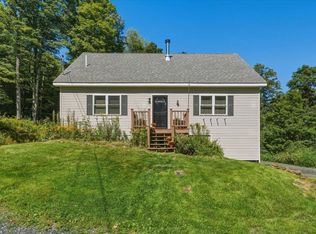 MLS ID #5110258, Julie Danaher. PrimeMLS
