Enjoy the peace and tranquility of Vermont living in this meticulously maintained log home set on over 7 acres in a rural setting. The property features a beautiful, open lot framed by mature trees and a spring-fed pond. The home offers a three-season sunroom with new skylights and roof, perfect for enjoying the natural beauty of Vermont's changing seasons. Inside, you'll find custom cabinetry throughout the kitchen, living room, and bathrooms, adding thoughtful craftsmanship and character throughout the home. The first-floor laundry room offers additional flexible space for exercise equipment, hobbies, or a home office, while a spacious area on the second floor, just outside the bedrooms, provides another ideal spot for a dedicated workspace. Recent improvements include a newer propane furnace and water heater, along with a new soapstone wood stove installed in the living room in 2025, adding warmth and comfort. Outdoor amenities include a relaxing sauna and an approximately 1,000-square-foot heated workshop attached to the garage, offering ample space for projects, woodworking, hobbies, or storage. A wonderful opportunity to embrace the best of Vermont living, with room to work, create, and unwind in a peaceful natural setting. Open house Sunday 10/11 10am-noon.
Active
Listed by: Coldwell Banker Hickok & Boardman / E. Montpelier • Lorraine M Checchi • 802-863-1500
Price cut: $25.1K (10/15)
$649,900
1029 John Fowler Road, Marshfield, VT 05658
3beds
1,998sqft
Single Family Residence
Built in 1976
7.14 Acres Lot
$-- Zestimate®
$325/sqft
$-- HOA
What's special
Spring-fed pondRelaxing saunaMeticulously maintained log home
- 28 days
- 882
- 86
Zillow last checked:
Listing updated:
Listed by:
Lorraine M Checchi,
Coldwell Banker Hickok & Boardman / E. Montpelier Cell:443-655-7127
Source: PrimeMLS,MLS#: 5111958
Facts & features
Interior
Bedrooms & bathrooms
- Bedrooms: 3
- Bathrooms: 2
- Full bathrooms: 1
- 3/4 bathrooms: 1
Heating
- Baseboard, Hot Water, Wood Stove
Cooling
- None
Appliances
- Included: Dishwasher, Dryer, Range Hood, Freezer, Electric Range, Refrigerator, Washer
- Laundry: 1st Floor Laundry
Features
- Central Vacuum, Ceiling Fan(s), Dining Area, Living/Dining, Natural Woodwork, Sauna
- Flooring: Carpet, Wood
- Windows: Skylight(s)
- Basement: Concrete,Concrete Floor,Storage Space,Interior Entry
Interior area
- Total structure area: 2,997
- Total interior livable area: 1,998 sqft
- Finished area above ground: 1,998
- Finished area below ground: 0
Video & virtual tour
Property
Parking
- Total spaces: 2
- Parking features: Crushed Stone, Driveway, Detached
- Garage spaces: 2
- Has uncovered spaces: Yes
Features
- Levels: Two
- Stories: 2
- Patio & porch: Covered Porch
- Exterior features: Garden, Sauna, Shed
Lot
- Size: 7.14 Acres
- Features: Country Setting, Level, Open Lot, Sloped, Trail/Near Trail, Wooded, Rural, Near School(s)
Details
- Additional structures: Outbuilding
- Parcel number: 38111810776
- Zoning description: RESD 2
- Special conditions: Standard
Construction
Type & style
- Home type: SingleFamily
- Property subtype: Single Family Residence
Materials
- Log Home
- Foundation: Poured Concrete
- Roof: Asphalt Shingle
Condition
- New construction: No
- Year built: 1976
Utilities & green energy
- Electric: 200+ Amp Service, Circuit Breakers
- Sewer: 1000 Gallon, Concrete, Mound Septic, On-Site Septic Exists
- Utilities for property: Phone, Satellite, Telephone at Site, Satellite Internet
Community & HOA
Community
- Security: Smoke Detector(s)
Location
- Region: Plainfield
Financial & listing details
- Price per square foot: $325/sqft
- Tax assessed value: $310,100
- Annual tax amount: $6,940
- Date on market: 9/29/2026
- Road surface type: Dirt
Estimated market value
Not available
Estimated sales range
Not available
Not available
Price history
| Date | Event | Price |
|---|---|---|
| 10/15/2026 | Price change | $649,900-3.7%$325/sqft |
Source:  PrimeMLS #5111958 Report a problem | ||
| 9/29/2026 | Listed for sale | $675,000$338/sqft |
Source: PrimeMLS #5111958 Report a problem | ||
| 8/17/2026 | Listing removed | $675,000$338/sqft |
Source: PrimeMLS #5104028 Report a problem | ||
| 8/7/2026 | Listed for sale | $675,000$338/sqft |
Source: PrimeMLS #5104028 Report a problem | ||
Public tax history
| Year | Property taxes | Tax assessment |
|---|---|---|
| 2024 | -- | $310,100 |
| 2023 | -- | $310,100 |
| 2022 | -- | $310,100 +27% |
| 2021 | -- | $244,100 |
| 2020 | -- | $244,100 |
| 2019 | -- | $244,100 |
| 2018 | -- | $244,100 |
| 2017 | -- | $244,100 |
| 2016 | -- | $244,100 +11966.2% |
| 2015 | -- | $2,023 +0.3% |
| 2014 | -- | $2,017 |
| 2013 | -- | $2,017 -0.1% |
| 2012 | -- | $2,019 +0% |
| 2011 | -- | $2,018 +0.1% |
| 2010 | -- | $2,016 -0.1% |
| 2009 | -- | $2,018 -0.3% |
| 2008 | -- | $2,025 -0.1% |
| 2007 | -- | $2,027 +0% |
| 2006 | -- | $2,026 +69.5% |
| 2003 | $2,971 | $1,195 |
Find assessor info on the county website
Monthly payment
Est. payment
Payment breakdown
Explore the cost of this home by adjusting the details. Changes won't be saved.Climate risks
Neighborhood: 05667
Similar homes
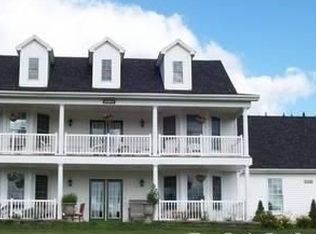
- $425,0003 bd2 ba1.5k sqft360 Bunker Hill Circle, Marshfield, VT 05658Active
 MLS ID #5107713, Nicole Broderick. PrimeMLS
- $650,0004 bd3 ba1.9k sqft233 Jerusalem Road, Marshfield, VT 05826Active
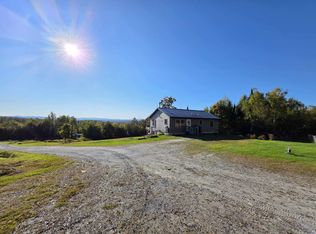 MLS ID #5095832, Nate Bartlett. PrimeMLS
- $395,0003 bd3 ba2k sqft806 Maple Hill Road, Plainfield, VT 05667Active
 MLS ID #5097936, Soren Pfeffer. PrimeMLS
- $399,0004 bd2 ba2.5k sqft122 Greatwood Drive, Plainfield, VT 05667Active
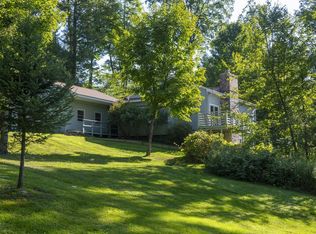 MLS ID #5106169, Janel Johnson. PrimeMLS
