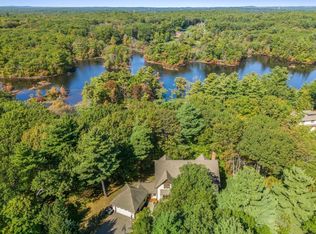
Stately brick-front Toll Brothers Colonial in desirable Algonquin Estates, offering over 5,200 sq. ft. of living space on a beautifully landscaped .69-acre lot. This exceptional 5-bedroom, 3.5-bath home features an elegant center-hall design, hardwood floors, and spacious rooms throughout. The oversized cherry and granite kitchen with center island, wet bar and generous dining area opens to a bright, skylit year-round sunroom. Formal living and family rooms each feature a fireplace, while a private library/home office and expansive game room provide wonderful flexibility. Upstairs, the luxurious primary suite includes 2 walk-in closet, dressing area, sitting room and spa-like bath. Enjoy a large deck, fenced backyard, sprinkler system and 3-car attached garage. Quality Andersen windows. Notable updates include roof (2018), deck (2020), driveway (2021), A/C systems recently replaced. A truly impressive home with exceptional space and versatility!
Under contract
$1,920,000
7 Cherokee Rd, Canton, MA 02021
5beds
5,260sqft
Single Family Residence
Built in 1999
0.69 Acres Lot
$1,873,000 Zestimate®
$365/sqft
$-- HOA
What's special
Elegant center-hall designLarge deckSpa-like bathSprinkler systemSitting roomHardwood floorsLuxurious primary suite
- 10 days
- 993
- 44
Likely to sell faster than
Zillow last checked:
Listing updated:
Listed by:
Sino-US Realty Team 617-855-5121,
Keller Williams Realty 617-969-9000
Source: MLS PIN,MLS#: 73578412
Facts & features
Interior
Bedrooms & bathrooms
- Bedrooms: 5
- Bathrooms: 4
- Full bathrooms: 3
- 1/2 bathrooms: 1
Primary bedroom
- Features: Skylight, Ceiling Fan(s), Coffered Ceiling(s), Closet - Linen, Walk-In Closet(s), Flooring - Hardwood, Dressing Room, Closet - Double
- Level: Second
- Area: 300
- Dimensions: 20 x 15
Bedroom 2
- Features: Walk-In Closet(s), Flooring - Hardwood
- Level: Second
- Area: 228
- Dimensions: 19 x 12
Bedroom 3
- Features: Flooring - Wall to Wall Carpet
- Level: Second
- Area: 240
- Dimensions: 16 x 15
Bedroom 4
- Features: Flooring - Wall to Wall Carpet
- Level: Second
- Area: 195
- Dimensions: 15 x 13
Bedroom 5
- Features: Flooring - Hardwood
- Level: Second
- Area: 182
- Dimensions: 14 x 13
Primary bathroom
- Features: Yes
Bathroom 1
- Features: Bathroom - Half, Flooring - Marble
- Level: First
- Area: 25
- Dimensions: 5 x 5
Bathroom 2
- Features: Bathroom - Full, Bathroom - Double Vanity/Sink, Skylight, Closet - Linen, Flooring - Marble, Jacuzzi / Whirlpool Soaking Tub, Enclosed Shower - Fiberglass, Double Vanity, Dressing Room
- Level: Second
- Area: 182
- Dimensions: 14 x 13
Bathroom 3
- Features: Bathroom - Full, Flooring - Stone/Ceramic Tile
- Level: Second
- Area: 35
- Dimensions: 7 x 5
Dining room
- Features: Flooring - Hardwood
- Level: First
- Area: 255
- Dimensions: 17 x 15
Family room
- Features: Flooring - Wall to Wall Carpet, Balcony / Deck
- Level: First
- Area: 368
- Dimensions: 23 x 16
Kitchen
- Features: Flooring - Hardwood, Dining Area, Countertops - Stone/Granite/Solid, French Doors, Kitchen Island, Wet Bar, Recessed Lighting
- Level: First
- Area: 459
- Dimensions: 17 x 27
Living room
- Features: Flooring - Hardwood
- Level: First
- Area: 252
- Dimensions: 18 x 14
Heating
- Forced Air, Natural Gas
Cooling
- Central Air
Appliances
- Included: Gas Water Heater, Oven, Dishwasher, Disposal, Microwave, Range, Refrigerator, Plumbed For Ice Maker
- Laundry: Flooring - Stone/Ceramic Tile, Gas Dryer Hookup, First Floor
Features
- Cathedral Ceiling(s), Ceiling Fan(s), Beamed Ceilings, Library, Center Hall, Sun Room, Game Room, Bathroom, Sitting Room, Central Vacuum
- Flooring: Tile, Carpet, Marble, Hardwood, Flooring - Hardwood, Flooring - Marble, Flooring - Stone/Ceramic Tile
- Doors: French Doors
- Windows: Skylight, Bay/Bow/Box
- Basement: Full,Bulkhead,Sump Pump
- Number of fireplaces: 2
- Fireplace features: Family Room, Living Room
Interior area
- Total structure area: 5,260
- Total interior livable area: 5,260 sqft
- Finished area above ground: 5,260
- Finished area below ground: 0
Video & virtual tour
Property
Parking
- Total spaces: 9
- Parking features: Attached, Off Street
- Attached garage spaces: 3
- Uncovered spaces: 6
Features
- Patio & porch: Porch
- Exterior features: Porch, Rain Gutters, Sprinkler System, Decorative Lighting, Fenced Yard
- Fencing: Fenced
Lot
- Size: 0.69 Acres
- Features: Wooded, Level
Details
- Parcel number: 54905
- Zoning: 9
Construction
Type & style
- Home type: SingleFamily
- Architectural style: Colonial
- Property subtype: Single Family Residence
Materials
- Frame, Brick
- Foundation: Concrete Perimeter
- Roof: Shingle
Condition
- Year built: 1999
Utilities & green energy
- Electric: Circuit Breakers
- Sewer: Public Sewer
- Water: Public
- Utilities for property: for Electric Oven, for Gas Dryer, Icemaker Connection
Community & HOA
Community
- Features: Shopping, Golf, Highway Access, Private School, Public School, T-Station
HOA
- Has HOA: No
Location
- Region: Canton
Financial & listing details
- Price per square foot: $365/sqft
- Tax assessed value: $1,769,800
- Annual tax amount: $17,255
- Date on market: 9/16/2026
Estimated market value
$1,873,000
$1.78M - $1.97M
$7,438/mo
Price history
| Date | Event | Price |
|---|---|---|
| 9/25/2026 | Contingent | $1,920,000$365/sqft |
Source: MLS PIN #73578412 Report a problem | ||
| 9/16/2026 | Listed for sale | $1,920,000+78.6%$365/sqft |
Source: MLS PIN #73578412 Report a problem | ||
| 7/11/2012 | Sold | $1,075,000+40.6%$204/sqft |
Source: Public Record Report a problem | ||
| 6/11/1999 | Sold | $764,545$145/sqft |
Source: Public Record Report a problem | ||
Public tax history
| Year | Property taxes | Tax assessment |
|---|---|---|
| 2025 | $16,678 +3.1% | $1,686,300 +4% |
| 2024 | $16,171 +5.9% | $1,622,000 +12.3% |
| 2023 | $15,272 +1.6% | $1,444,800 +9.1% |
| 2022 | $15,032 +2% | $1,324,400 +9.6% |
| 2021 | $14,742 +3.7% | $1,208,400 +4% |
| 2020 | $14,215 +2.2% | $1,162,300 +3.6% |
| 2019 | $13,905 +1.8% | $1,121,400 +2% |
| 2018 | $13,658 +1.3% | $1,099,700 +4.3% |
| 2017 | $13,486 -1.4% | $1,054,400 -1.4% |
| 2016 | $13,675 | $1,069,200 |
Find assessor info on the county website
Monthly payment
Est. payment
Payment breakdown
Explore the cost of this home by adjusting the details. Changes won't be saved.Climate risks
Neighborhood: 02021
Nearby schools
Schools provided by the listing agent
- Elementary: Hansen
- Middle: Galvin Middle
- High: Canton H.S.
Source: MLS PIN. This data may not be complete. We recommend contacting the local school district to confirm school assignments for this home.

Similar homes
- $1,749,0006 bd4 ba4.8k sqft105 Green St, Canton, MA 02021For Sale
 MLS ID #73573145, Bridget Conroy, Coldwell Banker Realty - Milton. MLS PIN
 - $1,699,0005 bd6 ba4.9k sqft1471 Washington St, Canton, MA 02021For Sale
 MLS ID #73569993, Deborah Mulroy, Donahue Real Estate Co.. MLS PIN
 - $1,895,0004 bd3 ba4.7k sqft901 Randolph Ave, Milton, MA 02186For Sale
 MLS ID #73581598, Beth Rooney, eXp Realty LLC - Corporate Office. MLS PIN
 - $1,899,0005 bd6 ba5.7k sqft250 Meadowbrook Rd, Dedham, MA 02026For Sale
 MLS ID #73577161, Elena Price, Coldwell Banker Realty - Westwood. MLS PIN
