Enjoy pond access and the charm of Hopkinton’s Lake Maspenock neighborhood in this beautifully updated 3-bedroom, 2.5-bath Colonial. An inviting walkway welcomes you home, where comfortable living spaces flow from everyday relaxation to gathering with friends. Start your mornings on the enclosed porch or unwind on the deck after an afternoon at the nearby town beach. Two remodeled bathrooms, updated flooring, fresh bedroom carpeting and stylish lighting bring a refreshed feel throughout. Replacement windows, five Mitsubishi mini-split units, a new water heater, upgraded insulation and a newer roof complement the interior improvements. Upstairs, three bedrooms include a primary suite with a private bath. The partially finished walk-out lower level offers additional room for hobbies, recreation or a cozy retreat. White vinyl fencing adds a finishing touch outside, while nearby trails and convenient access to major commuting routes make this home an appealing blend of comfort, recreation and convenience.
For sale
$899,000
7 Duffield Rd, Hopkinton, MA 01748
3beds
2,098sqft
Single Family Residence
Built in 1996
0.27 Acres Lot
$887,200 Zestimate®
$429/sqft
$-- HOA
What's special
Stylish lightingReplacement windowsNewer roofEnclosed porchPond accessUpgraded insulationNew water heater
- 21 days
- 1,384
- 91
Zillow last checked:
Listing updated:
Listed by:
Yifei Wang 617-650-8268,
Dreamega International Realty LLC 617-655-9357
Source: MLS PIN,MLS#: 73581953
Facts & features
Interior
Bedrooms & bathrooms
- Bedrooms: 3
- Bathrooms: 3
- Full bathrooms: 2
- 1/2 bathrooms: 1
Primary bedroom
- Level: Second
Bedroom 2
- Level: Second
Bedroom 3
- Level: Second
Primary bathroom
- Features: Yes
Bathroom 1
- Level: First
Bathroom 2
- Level: Second
Bathroom 3
- Level: Second
Dining room
- Level: First
Family room
- Level: First
Kitchen
- Level: First
Living room
- Level: First
Heating
- Baseboard, Oil, Ductless
Cooling
- Ductless
Appliances
- Laundry: First Floor, Electric Dryer Hookup, Washer Hookup
Features
- Bonus Room
- Flooring: Tile, Vinyl, Carpet, Hardwood
- Basement: Partial,Partially Finished,Walk-Out Access
- Number of fireplaces: 1
Interior area
- Total structure area: 2,098
- Total interior livable area: 2,098 sqft
- Finished area above ground: 1,746
- Finished area below ground: 352
Property
Parking
- Total spaces: 2
- Parking features: Paved
- Uncovered spaces: 2
Features
- Patio & porch: Porch - Enclosed, Deck - Vinyl
- Exterior features: Porch - Enclosed, Deck - Vinyl, Rain Gutters, Outdoor Shower
- Waterfront features: Lake/Pond
Lot
- Size: 0.27 Acres
- Features: Sloped
Details
- Parcel number: M:0L35 B:0126 L:0000,530681
- Zoning: RLF
Construction
Type & style
- Home type: SingleFamily
- Architectural style: Colonial
- Property subtype: Single Family Residence
Materials
- Frame
- Foundation: Concrete Perimeter
Condition
- Year built: 1996
Utilities & green energy
- Electric: 200+ Amp Service
- Sewer: Public Sewer
- Water: Public
- Utilities for property: for Electric Range, for Electric Dryer, Washer Hookup
Community & HOA
Community
- Subdivision: Lake Maspenock
HOA
- Has HOA: No
Location
- Region: Hopkinton
Financial & listing details
- Price per square foot: $429/sqft
- Tax assessed value: $784,900
- Annual tax amount: $11,067
- Date on market: 9/24/2026
Estimated market value
$887,200
$843,000 - $932,000
$4,096/mo
Price history
| Date | Event | Price |
|---|---|---|
| 9/24/2026 | Listed for sale | $899,000+11.7%$429/sqft |
Source: MLS PIN #73581953 Report a problem | ||
| 7/25/2024 | Sold | $805,000+5.2%$384/sqft |
Source: MLS PIN #73243991 Report a problem | ||
| 6/12/2024 | Contingent | $765,000$365/sqft |
Source: MLS PIN #73243991 Report a problem | ||
| 6/4/2024 | Listed for sale | $765,000+115.5%$365/sqft |
Source: MLS PIN #73243991 Report a problem | ||
| 4/7/2003 | Sold | $355,000+92%$169/sqft |
Source: Public Record Report a problem | ||
| 5/23/1997 | Sold | $184,900$88/sqft |
Source: Public Record Report a problem | ||
Public tax history
| Year | Property taxes | Tax assessment |
|---|---|---|
| 2025 | $8,958 +1.3% | $631,700 +4.3% |
| 2024 | $8,846 +1.1% | $605,500 +9.4% |
| 2023 | $8,752 +1.3% | $553,600 +9.2% |
| 2022 | $8,636 +4.3% | $507,100 +4.6% |
| 2021 | $8,282 +4.5% | $484,900 +2.9% |
| 2020 | $7,924 +5.9% | $471,100 +8.1% |
| 2019 | $7,483 +5.1% | $435,800 +3.4% |
| 2018 | $7,122 +2.9% | $421,400 +2.3% |
| 2017 | $6,918 +1.3% | $411,800 +2.7% |
| 2016 | $6,831 +0.1% | $401,100 +5.6% |
| 2015 | $6,821 +14.6% | $379,800 +12.5% |
| 2014 | $5,952 +3.2% | $337,600 -0.2% |
| 2012 | $5,766 +1.9% | $338,200 |
| 2011 | $5,658 +3.8% | $338,200 -2.3% |
| 2010 | $5,453 -1.9% | $346,000 -6.4% |
| 2009 | $5,558 +3.8% | $369,800 -2.3% |
| 2008 | $5,354 +3.9% | $378,400 -5.8% |
| 2007 | $5,154 +9% | $401,700 +6% |
| 2006 | $4,727 +7.5% | $379,100 +6.2% |
| 2005 | $4,397 +12.2% | $356,900 +17.5% |
| 2004 | $3,919 +9.3% | $303,800 +17.2% |
| 2003 | $3,584 +3.7% | $259,300 +10% |
| 2002 | $3,457 +26.9% | $235,800 +26.3% |
| 1999 | $2,724 +90% | $186,700 +87.1% |
| 1998 | $1,434 | $99,800 |
Find assessor info on the county website
Monthly payment
Est. payment
Payment breakdown
Explore the cost of this home by adjusting the details. Changes won't be saved.Climate risks
Neighborhood: 01748
Similar homes
- $899,9004 bd3 ba2.7k sqft52 W Elm St, Hopkinton, MA 01748For Sale
 MLS ID #73583685, Jeannine Coburn, REMAX Executive Realty. MLS PIN
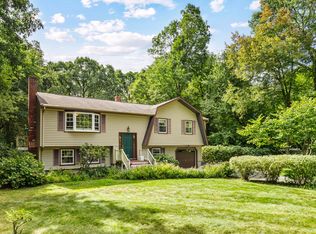
 - $799,9004 bd3 ba2.2k sqft23 Teresa Rd, Hopkinton, MA 01748For Sale
 MLS ID #73590805, Kathleen Dragin, REMAX Executive Realty. MLS PIN
 - $685,0003 bd2 ba1.6k sqft11 Yale Rd, Hopkinton, MA 01748For Sale
 MLS ID #73580544, Lude Wang, YMRE, LLC. MLS PIN
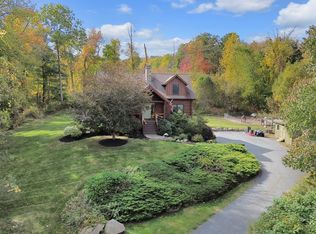
 - $859,9003 bd3 ba2.2k sqft55 Fiske Mill Rd, Upton, MA 01568For Sale
 MLS ID #73589810, Christine Lawrence, ERA Key Realty Services- Milf. MLS PIN
