INCREDIBLE BUYER INCENTIVES: $3,000 MORTGAGE CONCESSION. Opendoor Home Loans will contribute up to $3,000 towards a permanent interest rate buy-down if you finance with Opendoor Home Loans LLC. 7 Frances Dr NW is a one-story Rome ranch home with a functional single-level layout. The kitchen features wood cabinetry, generous counter space, and appliances, opening to living and dining areas finished with carpet, ceiling fans, and a bay window that brings in natural light. The bedrooms include neutral walls and closet space, while the bathrooms provide vanities, a walk-in shower, and a tub-shower combination for daily routines. French doors connect the main living area to a covered rear patio overlooking a level, grassy backyard set among mature trees. A carport and driveway offer off-street parking, completing this well-maintained residence with practical amenities throughout every room. Included 100-Day Home Warranty with buyer activation
Pending
$226,000
7 Frances Dr NW, Rome, GA 30165
3beds
1,275sqft
Single Family Residence, Residential
Built in 1995
0.28 Acres Lot
$226,000 Zestimate®
$177/sqft
$-- HOA
What's special
- 65 days
- 57
- 0
Likely to sell faster than
Zillow last checked:
Listing updated:
Listed by:
Tanya Pickens,
Opendoor Brokerage, LLC 404-796-8789,
Tanya Pickens,
Opendoor Brokerage, LLC
Source: FMLS GA,MLS#: 7821154
Facts & features
Interior
Bedrooms & bathrooms
- Bedrooms: 3
- Bathrooms: 2
- Full bathrooms: 2
- Main level bathrooms: 2
- Main level bedrooms: 3
Rooms
- Room types: Family Room
Primary bedroom
- Features: Master on Main
- Level: Master on Main
Bedroom
- Features: Master on Main
Primary bathroom
- Features: Separate Tub/Shower, Other
Dining room
- Features: Other
Kitchen
- Features: Other Surface Counters, Other
Heating
- Central
Cooling
- Central Air
Appliances
- Included: Dishwasher, Electric Range, Microwave
- Laundry: Main Level, Other
Features
- Other
- Flooring: Carpet, Laminate
- Windows: None
- Basement: None
- Has fireplace: No
- Fireplace features: None
- Common walls with other units/homes: No Common Walls
Interior area
- Total structure area: 1,275
- Total interior livable area: 1,275 sqft
- Finished area above ground: 1,275
- Finished area below ground: 0
Property
Parking
- Parking features: None
Accessibility
- Accessibility features: None
Features
- Levels: One
- Stories: 1
- Patio & porch: None
- Exterior features: Other
- Pool features: None
- Spa features: None
- Fencing: Back Yard
- Has view: Yes
- View description: Other
- Waterfront features: None
- Body of water: None
Lot
- Size: 0.28 Acres
- Dimensions: 144 x 85
- Features: Other
Details
- Additional structures: None
- Parcel number: H12Y 330
- Other equipment: None
- Horse amenities: None
Construction
Type & style
- Home type: SingleFamily
- Architectural style: Other
- Property subtype: Single Family Residence, Residential
Materials
- Brick Veneer
- Foundation: Slab
- Roof: Composition
Condition
- Resale
- New construction: No
- Year built: 1995
Utilities & green energy
- Electric: 110 Volts
- Sewer: Public Sewer
- Water: Public
- Utilities for property: Electricity Available, Natural Gas Available, Sewer Available
Green energy
- Energy efficient items: None
- Energy generation: None
Community & HOA
Community
- Features: None
- Security: Security System Owned
- Subdivision: Garden Lakes Sec 24
HOA
- Has HOA: No
Location
- Region: Rome
Financial & listing details
- Price per square foot: $177/sqft
- Tax assessed value: $210,444
- Annual tax amount: $1,432
- Date on market: 8/14/2026
- Cumulative days on market: 31 days
- Listing terms: Cash,Conventional,FHA,VA Loan
- Electric utility on property: Yes
- Road surface type: Paved
Estimated market value
$226,000
$215,000 - $237,000
$1,678/mo
Price history
| Date | Event | Price |
|---|---|---|
| 8/23/2026 | Pending sale | $226,000$177/sqft |
Source:  GAMLS #10825491 Report a problem GAMLS #10825491 Report a problem | ||
| 8/13/2026 | Listed for sale | $226,000+15%$177/sqft |
Source: GAMLS #10825491 Report a problem | ||
| 6/11/2026 | Sold | $196,500$154/sqft |
Source: Public Record Report a problem | ||
Public tax history
| Year | Property taxes | Tax assessment |
|---|---|---|
| 2025 | $1,421 +0.1% | $84,178 +7.3% |
| 2024 | $1,419 +4.3% | $78,466 +3.7% |
| 2023 | $1,361 +13.6% | $75,688 +27.5% |
| 2022 | $1,198 +15.8% | $59,341 +12.9% |
| 2021 | $1,035 +5.1% | $52,552 +7.3% |
| 2020 | $985 +6.1% | $48,967 +5.1% |
| 2019 | $928 +31.8% | $46,610 +21.4% |
| 2018 | $704 +0% | $38,403 +3% |
| 2017 | $704 +3.2% | $37,291 +1.8% |
| 2016 | $682 +9.7% | $36,640 -1.1% |
| 2015 | $622 | $37,040 -2.1% |
| 2014 | $622 | $37,840 |
| 2013 | -- | -- |
| 2012 | -- | -- |
| 2011 | -- | -- |
| 2010 | -- | -- |
| 2009 | -- | -- |
| 2008 | -- | -- |
| 2007 | -- | -- |
| 2006 | -- | -- |
| 2005 | -- | -- |
| 2003 | -- | -- |
Find assessor info on the county website
Monthly payment
Est. payment
Payment breakdown
Explore the cost of this home by adjusting the details. Changes won't be saved.Climate risks
Neighborhood: 30165
Nearby schools
Schools provided by the listing agent
- Elementary: West End
- Middle: Rome
- High: Rome
Source: FMLS GA. This data may not be complete. We recommend contacting the local school district to confirm school assignments for this home.
Similar homes
- $209,0002 bd2 ba1.2k sqft28 Frances Dr NW, Rome, GA 30165Active

 MLS ID #10818333, Gabrielle Brown, Pinnacle Real Estate Services. GAMLS
 - $249,9003 bd2 ba1.2k sqft19 Frances Dr NW, Rome, GA 30165Active
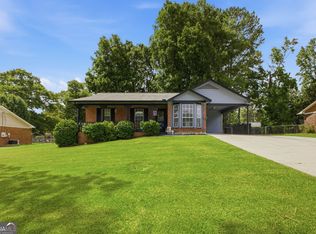 MLS ID #10793558, Tammy M Casey, Elite Group Georgia. GAMLS
 - $249,9003 bd2 ba1.4k sqft110 Gray Rock Dr NW, Rome, GA 30165Active
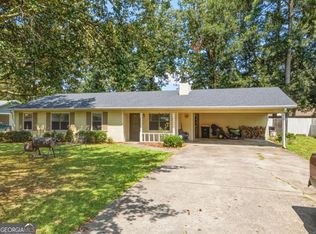 MLS ID #10842293, Sherrell Smith, eXp Realty. GAMLS
 - $259,9003 bd2 ba1.3k sqft525 Elliott Dr NW, Rome, GA 30165Active
 MLS ID #10852979, Valerie B Stepp, Elite Group Georgia. GAMLS
 - $229,9003 bd2 ba1.5k sqft1 Westlyn Dr SW, Rome, GA 30165ActiveMLS ID #10827163, Trinie Davis, Keller Williams Northwest. GAMLS
- $239,0003 bd2 ba1.4k sqft12 Glenda Dr SW, Rome, GA 30165ActiveMLS ID #10842274, Vic Mitchell, Hardy Realty & Development Company. GAMLS
- $215,0003 bd1 ba1.2k sqft4 Wakefield Pl NW, Rome, GA 30165ActiveMLS ID #10797521, Brenda Elizabeth Lopez Alamia, Key To Your Home Realty. GAMLS
- $247,0003 bd3 ba1.5k sqft3 Eden Dr NW, Rome, GA 30165ActiveMLS ID #10817034, Tanya Pickens, Opendoor Brokerage. GAMLS
- $225,0003 bd2 ba1.8k sqft19 Watts Way SW, Rome, GA 30165ActiveMLS ID #10857982, Amber Matthews, Elite Group Georgia. GAMLS
- $245,0004 bd2 ba1.4k sqft19 Lindsey Dr, Rome, GA 30165For Sale
 MLS ID #7839543, Brenda Lopez Alamia, Key to your home Realty LLC. FMLS GA
 - $185,0002 bd1 ba1k sqft1 Eugenia Cir, Rome, GA 30165ActiveMLS ID #10822821, Bess Graham, Hardy Realty & Development Company. GAMLS
- $250,0003 bd2 ba1.2k sqft1 Lucille Ave NW, Rome, GA 30165ActiveMLS ID #10847761, Viviana Norman, Atlanta Communities. GAMLS
- $246,0003 bd2 ba1.4k sqft4 Echota Cir SW, Rome, GA 30165ActiveMLS ID #10742867, Bobbie Jo Everidge, Northwest Communities RE Group. GAMLS
- $199,8993 bd2 ba1.3k sqft203 Salem Dr NW, Rome, GA 30165ActiveMLS ID #10799057, Mauricio Espinoza, Shonna Bailey Real Estate Consulting. GAMLS
- $255,0003 bd2 ba1.3k sqft318 Greenwood Ave NW, Rome, GA 30165ActiveMLS ID #10795156, Brenda Elizabeth Lopez Alamia, Key To Your Home Realty. GAMLS
- $249,9003 bd2 ba1.5k sqft38 Battey Dr NW, Rome, GA 30165ActiveMLS ID #10866586, Tammy M Casey, Elite Group Georgia. GAMLS
- $264,9003 bd2 ba1.6k sqft101 Beech Creek Dr NW, Rome, GA 30165ActiveMLS ID #10817427, Brad Cargle, Toles, Temple & Wright, Inc.. GAMLS
- $229,0002 bd2 ba1.2k sqft14 Don Dr NE, Rome, GA 30165ActiveMLS ID #10809294, M.J. Chisholm, Hardy Realty & Development Company. GAMLS
- $285,0003 bd2 ba1.7k sqft41 Williamsburg Dr NW, Rome, GA 30165Active Under ContractMLS ID #10843453, Valerie B Stepp, Elite Group Georgia. GAMLS
