Set on 7.72 picturesque acres along a scenic road in desirable Hampton Falls, this beautifully maintained 2022-built home offers the rare combination of modern construction, privacy, and exceptional potential. Featuring 4 bedrooms and 2.5 baths, the home provides a thoughtful layout with comfortable living spaces and the ease of newer construction. Enjoy the surrounding natural beauty with wooded walking trails nearby, while the Seacoast’s renowned beaches and coastal amenities are just a short drive away. The property also offers tremendous flexibility for future expansion. A walk-up third floor provides approximately 600 additional square feet of unfinished space, ready to be transformed into a bonus room, office, studio, or additional living area. The unfinished basement offers even more opportunity to customize the home to suit your needs. With abundant acreage, a scenic setting, and multiple options to expand, this is a rare opportunity to create your ideal Hampton Falls retreat while enjoying everything the Seacoast has to offer. Seller is a licensed New Hampshire real estate licensee and is the owner of this property.
Active
Listed by: Carey Giampa, LLC/Rye • Hannah M Franciosa • 603-964-7000
Price cut: $100K (10/13)
$1,350,000
21 Sanborn Road, Hampton Falls, NH 03844
4beds
2,936sqft
Single Family Residence
Built in 2022
7.72 Acres Lot
$-- Zestimate®
$460/sqft
$-- HOA
What's special
Newer constructionAbundant acreageScenic roadScenic setting
- 64 days
- 1,040
- 96
Zillow last checked:
Listing updated:
Listed by:
Hannah M Franciosa,
Carey Giampa, LLC/Rye Phone:603-205-0470
Source: PrimeMLS,MLS#: 5104910
Facts & features
Interior
Bedrooms & bathrooms
- Bedrooms: 4
- Bathrooms: 3
- Full bathrooms: 2
- 1/2 bathrooms: 1
Heating
- Forced Air
Cooling
- Central Air
Appliances
- Included: ENERGY STAR Qualified Dishwasher, Microwave, Gas Range, Refrigerator, ENERGY STAR Qualified Refrigerator, Gas Water Heater, Instant Hot Water, Tankless Water Heater, Wine Cooler
- Laundry: 1st Floor Laundry
Features
- Cathedral Ceiling(s), Kitchen Island, Enrgy Rtd Lite Fixture(s), LED Lighting, Primary BR w/ BA, Natural Light, Vaulted Ceiling(s), Walk-In Closet(s), Programmable Thermostat
- Flooring: Carpet, Hardwood, Tile
- Doors: ENERGY STAR Qualified Doors
- Windows: ENERGY STAR Qualified Windows, Low Emissivity Windows
- Basement: Concrete Floor,Full,Interior Access,Exterior Entry,Walk-Out Access
- Attic: Walk-up
- Has fireplace: Yes
- Fireplace features: Gas
Interior area
- Total structure area: 4,326
- Total interior livable area: 2,936 sqft
- Finished area above ground: 2,936
- Finished area below ground: 0
Property
Parking
- Total spaces: 2
- Parking features: Paved, Driveway, Garage, Off Street
- Garage spaces: 2
- Has uncovered spaces: Yes
Accessibility
- Accessibility features: 1st Floor 1/2 Bathroom, Bathroom w/Tub, 1st Floor Laundry
Features
- Levels: 2.5
- Stories: 2.5
- Exterior features: Deck
- Fencing: Invisible Pet Fence
- Frontage length: Road frontage: 200
Lot
- Size: 7.72 Acres
- Features: Landscaped, Level, Wooded, Near Golf Course, Near Paths, Rural
Details
- Parcel number: HMPFM6B5L2
- Zoning description: A
- Special conditions: Standard
- Other equipment: Portable Generator
Construction
Type & style
- Home type: SingleFamily
- Architectural style: Colonial
- Property subtype: Single Family Residence
Materials
- Wood Frame, Vinyl Siding
- Foundation: Poured Concrete
- Roof: Asphalt Shingle
Condition
- New construction: No
- Year built: 2022
Utilities & green energy
- Electric: 200+ Amp Service, Underground
- Sewer: Private Sewer
- Utilities for property: Cable, Propane, Underground Gas, Underground Utilities
Community & HOA
Community
- Security: Carbon Monoxide Detector(s), Battery Smoke Detector, Hardwired Smoke Detector
Location
- Region: Hampton Falls
Financial & listing details
- Price per square foot: $460/sqft
- Tax assessed value: $958,400
- Annual tax amount: $13,724
- Date on market: 8/14/2026
Estimated market value
Not available
Estimated sales range
Not available
Not available
Price history
| Date | Event | Price |
|---|---|---|
| 10/13/2026 | Price change | $1,350,000-6.9%$460/sqft |
Source:  PrimeMLS #5104910 Report a problem PrimeMLS #5104910 Report a problem | ||
| 9/9/2026 | Price change | $1,450,000-9.4%$494/sqft |
Source: PrimeMLS #5104910 Report a problem | ||
| 8/14/2026 | Listed for sale | $1,599,900$545/sqft |
Source: PrimeMLS #5104910 Report a problem | ||
Public tax history
| Year | Property taxes | Tax assessment |
|---|---|---|
| 2024 | $13,724 +5.1% | $958,400 -5% |
| 2023 | $13,064 +4.5% | $1,008,800 +69.4% |
| 2022 | $12,500 | $595,506 |
Find assessor info on the county website
Monthly payment
Est. payment
Payment breakdown
Explore the cost of this home by adjusting the details. Changes won't be saved.Climate risks
Neighborhood: 03844
Nearby schools
Schools provided by the listing agent
- Elementary: Lincoln Akerman School
- High: Winnacunnet High School
- District: Winnacunnet Cooperative
Source: PrimeMLS. This data may not be complete. We recommend contacting the local school district to confirm school assignments for this home.
Similar homes
- $1,450,0004 bd3 ba3.8k sqft4 Rockrimmon Road, North Hampton, NH 03862Active
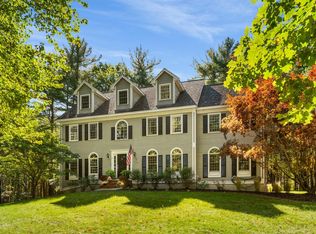 MLS ID #5113420, Jacqueline Mee. PrimeMLS
 - $989,9993 bd3 ba2.9k sqft68 Stumpfield Road, Kensington, NH 03833Active
 MLS ID #5112931, Donna M Carter. PrimeMLS
 - $899,0004 bd3 ba3.3k sqft257 N Haverhill Road, Kensington, NH 03833Active
 MLS ID #5109618, Kathy Corson. PrimeMLS
 - $829,9003 bd3 ba1.9k sqft17 Drinkwater Rd, Hampton Falls, NH 03844For Sale
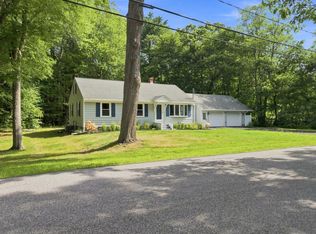 MLS ID #73566024, Sarah MacBurnie, Ocean's Edge Real Estate. MLS PIN
