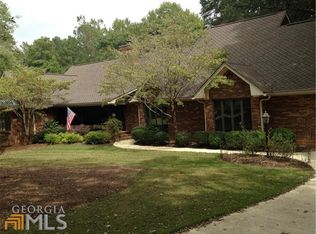
Welcome to Greenbriar Lane! This charming brick home is tucked away on a quiet cul-de-sac street, just minutes from the heart of downtown. Step inside to a welcoming foyer that opens into a spacious, light-filled main level with abundant windows throughout. The oversized kitchen flows seamlessly into the dining room, living room, and sunroom, creating an open and inviting space perfect for everyday living and entertaining. A half bath is also conveniently located on the main floor. Just off the garage, a heated and cooled bonus room offers flexible space for a home office, playroom, gym, or hobby room. On the mezzanine level, you'll find a gorgeous sunroom surrounded by windows-an ideal spot for a home office, reading room, or secondary living area. The spacious owner's suite is also located on this level, offering added privacy from the additional bedrooms. Upstairs, two bedrooms share a Jack-and-Jill bathroom, while a third bedroom is conveniently located adjacent to another full bath. Outside, the fully fenced backyard has an in-ground concrete pool and plenty of space to play, relax and entertain. With its flexible floor plan, generous living spaces, and convenient location, Greenbrier Lane offers a wonderful combination of comfort, character, and convenience.
Active
Price cut: $24K (9/26)
$575,000
13 Greenbriar Ln SE, Rome, GA 30161
4beds
3,576sqft
Single Family Residence
Built in 1966
0.81 Acres Lot
$555,000 Zestimate®
$161/sqft
$-- HOA
What's special
Fully fenced backyardAbundant windows throughoutGenerous living spacesCharming brick homeOversized kitchenQuiet cul-de-sac streetJack-and-jill bathroom
- 62 days
- 533
- 50
Zillow last checked:
Listing updated:
Listed by:
Michele Rikard 770-241-0772,
Hardy Realty & Development Company
Source: GAMLS,MLS#: 10828619
Facts & features
Interior
Bedrooms & bathrooms
- Bedrooms: 4
- Bathrooms: 4
- Full bathrooms: 3
- 1/2 bathrooms: 1
Rooms
- Room types: Bonus Room, Family Room, Laundry, Sun Room
Heating
- Hot Water
Cooling
- Central Air
Appliances
- Included: Dishwasher, Double Oven
- Laundry: Upper Level
Features
- Double Vanity
- Flooring: Hardwood
- Basement: Crawl Space,Finished
- Number of fireplaces: 2
Interior area
- Total structure area: 3,576
- Total interior livable area: 3,576 sqft
- Finished area above ground: 3,576
- Finished area below ground: 0
Property
Parking
- Parking features: Garage
- Has garage: Yes
Features
- Levels: Three Or More
- Stories: 3
- Has private pool: Yes
- Pool features: In Ground
- Fencing: Back Yard
Lot
- Size: 0.81 Acres
- Features: Level
Details
- Parcel number: J14A 012
Construction
Type & style
- Home type: SingleFamily
- Architectural style: Brick 4 Side
- Property subtype: Single Family Residence
Materials
- Brick
- Roof: Composition
Condition
- Resale
- New construction: No
- Year built: 1966
Utilities & green energy
- Sewer: Public Sewer
- Water: Public
- Utilities for property: Sewer Connected
Community & HOA
Community
- Features: Street Lights
- Subdivision: Old East Rome
HOA
- Has HOA: No
- Services included: None
Location
- Region: Rome
Financial & listing details
- Price per square foot: $161/sqft
- Tax assessed value: $661,318
- Annual tax amount: $9,456
- Date on market: 8/19/2026
- Cumulative days on market: 62 days
- Listing agreement: Exclusive Right To Sell
Estimated market value
$555,000
$527,000 - $583,000
$3,016/mo
Price history
| Date | Event | Price |
|---|---|---|
| 9/26/2026 | Price change | $575,000-4%$161/sqft |
Source:  GAMLS #10828619 Report a problem GAMLS #10828619 Report a problem | ||
| 8/19/2026 | Listed for sale | $599,000+17.5%$168/sqft |
Source: GAMLS #10828619 Report a problem | ||
| 6/28/2024 | Sold | $510,000$143/sqft |
Source: GAMLS #10328150 Report a problem | ||
| 6/27/2024 | Pending sale | $510,000$143/sqft |
Source:  FMLS GA #7412005 Report a problem FMLS GA #7412005 Report a problem | ||
| 6/27/2024 | Listed for sale | $510,000$143/sqft |
Source: FMLS GA #7412005 Report a problem | ||
| 6/27/2024 | Pending sale | $510,000+59.4%$143/sqft |
Source: GAMLS #10328150 Report a problem | ||
| 3/31/2020 | Sold | $320,000-1.5%$89/sqft |
Source:  GAMLS #8724781 Report a problem GAMLS #8724781 Report a problem | ||
| 2/15/2020 | Pending sale | $325,000$91/sqft |
Source: Hardy Realty & Dev. Company #8724781 Report a problem | ||
| 1/24/2020 | Listed for sale | $325,000+4%$91/sqft |
Source: Hardy Realty & Dev. Company #8724781 Report a problem | ||
| 11/11/2018 | Listing removed | $312,500$87/sqft |
Source: Toles, Temple & Wright, Inc. #8377020 Report a problem | ||
| 5/10/2018 | Listed for sale | $312,500+30.2%$87/sqft |
Source: Toles, Temple & Wright, Inc. #8377020 Report a problem | ||
| 9/27/2013 | Sold | $240,000-9.4%$67/sqft |
Source: Public Record Report a problem | ||
| 9/27/2013 | Listed for sale | $265,000-1.7%$74/sqft |
Source: Toles,Temple and Wright, Inc. #07161002 Report a problem | ||
| 5/7/2011 | Listing removed | $269,500$75/sqft |
Source: Toles, Temple & Wright, Inc. #2765934 Report a problem | ||
| 3/12/2011 | Price change | $269,500+0.2%$75/sqft |
Source: Toles, Temple & Wright, Inc. #2765934 Report a problem | ||
| 3/3/2011 | Price change | $269,000-10.2%$75/sqft |
Source: Toles, Temple & Wright, Inc. #2765934 Report a problem | ||
| 12/19/2010 | Listed for sale | $299,500+11.1%$84/sqft |
Source: Toles, Temple & Wright, Inc. #2765934 Report a problem | ||
| 5/5/2005 | Sold | $269,500$75/sqft |
Source: Public Record Report a problem | ||
Public tax history
| Year | Property taxes | Tax assessment |
|---|---|---|
| 2025 | $9,391 +75.9% | $264,527 +44.5% |
| 2024 | $5,340 +8.9% | $183,015 +15.2% |
| 2023 | $4,902 +0.7% | $158,909 +17.3% |
| 2022 | $4,868 +8.3% | $135,523 +10.7% |
| 2021 | $4,493 +13% | $122,399 +4.8% |
| 2020 | $3,976 +2.6% | $116,782 +3.4% |
| 2019 | $3,874 +1.8% | $112,994 +3.6% |
| 2018 | $3,806 0% | $109,017 +3.9% |
| 2017 | $3,806 +1.8% | $104,964 +0.9% |
| 2016 | $3,737 +5.8% | $104,026 |
| 2015 | $3,530 | $104,026 |
| 2014 | $3,530 | $104,026 |
| 2013 | -- | -- |
| 2012 | -- | -- |
| 2011 | -- | -- |
| 2010 | -- | -- |
| 2009 | -- | -- |
| 2008 | -- | -- |
| 2007 | -- | -- |
| 2006 | -- | -- |
| 2005 | -- | -- |
| 2003 | -- | -- |
Find assessor info on the county website
Monthly payment
Est. payment
Payment breakdown
Explore the cost of this home by adjusting the details. Changes won't be saved.Climate risks
Neighborhood: 30161
Nearby schools
Schools provided by the listing agent
- Elementary: East Central
- Middle: Rome
- High: Rome
Source: GAMLS. This data may not be complete. We recommend contacting the local school district to confirm school assignments for this home.
Similar homes
- $599,9004 bd4 ba3.2k sqft111 S Cloudview Rd SE, Rome, GA 30161Active
 MLS ID #10873954, Lisa S Donner, Toles, Temple & Wright, Inc.. GAMLS
 - $549,0003 bd3 ba3.9k sqft6 Greenbriar Ln SE, Rome, GA 30161Active
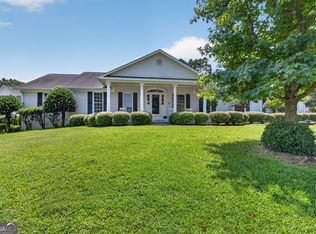 MLS ID #10818371, Jeb Arp, Toles, Temple & Wright, Inc.. GAMLS
 - $585,0004 bd4 ba3.3k sqft2 Richland Ct SE, Rome, GA 30161Active
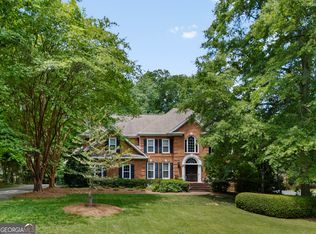 MLS ID #10806292, Rozanne Collins, Hardy Realty & Development Company. GAMLS
 - $565,0005 bd4 ba3.5k sqft39 Garrard Rd SE, Rome, GA 30161Active
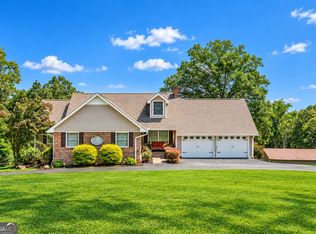 MLS ID #10834409, Elizabeth D Powell, Keller Williams Northwest. GAMLS
 - $550,0004 bd3 ba3k sqft245 Broadus Rd NE, Rome, GA 30161ActiveMLS ID #10868832, Jacob Calvert, Ansley RE | Christie's Int'l RE. GAMLS
- $575,0005 bd4 ba3.2k sqft113 Warwick Way SE, Rome, GA 30161ActiveMLS ID #10869222, Jacob Calvert, Ansley RE | Christie's Int'l RE. GAMLS
- $599,0005 bd5 ba3.9k sqft8 Saddle Trl SE, Rome, GA 30161ActiveMLS ID #10828851, Jacob Calvert, Ansley RE | Christie's Int'l RE. GAMLS
- $475,0004 bd3 ba2.9k sqft205 W Maplewood Dr, Rome, GA 30161ActiveMLS ID #10836877, Melody Harrison, Reese and Smallwood, Inc.. GAMLS
- $430,0004 bd4 ba3.4k sqft3 Briarcliff Rd SE, Rome, GA 30161ActiveMLS ID #10869705, Cheyenne Allison, Realty One Group Edge. GAMLS
- $439,0004 bd2 ba3k sqft110 Sequoia Dr SE, Rome, GA 30161ActiveMLS ID #10871401, Connor Land, Toles, Temple & Wright, Inc.. GAMLS
- $589,9005 bd4 ba2.7k sqft7 Outpost Trl SE, Rome, GA 30161ActiveMLS ID #10851006, Susan Babcock, Toles, Temple & Wright, Inc.. GAMLS
- $620,0004 bd6 ba4.6k sqft209 Saddle Mountain Rd SE, Rome, GA 30161ActiveMLS ID #10854299, Mary Patton, Toles, Temple & Wright, Inc.. GAMLS
- $539,0003 bd3 ba2.3k sqft106 Etowah Dr SE, Rome, GA 30161ActiveMLS ID #10867446, Jackie Harrington, Toles, Temple & Wright, Inc.. GAMLS
- $595,0004 bd3 ba2.6k sqft2 Pear St, Rome, GA 30161ActiveMLS ID #10821905, Cindy Green Fricks, Toles, Temple & Wright, Inc.. GAMLS
- $482,5004 bd3 ba3.9k sqft20 Coventry Dr SE, Rome, GA 30161ActiveMLS ID #10848152, Justin C Pollard, Realty One Group Edge. GAMLS
- $559,0004 bd3 ba2.5k sqft2 Everwood Ct SE, Rome, GA 30161ActiveMLS ID #10873644, Jacob Calvert, Ansley RE | Christie's Int'l RE. GAMLS
- $599,0004 bd3 ba2.9k sqft201 Sherwood Rd SW, Rome, GA 30165ActiveMLS ID #10869344, Jacob Calvert, Ansley RE | Christie's Int'l RE. GAMLS
- $419,0004 bd2 ba3.7k sqft22 Riverview Rd SE, Rome, GA 30161ActiveMLS ID #10832769, Bill Temple, Toles, Temple & Wright, Inc.. GAMLS
- $425,0004 bd3 ba3k sqft17 N Pheasant Run SE, Rome, GA 30161ActiveMLS ID #10869004, Jacob Calvert, Ansley RE | Christie's Int'l RE. GAMLS
- $309,0004 bd3 ba2.5k sqft115 Margo Trl, Rome, GA 30161ActiveMLS ID #10875053, Lisa S Donner, Toles, Temple & Wright, Inc.. GAMLS
