Welcome to 7 Tower Road, an exceptional opportunity to enjoy spacious living in the desirable Cedar Grove Farm neighborhood of Broomall, Pennsylvania. Space is certainly not in short supply at 7 Tower Road. Set in the sought-after Cedar Grove Farm neighborhood and offering approximately 5,000 square feet of living space, this impressive 5-bedroom home delivers the kind of floor plan that can comfortably handle everyday life, entertaining, working from home, overnight guests and everything in between. A stone-accented exterior and beautifully maintained landscaping create an inviting first impression, while double front doors open to a dramatic two-story foyer with hardwood floors and a turned staircase overlooking the entry. From here, the home unfolds into an exceptionally spacious and versatile main level. The formal living room opens directly to the dining room, creating wonderful flow for larger gatherings, while hardwood floors, generous room sizes and abundant natural light carry throughout much of the first floor. At the heart of the home is the kitchen, featuring granite countertops, abundant cabinetry, stainless steel appliances, double wall ovens, gas cooking, a large peninsula with double sink, and plenty of workspace. The adjoining breakfast area is wrapped in windows, making it a bright and cheerful spot for casual meals while providing direct access outside. Just beyond, the expansive family room is anchored by a floor-to-ceiling stone fireplace and flanked by glass doors leading to the backyard. This entire portion of the home was designed to bring indoor and outdoor living together, opening onto a beautiful stone patio with capped sitting walls and views across the landscaped yard. Whether hosting a crowd or enjoying a quiet evening outside, there is plenty of room to make the space your own. One of the home's most valuable features is its flexibility. A large additional room on the main level features a vaulted ceiling, built-in bookcases, oversized windows and its own outdoor access. Use it as a home office, playroom, guest space, studio or additional first-floor living area. A full bath and separate laundry room nearby add even more functionality to the main level. Upstairs, the size of the home really becomes apparent. The primary suite feels like a retreat of its own, with a spacious bedroom opening to a separate sitting room, an oversized walk-in closet with organization system, and a private bath with dual vanities, soaking tub, separate shower and water closet. Four additional bedrooms provide excellent space and storage, with a Jack-and-Jill bath connecting two bedrooms and another full hall bath serving the remaining rooms. The open upper hallway overlooking the foyer adds to the home's airy sense of scale. And there is still another level to enjoy. The finished basement offers an enormous recreation and entertaining space complete with a wet bar and powder room, plus a substantial unfinished utility/storage area. There is room here for a media area, game tables, home gym, hobbies and more without sacrificing the storage every large home needs, Outside, mature landscaping, a generous lawn and multiple access points to the patio create a backyard that feels like a natural extension of the living space. Located within the Marple Newtown School District, Cedar Grove Farm offers an established residential setting in the heart of Broomall with convenient access to shopping, dining, recreation and major routes throughout Delaware County and the Philadelphia suburbs.
For sale
Price cut: $74K (10/6)
$1,425,000
7 Tower Rd, Broomall, PA 19008
5beds
5,101sqft
Single Family Residence
Built in 1992
0.32 Acres Lot
$1,375,200 Zestimate®
$279/sqft
$56/mo HOA
What's special
Stone-accented exteriorGenerous room sizesOversized windowsAbundant natural lightGenerous lawnBeautifully maintained landscapingDouble wall ovens
- 38 days
- 1,654
- 71
Zillow last checked:
Listing updated:
Listed by:
Jovita Coelho 610-513-9819,
KW Greater West Chester (610) 436-6500
Source: Bright MLS,MLS#: PADE2123444
Facts & features
Interior
Bedrooms & bathrooms
- Bedrooms: 5
- Bathrooms: 5
- Full bathrooms: 3
- 1/2 bathrooms: 2
- Main level bathrooms: 1
Basement
- Area: 1193
Heating
- Forced Air, Natural Gas
Cooling
- Central Air, Electric
Appliances
- Included: Cooktop, Dishwasher, Disposal, Double Oven, Self Cleaning Oven, Oven, Trash Compactor, Gas Water Heater
- Laundry: Main Level
Features
- Butlers Pantry, Ceiling Fan(s), Central Vacuum, Dining Area, Primary Bath(s), Bar, 9'+ Ceilings, Cathedral Ceiling(s), High Ceilings
- Flooring: Carpet, Tile/Brick, Wood
- Windows: Skylight(s)
- Basement: Full,Finished
- Number of fireplaces: 1
- Fireplace features: Gas/Propane, Stone
Interior area
- Total structure area: 5,101
- Total interior livable area: 5,101 sqft
- Finished area above ground: 3,908
- Finished area below ground: 1,193
Property
Parking
- Total spaces: 3
- Parking features: Garage Door Opener, Oversized, Attached, Driveway, Other
- Attached garage spaces: 3
- Has uncovered spaces: Yes
Accessibility
- Accessibility features: None
Features
- Levels: Two
- Stories: 2
- Patio & porch: Deck, Patio
- Exterior features: Lawn Sprinkler
- Pool features: None
- Has spa: Yes
- Spa features: Bath
Lot
- Size: 0.32 Acres
- Dimensions: 120 x 116
- Features: Level
Details
- Additional structures: Above Grade, Below Grade
- Parcel number: 25000505801
- Zoning: RESID
- Special conditions: Standard
- Other equipment: Intercom
Construction
Type & style
- Home type: SingleFamily
- Architectural style: Colonial
- Property subtype: Single Family Residence
Materials
- Stone, Wood Siding
- Foundation: Concrete Perimeter
- Roof: Pitched
Condition
- Good
- New construction: No
- Year built: 1992
Utilities & green energy
- Electric: 200+ Amp Service
- Sewer: Public Sewer
- Water: Public
- Utilities for property: Cable Connected
Community & HOA
Community
- Security: Security System, Fire Sprinkler System
- Subdivision: Cedar Grove Farm
HOA
- Has HOA: Yes
- Amenities included: Common Grounds
- Services included: Common Area Maintenance
- HOA fee: $675 annually
- HOA name: CEDAR GROVE FARM
Location
- Region: Broomall
- Municipality: MARPLE TWP
Financial & listing details
- Price per square foot: $279/sqft
- Tax assessed value: $613,510
- Annual tax amount: $12,455
- Date on market: 9/18/2026
- Listing agreement: Exclusive Right To Sell
- Listing terms: Conventional,Cash
- Ownership: Fee Simple
Estimated market value
$1,375,200
$1.31M - $1.44M
$5,062/mo
Price history
| Date | Event | Price |
|---|---|---|
| 10/6/2026 | Price change | $1,425,000-4.9%$279/sqft |
Source:  Bright MLS #PADE2123444 Report a problem Bright MLS #PADE2123444 Report a problem | ||
| 9/18/2026 | Listed for sale | $1,499,000+182.3%$294/sqft |
Source: Bright MLS #PADE2123444 Report a problem | ||
| 7/20/2001 | Sold | $531,000$104/sqft |
Source: Public Record Report a problem | ||
Public tax history
| Year | Property taxes | Tax assessment |
|---|---|---|
| 2026 | $12,188 +7% | $613,510 |
| 2025 | $11,392 +7.5% | $613,510 |
| 2024 | $10,602 +3.3% | $613,510 |
| 2023 | $10,266 +1.9% | $613,510 |
| 2022 | $10,071 | $613,510 |
| 2021 | $10,071 +362.9% | $613,510 +54% |
| 2020 | $2,176 -80.8% | $398,370 |
| 2019 | $11,325 +1% | $398,370 |
| 2018 | $11,210 +412.7% | $398,370 |
| 2017 | $2,186 | $398,370 |
| 2016 | $2,186 | $398,370 |
| 2015 | $2,186 | $398,370 |
| 2014 | $2,186 +2.8% | $398,370 |
| 2013 | $2,128 +2.8% | $398,370 |
| 2012 | $2,069 +0.3% | $398,370 |
| 2011 | $2,064 +2% | $398,370 |
| 2010 | $2,022 +7.5% | $398,370 |
| 2009 | $1,882 | $398,370 |
| 2008 | $1,882 +8.3% | $398,370 |
| 2007 | $1,737 | $398,370 |
| 2006 | $1,737 -2% | $398,370 |
| 2005 | $1,773 | $398,370 |
| 2004 | $1,773 +8.5% | $398,370 |
| 2003 | $1,633 +7.9% | $398,370 |
| 2002 | $1,514 | $398,370 |
| 2000 | $1,514 | $398,370 |
Find assessor info on the county website
Monthly payment
Est. payment
Payment breakdown
Explore the cost of this home by adjusting the details. Changes won't be saved.Climate risks
Neighborhood: 19008
Nearby schools
Schools provided by the listing agent
- Elementary: Russell
- Middle: Paxon Hollow
- High: Marple Newtown
- District: Marple Newtown
Source: Bright MLS. This data may not be complete. We recommend contacting the local school district to confirm school assignments for this home.
Similar homes
- $1,450,0005 bd5 ba4.7k sqft234 Trianon Ln, Villanova, PA 19085For Sale
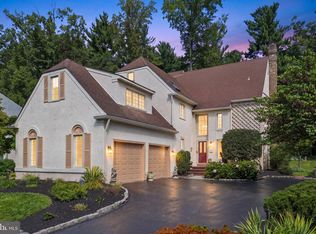
 MLS ID #PADE2122822, Kerry Carr, Compass RE. Bright MLS
 - $1,249,9005 bd5 ba4.2k sqft361 Malin Rd, Newtown Square, PA 19073For Sale
 MLS ID #PADE2121428, Athena Hashemoghli, Empower Real Estate, LLC. Bright MLS
 - $1,395,0005 bd6 ba4.8k sqft146 Logtown Rd, Media, PA 19063For Sale
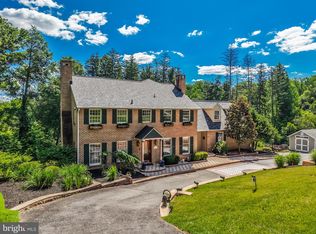 MLS ID #PADE2119200, Gloriann Ellis, ChaddsFord Realty LLC. Bright MLS
 - $1,075,0005 bd3 ba3.7k sqft203 Wedgewood Cir, Newtown Square, PA 19073For Sale
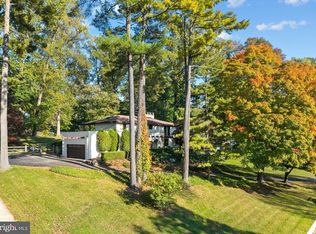 MLS ID #PADE2125832, Lisa Ciccotelli, BHHS Fox & Roach-Haverford. Bright MLS
 - $1,499,9994 bd4 ba4.4k sqft10 Springhouse Ln, Havertown, PA 19083For SaleMLS ID #PADE2119924, Dawn Varallo, BHHS Fox & Roach-Art Museum. Bright MLS
- $1,475,0004 bd5 ba4.6k sqft150 Griffith Ave, Malvern, PA 19355For SaleMLS ID #PACT2137604, Heather Jones Rajotte, BHHS Fox & Roach Wayne-Devon. Bright MLS
- $1,450,0005 bd4 ba5.3k sqft1005 Hidden Hollow Ln, West Chester, PA 19380For SaleMLS ID #PACT2135566, Mr. Gary A Mercer SR., LPT Realty, LLC. Bright MLS
- $1,149,5004 bd4 ba4.4k sqft335 Ridley Creek Ln, West Chester, PA 19380For SaleMLS ID #PACT2137968, John Collins, RE/MAX Main Line - Devon. Bright MLS
- $1,395,0005 bd5 ba4.7k sqft1210 Severen Ct, Ambler, PA 19002For SaleMLS ID #PAMC2194892, Reid Rosenthal, BHHS Fox & Roach At the Harper, Rittenhouse Square. Bright MLS
- $999,0003 bd4 ba5.4k sqft3744 School Ln, Newtown Square, PA 19073For SaleMLS ID #PADE2122212, Justin Flowers, Paradigm Commercial Advisors, Inc.. Bright MLS
- $1,795,0005 bd5 ba6.8k sqft94 Autumn Woods Ln, Glen Mills, PA 19342For SaleMLS ID #PADE2125020, Lauren Woods, Kurfiss Sotheby's International Realty. Bright MLS
- $1,799,0005 bd5 ba6.2k sqft769 S Warren Ave, Malvern, PA 19355For SaleMLS ID #PACT2136348, Richard Downes, BHHS Fox & Roach Wayne-Devon. Bright MLS
- $1,495,0005 bd6 ba5.4k sqft342 Ring Rd, Chadds Ford, PA 19317For SaleMLS ID #PADE2117178, Kevin Houghton, KW Greater West Chester. Bright MLS
- $899,0004 bd4 ba4.9k sqft3551 Weller Dr, Garnet Valley, PA 19060For SaleMLS ID #PADE2126252, Angela Beers, LPT Realty, LLC. Bright MLS
- $1,100,0004 bd4 ba4.8k sqft1350 Skelp Level Rd, Downingtown, PA 19335For SaleMLS ID #PACT2137420, Sean Elstone, Keller Williams Main Line. Bright MLS
- $914,9004 bd3 ba4.4k sqft1606 E Glenmont Ln, West Chester, PA 19380For SaleMLS ID #PACT2135896, Karen Boyd, Long & Foster Real Estate, Inc.. Bright MLS
- $850,0004 bd3 ba3.4k sqft380 Sycamore Mills Rd, Media, PA 19063For SaleMLS ID #PADE2119720, Gary Scheivert, BHHS Fox & Roach-Media. Bright MLS
- $1,315,0004 bd7 ba5.9k sqft20 Meredith Rd, Phoenixville, PA 19460For SaleMLS ID #PAMC2189564, SHARMEEN MUSSANI, Keller Williams Realty Devon-Wayne. Bright MLS
- $1,339,0004 bd5 ba6.7k sqft127 Montana Dr, Chadds Ford, PA 19317For SaleMLS ID #PACT2122054, Holly Gross, BHHS Fox & Roach-West Chester. Bright MLS
- $1,599,9005 bd6 ba6.4k sqft1704 Chantilly Ln, Chester Springs, PA 19425For SaleMLS ID #PACT2128466, Bela Vora, Coldwell Banker Realty. Bright MLS
