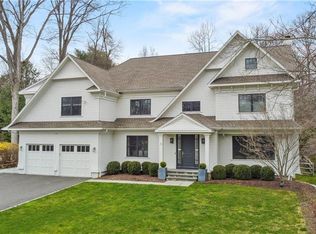
Beautifully designed and ideally situated on a prime, centrally located cul-de-sac, this exceptional Westport residence combines timeless architecture, sophisticated finishes and effortless living. Designed by esteemed architect Robert Storm, the home impresses with soaring ceilings, an excellent layout and abundant natural light. The elegant living and dining rooms share a striking double-sided gas fireplace, while the gourmet kitchen features premium appliances and flows seamlessly to the adjacent family room and out to the stone patio and private back property. Five spacious bedrooms on the second floor include an impressive primary suite with two walk-in closets and a sumptuous spa bath with air-jetted soaking tub and an oversized shower. A wide staircase leads to the walk-up expansive third floor, offering wonderful potential to finish additional living space. Extensive recent updates include a beautifully renovated high-ceilinged walk-out lower level with custom cabinetry, wet bar, gym and sixth bedroom. Further enhancements include new HVAC, tankless hot water, a whole-house generator and extensive new landscaping. 3-car garage. 50-year shingle roof. City water, city sewer and natural gas. Offering wonderful scale, light and versatility, this special home enjoys a coveted Westport setting on a social cul-de-sac walkable to Winslow Park, just over a mile to Westport's vibrant downtown shops and restaurants, and less than 10 minutes to the NYC train.
Under contract
$2,995,000
7 Webb Road, Westport, CT 06880
6beds
5,506sqft
Single Family Residence
Built in 2007
0.43 Acres Lot
$-- Zestimate®
$544/sqft
$15/mo HOA
What's special
- 30 days
- 2,106
- 102
Likely to sell faster than
Zillow last checked:
Listing updated:
Listed by:
Cyd Hamer (917)744-5089,
William Pitt Sotheby's Int'l 203-227-1246
Source: Smart MLS,MLS#: 24209674
Facts & features
Interior
Bedrooms & bathrooms
- Bedrooms: 6
- Bathrooms: 5
- Full bathrooms: 4
- 1/2 bathrooms: 1
Rooms
- Room types: Exercise Room, Laundry
Primary bedroom
- Features: Cathedral Ceiling(s), Full Bath, Hydro-Tub, Stall Shower, Walk-In Closet(s), Hardwood Floor
- Level: Upper
Bedroom
- Features: Built-in Features, Full Bath, Hardwood Floor
- Level: Upper
Bedroom
- Features: Built-in Features, Jack & Jill Bath, Hardwood Floor
- Level: Upper
Bedroom
- Features: Built-in Features, Jack & Jill Bath, Hardwood Floor
- Level: Upper
Bedroom
- Features: High Ceilings, Built-in Features, Hardwood Floor
- Level: Upper
Bedroom
- Features: Full Bath, Composite Floor
- Level: Lower
Dining room
- Features: High Ceilings, Gas Log Fireplace, Hardwood Floor
- Level: Main
Family room
- Features: High Ceilings, Fireplace, French Doors, Hardwood Floor
- Level: Main
Kitchen
- Features: High Ceilings, Dining Area, Kitchen Island, Pantry, Hardwood Floor
- Level: Main
Living room
- Features: High Ceilings, Gas Log Fireplace, Hardwood Floor
- Level: Main
Other
- Features: Composite Floor
- Level: Lower
Rec play room
- Features: Wet Bar, Composite Floor
- Level: Lower
Heating
- Gas on Gas, Hydro Air, Zoned, Natural Gas
Cooling
- Central Air, Zoned
Appliances
- Included: Gas Cooktop, Oven, Microwave, Refrigerator, Subzero, Dishwasher, Washer, Dryer, Gas Water Heater, Water Heater, Tankless Water Heater
- Laundry: Upper Level
Features
- Wired for Data, Open Floorplan, In-Law Floorplan
- Windows: Thermopane Windows
- Basement: Full,Heated,Cooled,Interior Entry,Liveable Space
- Attic: Storage,Walk-up
- Number of fireplaces: 3
Interior area
- Total structure area: 5,506
- Total interior livable area: 5,506 sqft
- Finished area above ground: 4,306
- Finished area below ground: 1,200
Property
Parking
- Total spaces: 3
- Parking features: Attached
- Attached garage spaces: 3
Features
- Patio & porch: Patio
- Exterior features: Sidewalk, Rain Gutters, Underground Sprinkler
Lot
- Size: 0.43 Acres
- Features: Dry, Landscaped
Details
- Parcel number: 410291
- Zoning: A
- Other equipment: Generator
Construction
Type & style
- Home type: SingleFamily
- Architectural style: Colonial
- Property subtype: Single Family Residence
Materials
- Wood Siding
- Foundation: Concrete Perimeter
- Roof: Asphalt
Condition
- New construction: No
- Year built: 2007
Utilities & green energy
- Sewer: Public Sewer
- Water: Public
Green energy
- Energy efficient items: Windows
Community & HOA
Community
- Security: Security System
- Subdivision: Downtown North
HOA
- Has HOA: Yes
- Services included: Snow Removal
- HOA fee: $180 annually
Location
- Region: Westport
Financial & listing details
- Price per square foot: $544/sqft
- Tax assessed value: $1,892,500
- Annual tax amount: $24,981
- Date on market: 9/25/2026
Estimated market value
Not available
Estimated sales range
Not available
Not available
Price history
| Date | Event | Price |
|---|---|---|
| 10/8/2026 | Pending sale | $2,995,000$544/sqft |
Source:  Smart MLS #24209674 Report a problem | ||
| 9/30/2026 | Listed for sale | $2,995,000+107.7%$544/sqft |
Source: Smart MLS #24209674 Report a problem | ||
| 4/14/2020 | Sold | $1,442,000-3.7%$262/sqft |
Source: Smart MLS #170278310 Report a problem | ||
| 2/24/2020 | Pending sale | $1,498,000$272/sqft |
Source: Higgins Group Real Estate #170249885 Report a problem | ||
| 1/12/2020 | Price change | $1,498,000-6.3%$272/sqft |
Source: Higgins Group Real Estate #170249885 Report a problem | ||
| 11/9/2019 | Listed for sale | $1,598,000-6.5%$290/sqft |
Source: Higgins Group Real Estate #170249885 Report a problem | ||
| 4/18/2007 | Sold | $1,709,100+111%$310/sqft |
Source: Smart MLS #98291428 Report a problem | ||
| 5/16/2005 | Sold | $810,000+45.9%$147/sqft |
Source: Smart MLS #98228113 Report a problem | ||
| 7/8/2002 | Sold | $555,000+29.4%$101/sqft |
Source: Public Record Report a problem | ||
| 7/15/1999 | Sold | $429,000+13.2%$78/sqft |
Source: Public Record Report a problem | ||
| 10/20/1997 | Sold | $379,000+37.8%$69/sqft |
Source: Public Record Report a problem | ||
| 8/8/1991 | Sold | $275,000$50/sqft |
Source: Public Record Report a problem | ||
Public tax history
| Year | Property taxes | Tax assessment |
|---|---|---|
| 2025 | $19,284 +1.3% | $1,022,500 |
| 2024 | $19,039 +1.5% | $1,022,500 |
| 2023 | $18,763 +1.5% | $1,022,500 |
| 2022 | $18,477 | $1,022,500 |
| 2021 | $18,477 -3.5% | $1,022,500 -10.8% |
| 2020 | $19,146 +4.5% | $1,145,800 +5.4% |
| 2019 | $18,329 | $1,087,100 |
| 2018 | $18,329 | $1,087,100 |
| 2017 | $18,329 | $1,087,100 |
| 2016 | $18,329 | $1,087,100 |
Find assessor info on the county website
Monthly payment
Est. payment
Payment breakdown
Explore the cost of this home by adjusting the details. Changes won't be saved.Climate risks
Neighborhood: Staples
Nearby schools
Schools provided by the listing agent
- Elementary: Saugatuck
- Middle: Bedford
- High: Staples
Source: Smart MLS. This data may not be complete. We recommend contacting the local school district to confirm school assignments for this home.
Similar homes
- $2,999,9995 bd6 ba6k sqft14 High Point Road, Westport, CT 06880For Sale

 MLS ID #24213615, Joelle Malec, William Raveis Real Estate. Smart MLS
- $3,295,0005 bd5 ba5.3k sqft4 Turkey Hill Lane, Westport, CT 06880For Sale
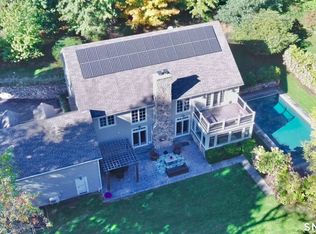 MLS ID #24212748, Arthur Richards, eRealty Advisors, Inc.. Smart MLS
- $2,950,0005 bd6 ba7.1k sqft142 Easton Road, Westport, CT 06880For Sale
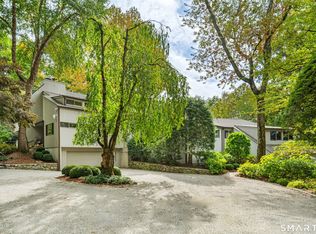 MLS ID #24212624, Lynne Nolan, Compass Connecticut, LLC. Smart MLS
- $2,795,0005 bd4 ba3.5k sqft4 Surrey Lane, Westport, CT 06880For Sale
 MLS ID #24213304, Kim Harizman, Compass Connecticut, LLC. Smart MLS
- $3,400,0006 bd7 ba6.7k sqft9 North Ridge Road, Westport, CT 06880For SaleMLS ID #24208426, Susan Lieberman, The Riverside Realty Group. Smart MLS
- $2,499,0005 bd6 ba7k sqft53 Clinton Avenue, Westport, CT 06880For SaleMLS ID #24079819, Alexander H. Chingas, Coldwell Banker Realty. Smart MLS
- $3,450,0004 bd4 ba4.3k sqft17 Greenbrier Road, Westport, CT 06880For SaleMLS ID #24216789, Jordan Dolger, Higgins Group Real Estate. Smart MLS
- $2,885,0005 bd4 ba3.2k sqft4 Bradley Street, Westport, CT 06880For SaleMLS ID #24209324, Hyleri B. Katzenberg, Compass Connecticut, LLC. Smart MLS
- $2,690,0005 bd5 ba4.5k sqft1074 Sturges Highway, Fairfield, CT 06824For SaleMLS ID #24205145, Amy Desel, Compass Connecticut, LLC. Smart MLS
- $2,595,0005 bd4 ba4.4k sqft4 Crawford Road, Westport, CT 06880For SaleMLS ID #24203288, Barbara Sweeney, Coldwell Banker Realty. Smart MLS
- $1,990,0007 bd5 ba4.1k sqft11 Turkey Hill Circle, Westport, CT 06880For SaleMLS ID #24197538, Li-Er Fradella, Coldwell Banker Realty. Smart MLS
- $4,050,0005 bd6 ba6.6k sqft11 Woodside Lane, Westport, CT 06880For SaleMLS ID #24211806, Cyd Hamer, William Pitt Sotheby's Int'l. Smart MLS
- $2,995,0005 bd6 ba5.9k sqft149 Dudley Road, Wilton, CT 06897For SaleMLS ID #24207078, Melissa Rwambuya, William Raveis Real Estate. Smart MLS
- $2,795,0004 bd3 ba2.7k sqft6 Canal Road, Westport, CT 06880For SaleMLS ID #24206418, Lynne Nolan, Compass Connecticut, LLC. Smart MLS
- $2,999,0004 bd6 ba6.1k sqft32 Bernhard Drive, Weston, CT 06883For SaleMLS ID #24206702, Sandy Chang, Century 21 Scala Group. Smart MLS
- $3,695,0005 bd5 ba5.1k sqft9 Berkeley Road, Westport, CT 06880New ConstructionMLS ID #24209539, Jonathan Makovsky, Compass Connecticut, LLC. Smart MLS
- $2,000,0003 bd3 ba3.8k sqft2 Charcoal Lane, Westport, CT 06880For SaleMLS ID #24213937, Zef Vataj, Houlihan Lawrence. Smart MLS
- $1,785,0005 bd6 ba6.1k sqft203 Wildflower Lane, Fairfield, CT 06824For SaleMLS ID #24214910, Danielle Baleeiro, Realty ONE Group Connect. Smart MLS
- $2,695,0004 bd7 ba7.2k sqft443 Brambley Hedge Circle, Fairfield, CT 06824For SaleMLS ID #24211002, Paul Triantafel, William Pitt Sotheby's Int'l. Smart MLS
- $4,050,0005 bd8 ba7k sqft22 Fillow Street, Westport, CT 06880New ConstructionMLS ID #24215100, Judy Michaelis, Coldwell Banker Realty. Smart MLS
