An exciting opportunity to own this distinctive 5-bedroom, 3-full-bath Cape in a sought-after Farmington neighborhood! Built in 1957 and lovingly maintained, this spacious home offers timeless character, gleaming original hardwood floors and a versatile floor plan. The main level features 3 bedrooms, including a primary ensuite, a formal dining room, dedicated office with fireplace, and an expansive living room showcasing a stunning stone fireplace. One main-level bedroom currently serves as a laundry room, with the option to relocate laundry to its former location near the kitchen. Generously sized bedrooms, vintage-inspired baths and a kitchen ready for your personal vision offer wonderful possibilities. Notable improvements include thermopane windows, siding and gutters just one year old, and a roof approximately 5 years old. The partially finished lower level features a third fireplace and excellent potential for additional living space. A heated garage, level lot abutting beautiful Farmington Land Trust property, and charming front and rear porches complete this special offering. Classic charm, generous space and an exceptional opportunity to make it your own! **The Seller is requesting that all Best and Final offers be submitted no later than 6:00 PM on Sunday, October 25, 2026.
Under contract
Price cut: $45K (10/19)
$554,900
70 Copper Mine Road, Farmington, CT 06032
5beds
2,381sqft
Single Family Residence
Built in 1957
0.88 Acres Lot
$-- Zestimate®
$233/sqft
$-- HOA
What's special
Third fireplacePrimary ensuiteStunning stone fireplaceTimeless characterThermopane windowsHeated garageVintage-inspired baths
- 19 days
- 3,531
- 173
Likely to sell faster than
Zillow last checked:
Listing updated:
Listed by:
Cheryl E. Arcidiacono (860)604-5675,
Berkshire Hathaway NE Prop. 860-677-7321
Source: Smart MLS,MLS#: 24212749
Facts & features
Interior
Bedrooms & bathrooms
- Bedrooms: 5
- Bathrooms: 3
- Full bathrooms: 3
Primary bedroom
- Features: Bedroom Suite, Full Bath, Stall Shower, Hardwood Floor
- Level: Main
- Area: 252 Square Feet
- Dimensions: 14 x 18
Bedroom
- Features: Hardwood Floor
- Level: Main
- Area: 196 Square Feet
- Dimensions: 14 x 14
Bedroom
- Features: Laundry Hookup, Hardwood Floor
- Level: Main
- Area: 120 Square Feet
- Dimensions: 10 x 12
Bedroom
- Features: Hardwood Floor
- Level: Upper
- Area: 270 Square Feet
- Dimensions: 15 x 18
Bedroom
- Features: Hardwood Floor
- Level: Upper
- Area: 270 Square Feet
- Dimensions: 15 x 18
Bathroom
- Features: Tile Floor
- Level: Main
- Area: 80 Square Feet
- Dimensions: 10 x 8
Bathroom
- Features: Tile Floor
- Level: Upper
- Area: 60 Square Feet
- Dimensions: 10 x 6
Dining room
- Features: Hardwood Floor
- Level: Main
- Area: 144 Square Feet
- Dimensions: 12 x 12
Living room
- Features: Built-in Features, Fireplace, Hardwood Floor
- Level: Main
- Area: 312 Square Feet
- Dimensions: 13 x 24
Office
- Features: Built-in Features, Fireplace, Hardwood Floor
- Level: Main
- Area: 169 Square Feet
- Dimensions: 13 x 13
Rec play room
- Features: Dry Bar, Fireplace, Vinyl Floor
- Level: Lower
- Area: 561 Square Feet
- Dimensions: 17 x 33
Heating
- Hot Water, Oil
Cooling
- Window Unit(s)
Appliances
- Included: Electric Range, Microwave, Range Hood, Refrigerator, Dishwasher, Water Heater
- Laundry: Main Level
Features
- Basement: Full,Sump Pump,Storage Space,Interior Entry,Partially Finished
- Number of fireplaces: 3
Interior area
- Total structure area: 2,381
- Total interior livable area: 2,381 sqft
- Finished area above ground: 2,381
Property
Parking
- Total spaces: 2
- Parking features: Attached
- Attached garage spaces: 2
Features
- Patio & porch: Porch
- Exterior features: Rain Gutters
Lot
- Size: 0.88 Acres
- Features: Borders Open Space, Level, Cleared
Details
- Parcel number: 1981602
- Zoning: R30
Construction
Type & style
- Home type: SingleFamily
- Architectural style: Cape Cod
- Property subtype: Single Family Residence
Materials
- Vinyl Siding
- Foundation: Concrete Perimeter
- Roof: Asphalt
Condition
- New construction: No
- Year built: 1957
Utilities & green energy
- Sewer: Public Sewer
- Water: Well
Community & HOA
Community
- Features: Golf, Health Club, Medical Facilities, Park, Playground, Shopping/Mall
HOA
- Has HOA: No
Location
- Region: Farmington
Financial & listing details
- Price per square foot: $233/sqft
- Tax assessed value: $270,200
- Annual tax amount: $7,393
- Date on market: 10/11/2026
Estimated market value
Not available
Estimated sales range
Not available
Not available
Price history
| Date | Event | Price |
|---|---|---|
| 10/26/2026 | Pending sale | $554,900$233/sqft |
Source:  Smart MLS #24212749 Report a problem | ||
| 10/19/2026 | Price change | $554,900-7.5%$233/sqft |
Source: Smart MLS #24212749 Report a problem | ||
| 10/15/2026 | Listed for sale | $599,900+118.1%$252/sqft |
Source: Smart MLS #24212749 Report a problem | ||
| 9/18/2013 | Sold | $275,000-8.3%$115/sqft |
Source: Smart MLS #G657078 Report a problem | ||
| 8/16/2013 | Price change | $299,900-7.7%$126/sqft |
Source: Prudential Connecticut Realty #G657078 Report a problem | ||
| 7/14/2013 | Listed for sale | $324,900$136/sqft |
Source: Prudential Connecticut Realty #G657078 Report a problem | ||
Public tax history
| Year | Property taxes | Tax assessment |
|---|---|---|
| 2025 | $7,193 +4.6% | $270,200 |
| 2024 | $6,877 +5.1% | $270,200 |
| 2023 | $6,542 +4.9% | $270,200 +27.2% |
| 2022 | $6,234 +1.8% | $212,470 |
| 2021 | $6,121 +3% | $212,470 |
| 2020 | $5,943 | $212,470 |
| 2019 | $5,943 +2.9% | $212,470 |
| 2018 | $5,775 +0.5% | $212,470 -1.3% |
| 2017 | $5,744 +6.7% | $215,280 |
| 2015 | $5,384 +10.3% | $215,280 +11.3% |
| 2006 | $4,882 +4% | $193,420 |
| 2005 | $4,694 +4.1% | $193,420 |
| 2004 | $4,507 +6.4% | $193,420 |
| 2003 | $4,236 +6.5% | $193,420 +21.6% |
| 2001 | $3,976 | $159,020 |
Find assessor info on the county website
Monthly payment
Est. payment
Payment breakdown
Explore the cost of this home by adjusting the details. Changes won't be saved.Climate risks
Neighborhood: 06032
Nearby schools
Schools provided by the listing agent
- Middle: Robbins,West Woods
- High: Farmington
Source: Smart MLS. This data may not be complete. We recommend contacting the local school district to confirm school assignments for this home.


Similar homes
- $640,0004 bd3 ba1.9k sqft44 Lexton Drive, Farmington, CT 06032For Sale

 MLS ID #24211476, Amy L. Drew, Berkshire Hathaway NE Prop.. Smart MLS
- $599,9994 bd3 ba2.8k sqft28 Springbrook Road, Avon, CT 06001For Sale
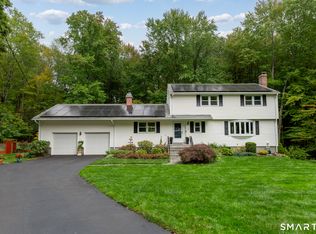 MLS ID #24210784, Tara Rosner, William Raveis Real Estate. Smart MLS
- $589,0005 bd4 ba2.3k sqft148 Whiting Lane, West Hartford, CT 06119For Sale
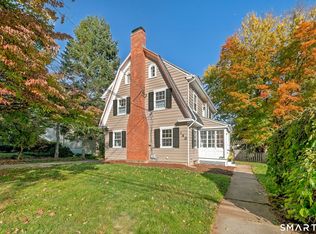 MLS ID #24203596, Matt Miale, KW Legacy Partners. Smart MLS
- $600,0004 bd3 ba2.1k sqft5 Clifdon Drive, Simsbury, CT 06070For Sale
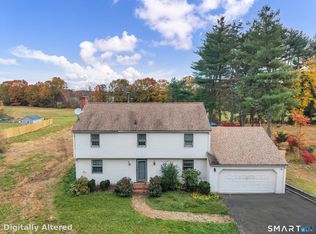 MLS ID #24217939, Zack Decaro, Property Works New England. Smart MLS
- $549,0004 bd2 ba2.6k sqft15 Village Lane, Burlington, CT 06013For SaleMLS ID #24203370, Karen Diamantes, Country Manor Realty. Smart MLS
- $499,9003 bd3 ba2.2k sqft1 Mill Brook Lane, Southington, CT 06489For SaleMLS ID #24217692, Betsy L. Purtell, Purtell Realty LLC. Smart MLS
- $539,9004 bd2 ba3.5k sqft734 Old Main Street, Rocky Hill, CT 06067For SaleMLS ID #24217264, Dawn E. Satagaj, William Raveis Real Estate. Smart MLS
- $595,0004 bd2 ba2.1k sqft327 West Main Street, Cheshire, CT 06410For SaleMLS ID #24217571, Dave Jones, Dave Jones Realty, LLC. Smart MLS
- $575,0004 bd4 ba2.7k sqft15 Sanctuary Drive, Simsbury, CT 06070For SaleMLS ID #24206079, Jessica C. Starr, Starr Team at LPT Realty. Smart MLS
- $499,9003 bd3 ba1.9k sqft8 Callahan Lane, East Hartford, CT 06118For SaleMLS ID #24217223, Nelly L. Kinahan, Coldwell Banker Realty. Smart MLS
- $579,0004 bd3 ba2.7k sqft46 Pond Side Drive, Wethersfield, CT 06109For SaleMLS ID #24214868, Thomas P. Mizerek, New Haus Group LLC. Smart MLS
- $579,0004 bd3 ba2.4k sqft10 Shady Lane, Simsbury, CT 06092For SaleMLS ID #24203785, Karen B. Mendes, Berkshire Hathaway NE Prop.. Smart MLS
- $549,9004 bd4 ba2.7k sqft101 Collier Road, Wethersfield, CT 06109For SaleMLS ID #24175203, Mirella L. D'Antonio, William Raveis Real Estate. Smart MLS
- $649,9504 bd3 ba2.8k sqft163 Juniper Drive, Avon, CT 06001For SaleMLS ID #24209509, Olivia Cabrera, Coldwell Banker Realty. Smart MLS
- $530,0004 bd3 ba2.4k sqft49 Strong Road, South Windsor, CT 06074For SaleMLS ID #24212636, Matthew Olander, KW Legacy Partners. Smart MLS
- $389,9004 bd2 ba1.5k sqft132 Hilltop Road, Plainville, CT 06062For SaleMLS ID #24215965, Betsy L. Purtell, Purtell Realty LLC. Smart MLS
- $549,0004 bd3 ba1.7k sqft1171 Woodruff Street, Southington, CT 06489For SaleMLS ID #24184739, Matthew Olander, KW Legacy Partners. Smart MLS
- $688,0007 bd3 ba3.1k sqft30 Prospect Place, Bristol, CT 06010For SaleMLS ID #24217582, Scott A. Bayne, Century 21 Bay-Mar Realty. Smart MLS
- $499,9004 bd4 ba2.4k sqft22 Miller Road, East Granby, CT 06026For SaleMLS ID #24215834, Karen G. Longley, KW Legacy Partners. Smart MLS
