Welcome to your dream home, ideally located just steps from Devil's Den Park Trail. Set on nearly an acre of beautifully private land, this fully updated property offers the perfect blend of comfort, space, and modern style surrounded by nature. From the moment you arrive, you'll notice the brand-new roof, new siding, freshly painted interior, and rich hardwood floors that flow throughout the home. New light fixtures add a bright, contemporary feel to every space, enhancing the home's clean and updated look. The kitchen has been completely transformed with high-quality Wren Kitchens cabinetry, brand new appliances, and elegant quartz countertops, creating a space that is both stylish and highly functional for everyday living and entertaining. The living room features an updated fireplace that brings warmth and character, making it a cozy focal point for relaxing evenings. Just off the dining area, step out onto an oversized patio complete with a fire pit, perfect for hosting gatherings or enjoying peaceful nights outdoors. Each bedroom and bathroom has been remodeled with attention to detail, offering comfort and a fresh modern finish throughout. The fully finished basement expands your living space with a bedroom and full bathroom, along with a convenient walkout entrance that adds flexibility for guests or multi-use living. An attached one car garage and oversized driveway provide plenty of parking and everyday convenience.
For sale
$634,000
70 Dayton Road, Redding, CT 06896
4beds
1,632sqft
Single Family Residence
Built in 1967
0.92 Acres Lot
$658,100 Zestimate®
$388/sqft
$-- HOA
What's special
Attached one car garageElegant quartz countertopsBrand new appliancesHigh-quality wren kitchens cabinetryNew sidingFreshly painted interiorBrand-new roof
- 27 days |
- 1,390 |
- 78 |
Likely to sell faster than
Zillow last checked:
Listing updated:
Listed by:
Nikolina Kajtazovic (203)500-6461,
Coldwell Banker Realty 203-452-3700
Source: Smart MLS,MLS#: 24184928
Loading...
Facts & features
Interior
Bedrooms & bathrooms
- Bedrooms: 4
- Bathrooms: 2
- Full bathrooms: 2
Primary bedroom
- Features: Remodeled, Hardwood Floor
- Level: Main
Bedroom
- Features: Remodeled, Hardwood Floor
- Level: Main
Bedroom
- Features: Remodeled, Hardwood Floor
- Level: Main
Bedroom
- Features: Remodeled
- Level: Lower
Primary bathroom
- Features: Remodeled
- Level: Main
Bathroom
- Features: Remodeled
- Level: Lower
Dining room
- Features: Remodeled, Combination Liv/Din Rm, Patio/Terrace, Hardwood Floor
- Level: Main
Kitchen
- Features: Remodeled, Quartz Counters, Hardwood Floor
- Level: Main
Living room
- Features: Remodeled, Fireplace, Hardwood Floor
- Level: Main
Heating
- Hot Water, Oil
Cooling
- Window Unit(s)
Appliances
- Included: Electric Range, Microwave, Refrigerator, Dishwasher, Water Heater
- Laundry: Lower Level
Features
- Basement: Full,Heated,Sump Pump,Finished,Garage Access,Liveable Space
- Attic: Pull Down Stairs
- Number of fireplaces: 1
Interior area
- Total structure area: 1,632
- Total interior livable area: 1,632 sqft
- Finished area above ground: 960
- Finished area below ground: 672
Property
Parking
- Total spaces: 5
- Parking features: Attached, Driveway, Asphalt
- Attached garage spaces: 1
- Has uncovered spaces: Yes
Features
- Patio & porch: Patio
- Exterior features: Garden
Lot
- Size: 0.92 Acres
- Features: Wooded, Level
Details
- Additional structures: Shed(s)
- Parcel number: 269934
- Zoning: R-2
Construction
Type & style
- Home type: SingleFamily
- Architectural style: Ranch
- Property subtype: Single Family Residence
Materials
- Vinyl Siding
- Foundation: Concrete Perimeter
- Roof: Asphalt
Condition
- New construction: No
- Year built: 1967
Utilities & green energy
- Sewer: Septic Tank
- Water: Well
Community & HOA
Community
- Features: Lake, Park
HOA
- Has HOA: No
Location
- Region: Redding
Financial & listing details
- Price per square foot: $388/sqft
- Tax assessed value: $259,000
- Annual tax amount: $7,651
- Date on market: 6/18/2026
Estimated market value
$658,100
$625,000 - $691,000
$4,434/mo
Price history
| Date | Event | Price |
|---|---|---|
| 6/18/2026 | Listed for sale | $634,000-0.8%$388/sqft |
Source:  Smart MLS #24184928 Report a problem Smart MLS #24184928 Report a problem | ||
| 6/17/2026 | Listing removed | $639,000$392/sqft |
Source: Smart MLS #24166226 Report a problem | ||
| 5/26/2026 | Price change | $639,000-1.5%$392/sqft |
Source: Smart MLS #24166226 Report a problem | ||
| 5/11/2026 | Price change | $649,000-3.1%$398/sqft |
Source: Smart MLS #24166226 Report a problem | ||
| 4/30/2026 | Price change | $670,000-2.9%$411/sqft |
Source: Smart MLS #24166226 Report a problem | ||
| 4/10/2026 | Listed for sale | $690,000+56.8%$423/sqft |
Source: Smart MLS #24166226 Report a problem | ||
| 5/21/2025 | Sold | $440,000-3.3%$270/sqft |
Source: Public Record Report a problem | ||
| 8/20/2020 | Listing removed | $3,200$2/sqft |
Source: Zillow Rental Manager Report a problem | ||
| 8/13/2020 | Price change | $3,200-8.6%$2/sqft |
Source: Zillow Rental Manager Report a problem | ||
| 7/24/2020 | Price change | $3,500+16.9%$2/sqft |
Source: Zillow Rental Manager Report a problem | ||
| 6/20/2020 | Listed for rent | $2,995$2/sqft |
Source: Zillow Rental Manager Report a problem | ||
| 1/3/2007 | Sold | $455,000+5.9%$279/sqft |
Source: Smart MLS #98297428 Report a problem | ||
| 9/1/2004 | Sold | $429,650+26.7%$263/sqft |
Source: Smart MLS #98206339 Report a problem | ||
| 11/22/2002 | Sold | $339,000$208/sqft |
Source: Smart MLS #98138664 Report a problem | ||
Public tax history
| Year | Property taxes | Tax assessment |
|---|---|---|
| 2025 | $7,651 +2.9% | $259,000 |
| 2024 | $7,438 +3.7% | $259,000 |
| 2023 | $7,172 +5.5% | $259,000 +27.1% |
| 2022 | $6,795 +1.5% | $203,800 |
| 2021 | $6,693 | $203,800 |
| 2020 | $6,693 | $203,800 |
| 2019 | $6,693 +3.5% | $203,800 |
| 2018 | $6,465 +9.5% | $203,800 +2.3% |
| 2017 | $5,903 +1.3% | $199,300 |
| 2016 | $5,828 +1.1% | $199,300 |
| 2015 | $5,762 | $199,300 |
Find assessor info on the county website
Monthly payment
Est. payment
Payment breakdown
Explore the cost of this home by adjusting the details. Changes won't be saved.Climate risks
Neighborhood: 06896
Nearby schools
GreatSchools rating
- 9/10John Read Middle SchoolGrades: 5-8Distance: 2.1 mi
- 7/10Joel Barlow High SchoolGrades: 9-12Distance: 2.9 mi
- 8/10Redding Elementary SchoolGrades: PK-4Distance: 2.2 mi
Schools provided by the listing agent
- Elementary: Redding
- High: Joel Barlow
Source: Smart MLS. This data may not be complete. We recommend contacting the local school district to confirm school assignments for this home.
- $572,2002 bd2 ba1.2k sqft68 Dayton Rd, Redding, CT 06896Off Market
- $968,6004 bd3 ba2.3k sqft64 Dayton Rd, Redding, CT 06896Off Market
- $754,700-- bd-- ba-- sqft72 Dayton Rd, Redding, CT 06896Off Market
- $476,1002 bd1 ba888 sqft62 Dayton Rd, Redding, CT 06896Off Market
- $287,400-- bd-- ba-- sqft60 Dayton Rd, Redding, CT 06896Off Market
- $754,700-- bd-- ba-- sqft74 Dayton Rd, Redding, CT 06896Off Market
- $1,890,5004 bd4 ba5.1k sqft17 Tudor Rd, Redding, CT 06896Off Market
- $359,6003 bd2 ba2.9k sqft58 Dayton Rd, Redding, CT 06896Off Market
A local agent can set up tours, give advice and negotiate with sellers.
Similar homes
- $650,0004 bd3 ba1.7k sqft395 Cross Hill Road, Monroe, CT 06468For Sale
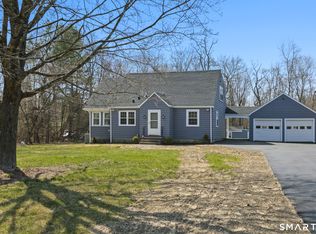
 MLS ID #24164925, Melanie Billie, BHGRE Gaetano Marra Homes. Smart MLS
 - $869,9003 bd3 ba2.1k sqft119 Peaceable Street, Redding, CT 06896For Sale
 MLS ID #24150713, Brian Insdorf, Schunk Realty Group. Smart MLS
 - $669,0004 bd2 ba2k sqft110 Bart Road, Monroe, CT 06468For Sale
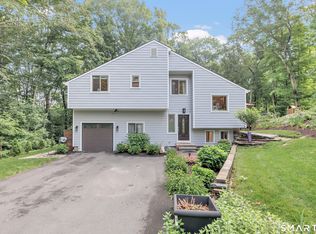 MLS ID #24183917, Terri Tournas, Coldwell Banker Realty. Smart MLS
 - $585,0003 bd2 ba1.8k sqft11 Wicks Manor Drive, Danbury, CT 06810For Sale
 MLS ID #24185778, Kelley Colino, William Raveis Real Estate. Smart MLS
 - $549,0004 bd3 ba1.4k sqft18 Vale Road, Brookfield, CT 06804For SaleMLS ID #24188230, David Landau, RE/MAX Right Choice. Smart MLS
- $739,0003 bd2 ba1.2k sqft28 New Street, Wilton, CT 06897For SaleMLS ID #24179106, Julie Carney, William Raveis Real Estate. Smart MLS
- $775,0004 bd2 ba1.9k sqft145 Wilton Road East, Ridgefield, CT 06877For SaleMLS ID #24179139, Gabrielle Gearhart, William Pitt Sotheby's Int'l. Smart MLS
- $675,0005 bd2 ba2.3k sqft28 Walnut Hill Road, Bethel, CT 06801For SaleMLS ID #24186174, Michael K. Heering, Houlihan Lawrence. Smart MLS
- $679,9003 bd2 ba1.8k sqft1770 Stratfield Road, Fairfield, CT 06825For SaleMLS ID #24191869, Alan D. Stewart Jr, ASJ Realty Partners. Smart MLS
- $525,0003 bd2 ba1.9k sqft54 Topstone Drive, Danbury, CT 06810For SaleMLS ID #24191572, Cindi V. Carranza Estrada, eRealty Advisors, Inc.. Smart MLS
- $724,9993 bd2 ba1k sqft518 Bennetts Farm Road, Ridgefield, CT 06877For SaleMLS ID #24187672, Thomas Mele, Social & Co Realty. Smart MLS
- $650,0003 bd2 ba1.5k sqft214 Alberta Street, Fairfield, CT 06825For SaleMLS ID #24186028, Shoshana Snyder, William Raveis Real Estate. Smart MLS
- $639,9004 bd3 ba2.4k sqft148 Colonial Drive, Southbury, CT 06488For SaleMLS ID #24173019, Marian Van Egas, Berkshire Hathaway NE Prop.. Smart MLS
- $649,9994 bd2 ba1.5k sqft4 Eagle Road, Norwalk, CT 06850For SaleMLS ID #24184291, Jennifer Morales, Century 21 AllPoints Realty. Smart MLS
- $525,0003 bd2 ba1.9k sqft211 Whisconier Road, Brookfield, CT 06804For SaleMLS ID #24190262, Trevor Burke, Regency Real Estate, LLC. Smart MLS
- $715,0003 bd3 ba1.7k sqft412 Narrow Lane, Orange, CT 06477For SaleMLS ID #24188708, Jacquelyn O. St Peter, Best Real Estate Brokerage LLC. Smart MLS
- $585,0003 bd2 ba1.8k sqft10 Albion Road, New Fairfield, CT 06812For SaleMLS ID #24185901, Dan Leyden, KW Legacy Partners. Smart MLS
- $749,0003 bd2 ba2k sqft125 Buck Hill Road, Easton, CT 06612For SaleMLS ID #24169826, Jess Lane Alsina, Serhant Connecticut, LLC. Smart MLS
- $629,9003 bd2 ba1.6k sqft53 Everett Road, Carmel, NY 10512For Sale
 MLS ID #1017141, Lisa Sgobbo, Listing by: Century 21 Alliance Rlty Group. OneKey® MLS as distributed by MLS GRID
 - $795,0004 bd3 ba2k sqft30 Bittersweet Trail, Wilton, CT 06897For SaleMLS ID #24177784, Sean Dobel, Houlihan Lawrence. Smart MLS
