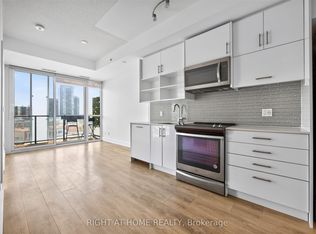
Welcome to 70 Forest Manor Rd Unit 217! This Amazing Condo Is An End Unit With Views, 9 Ft Ceilings & A Perfect Entertainers Kitchen! This 1 + 1 Bed 1 Bath Condo Is Perfect For A First Time Home Buyer, Family & Downsizers! This Home Features A Sizeable Den For An Additional Bedroom, Office Or Workout Room! The Large Kitchen Features Quartz, Lots Of Counter Space, Lots Of Storage & Is Great For Those Who Love To Cook! Beside The Kitchen Is The Dining Space That Leads To A Generous Living Room That Has Natural Light, Laminate Flooring And Access To A Patio With Unobstructed Views & Is Very Private! This Amazing Home Is Minutes To TTC, Highways, Fairview Mall/Shopping & Amazing Restaurants! This Home Includes A Locker & Parking! The Long List Of Amenities Include: Gym, Indoor Pool, Outdoor Terrace, Play Gym, Pet Spa & Party Room! This Condo Is Cozy With Modern Touches! This Could Be Your Home Today! (Tenant willing to stay or leave)
For sale
C$530,000
70 Forest Manor Rd #217, Toronto, ON M2J 0A9
2beds
1baths
Apartment
Built in ----
-- sqft lot
$-- Zestimate®
C$--/sqft
C$600/mo HOA
What's special
End unit with viewsPerfect entertainers kitchenLarge kitchen features quartzLots of counter spaceLots of storageDining spaceLaminate flooring
- 77 days
- 1
- 0
Zillow last checked:
Listing updated:
Listed by:
RIGHT AT HOME REALTY INC.
Source: TRREB,MLS®#: C13585698 Originating MLS®#: Toronto Regional Real Estate Board
Originating MLS®#: Toronto Regional Real Estate BoardFacts & features
Interior
Bedrooms & bathrooms
- Bedrooms: 2
- Bathrooms: 1
Bedroom
- Description: Bedroom
- Level: Main
- Area: 9.21 Square Meters
- Area source: Other
- Dimensions: 3.35 x 2.75
Den
- Description: Den
- Level: Main
- Area: 6.17 Square Meters
- Area source: Other
- Dimensions: 2.52 x 2.45
Dining room
- Description: Dining Room
- Level: Main
- Area: 5.53 Square Meters
- Area source: Other
- Dimensions: 1.65 x 3.35
Kitchen
- Description: Kitchen
- Level: Main
- Area: 10.37 Square Meters
- Area source: Other
- Dimensions: 3.40 x 3.05
Living room
- Description: Living Room
- Level: Main
- Area: 5.53 Square Meters
- Area source: Other
- Dimensions: 1.65 x 3.35
Heating
- Forced Air, Gas
Cooling
- Central Air
Appliances
- Laundry: Ensuite
Features
- None
- Basement: None
- Has fireplace: No
Interior area
- Living area range: 700-799 null
Video & virtual tour
Property
Parking
- Total spaces: 1
- Parking features: None
- Has attached garage: Yes
Features
- Exterior features: Open Balcony
Lot
- Features: Library, Park, Public Transit, Rec./Commun.Centre, School
Details
- Parcel number: 763680028
Construction
Type & style
- Home type: Apartment
- Property subtype: Apartment
- Attached to another structure: Yes
Materials
- Concrete
Community & HOA
HOA
- Amenities included: Concierge, Guest Suites, Gym, Indoor Pool, Rooftop Deck/Garden, Visitor Parking
- Services included: CAC Included, Common Elements Included, Heat Included, Building Insurance Included, Parking Included, Water Included
- HOA fee: C$600 monthly
- HOA name: TSCC
Location
- Region: Toronto
Financial & listing details
- Annual tax amount: C$2,453
- Date on market: 7/20/2026
Price history
Price history is unavailable.
Public tax history
Tax history is unavailable.
Climate risks
Neighborhood: Henry Farm
Nearby schools
GreatSchools rating
No schools nearby
We couldn't find any schools near this home.
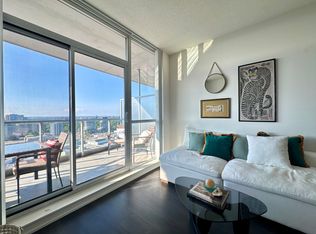
- C$--1 bd1 ba533 sqft70 Forest Manor Rd #2109, Toronto, ON M2J0A9Off Market
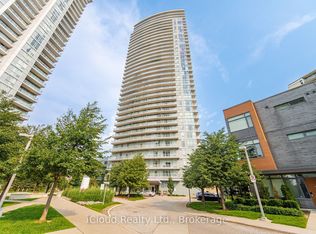
- C$530,0002 bd1 ba-- sqft70 Forest Manor Rd #311, Toronto, ON M2J0A9For Sale
- C$468,0002 bd1 ba-- sqft70 Forest Manor Rd UNIT 1303, Toronto, ON M2J0A9For Sale

- C$499,0002 bd1 ba-- sqft70 Forest Manor Rd #1012, Toronto, ON M2J0A9For Sale

Similar homes
- C$499,0002 bd1 ba-- sqft70 Forest Manor Rd #1012, Toronto, ON M2J 0A9For SaleMLS ID #C13787256, RIGHT AT HOME REALTY INC.. TRREB
- C$519,0003 bd2 ba-- sqft1338 York Mills Rd #702, Toronto, ON M3A 3M3For Sale
 MLS ID #C13862754, RIGHT AT HOME REALTY INC.. TRREB
 - C$528,8002 bd2 ba-- sqft15 Singer Ct #1211, Toronto, ON M2K 0B1For Sale
 MLS ID #C13825390, ROYAL LEPAGE SIGNATURE REALTY. TRREB
 - C$418,0001 bd1 ba-- sqft128 Fairview Mall Dr #712, Toronto, ON M2J 0E8For Sale
 MLS ID #C13864238, RIGHT AT HOME REALTY INC.. TRREB
