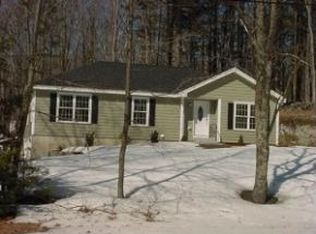
Such an amazing property for so many reasons! Let's start with the lot that has over 2 acres and a great location close to Route 101. The 30x40 detached garage is heated with a large second level. The house has vinyl siding, private back deck with gazebo, bright eat in kitchen with, painted cabinets, stainless steel appliances and an island with butcher block top. Spacious open concept dining room, full bath, laundry area and private living room with fireplace is great space to entertain and relax. Sough after first floor bedroom with large walk in closet is a BONUS! The second level has a bedroom or office area and there's a basement with a concrete floor, wood stove, plenty of storage area and a bulkhead to the back yard. Home has been well cared for with numerous upgrades/updates and is perfect for all ages! Quick close is possible!
Active
Listed by: Lamacchia Realty, Inc. • Andrea M Delahunty • 603-791-4992
$474,900
70 Lane Road, Raymond, NH 03077
2beds
1,026sqft
Single Family Residence
Built in 1780
2.02 Acres Lot
$-- Zestimate®
$463/sqft
$-- HOA
What's special
Vinyl sidingStainless steel appliancesPlenty of storage areaWood stovePainted cabinets
- 17 days
- 3,220
- 280
Zillow last checked:
Listing updated:
Listed by:
Andrea M Delahunty,
Lamacchia Realty, Inc. 603-791-4992
Source: PrimeMLS,MLS#: 5113877
Facts & features
Interior
Bedrooms & bathrooms
- Bedrooms: 2
- Bathrooms: 1
- Full bathrooms: 1
Heating
- Oil, Wood, Hot Water, Wood Stove
Cooling
- None
Appliances
- Included: Dishwasher, Microwave, Refrigerator, Electric Stove
- Laundry: Laundry Hook-ups, 1st Floor Laundry
Features
- Kitchen Island, LED Lighting, Walk-In Closet(s)
- Flooring: Tile, Wood, Vinyl Plank
- Basement: Bulkhead,Climate Controlled,Concrete Floor,Interior Stairs,Interior Entry
- Has fireplace: Yes
- Fireplace features: Wood Burning, Wood Stove Hook-up
Interior area
- Total structure area: 1,476
- Total interior livable area: 1,026 sqft
- Finished area above ground: 1,026
- Finished area below ground: 0
Video & virtual tour
Property
Parking
- Total spaces: 4
- Parking features: Paved, Auto Open, Finished, Heated Garage, Storage Above, Garage, Detached
- Garage spaces: 4
Features
- Levels: One
- Stories: 1
- Exterior features: Deck, Garden, Natural Shade, Shed, Poultry Coop
- Frontage length: Road frontage: 329
Lot
- Size: 2.02 Acres
- Features: Corner Lot, Landscaped, Level
Details
- Additional structures: Outbuilding
- Parcel number: RAYMM009L008
- Zoning description: B
- Special conditions: Standard
Construction
Type & style
- Home type: SingleFamily
- Architectural style: Bungalow,Cape
- Property subtype: Single Family Residence
Materials
- Vinyl Siding
- Foundation: Stone
- Roof: Asphalt Shingle
Condition
- New construction: No
- Year built: 1780
Utilities & green energy
- Electric: 100 Amp Service, 200+ Amp Service, Generator Ready
- Sewer: Private Sewer
- Utilities for property: Other
Community & HOA
Community
- Security: Carbon Monoxide Detector(s), Battery Smoke Detector
Location
- Region: Raymond
Financial & listing details
- Price per square foot: $463/sqft
- Tax assessed value: $425,200
- Annual tax amount: $5,818
- Date on market: 10/11/2026
- Road surface type: Paved
Estimated market value
Not available
Estimated sales range
Not available
Not available
Price history
| Date | Event | Price |
|---|---|---|
| 10/16/2026 | Listed for sale | $474,900+15.8%$463/sqft |
Source:  PrimeMLS #5113877 Report a problem | ||
| 6/7/2024 | Sold | $410,000+7.9%$400/sqft |
Source: PrimeMLS #4990532 Report a problem | ||
| 4/16/2024 | Contingent | $380,000$370/sqft |
Source: PrimeMLS #4990532 Report a problem | ||
| 4/8/2024 | Listed for sale | $380,000+438.8%$370/sqft |
Source: PrimeMLS #4990532 Report a problem | ||
| 2/28/2019 | Sold | $70,533+0.9%$69/sqft |
Source: Public Record Report a problem | ||
| 3/30/2012 | Sold | $69,900-11.3%$68/sqft |
Source: Agent Provided Report a problem | ||
| 2/23/2012 | Price change | $78,800+12.7%$77/sqft |
Source: RE/MAX Omega Group #4116941 Report a problem | ||
| 2/20/2012 | Price change | $69,900-11.3%$68/sqft |
Source: REMAX OMEGA GROUP Report a problem | ||
| 1/26/2012 | Price change | $78,800-4.9%$77/sqft |
Source: RE/MAX Omega Group #4116941 Report a problem | ||
| 12/16/2011 | Listed for sale | $82,900-36%$81/sqft |
Source: RE/MAX Omega Group #4116941 Report a problem | ||
| 12/14/2011 | Sold | $129,600$126/sqft |
Source: Public Record Report a problem | ||
Public tax history
| Year | Property taxes | Tax assessment |
|---|---|---|
| 2024 | $5,552 +29.1% | $253,400 +22.1% |
| 2023 | $4,299 +13.3% | $207,500 |
| 2022 | $3,795 -1.7% | $207,500 +40.9% |
| 2020 | $3,859 -1.5% | $147,300 |
| 2019 | $3,917 +0.9% | $147,300 |
| 2018 | $3,881 +8.9% | $147,300 |
| 2017 | $3,565 +1.9% | $147,300 |
| 2016 | $3,497 +5.4% | $147,300 +11.3% |
| 2015 | $3,318 +3.7% | $132,300 +0.6% |
| 2014 | $3,199 +2.9% | $131,500 |
| 2013 | $3,109 -10.3% | $131,500 -13.5% |
| 2011 | $3,466 +0.9% | $152,000 -19.7% |
| 2010 | $3,436 -4.5% | $189,400 |
| 2008 | $3,599 +8.6% | $189,400 |
| 2007 | $3,315 | $189,400 |
Find assessor info on the county website
Monthly payment
Est. payment
Payment breakdown
Explore the cost of this home by adjusting the details. Changes won't be saved.Climate risks
Neighborhood: 03077
Nearby schools
Schools provided by the listing agent
- Elementary: Lamprey River Elementary
- Middle: Iber Holmes Gove Middle Sch
- High: Raymond High School
- District: Raymond
Source: PrimeMLS. This data may not be complete. We recommend contacting the local school district to confirm school assignments for this home.
Similar homes
- $365,0002 bd1 ba760 sqft13 Governors Drive, Raymond, NH 03077Active
 MLS ID #5115313, Cheyenne Bostrom. PrimeMLS
- $469,0003 bd2 ba1.4k sqft4 Tote Road, Sandown, NH 03873Active
 MLS ID #5115870, Karen Geary. PrimeMLS
- $459,0003 bd1 ba1k sqft56 Shepard Home Road, Chester, NH 03036Active
 MLS ID #5107622, Jaime Devine. PrimeMLS
- $514,9003 bd1 ba1.5k sqft19 Lane Rd, Derry, NH 03038For Sale
 MLS ID #73594382, Daniel M. Mendonca, Berkshire Hathaway HomeServices Verani Realty Salem. MLS PIN
