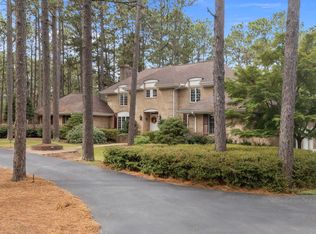
Transferable Signature Pinehurst Country Club Golf Membership - No Waiting List! Beautifully positioned along the 15th fairway of Pinehurst Course No. 4, this elegant golf-front home enjoys an exceptional setting within Fairwoods on 7, one of Pinehurst's premier gated communities, just a short golf cart ride from Pinehurst Country Club and minutes from the Historic Village of Pinehurst. Offering the ease of main-level living with generous space for family and guests, this thoughtfully designed home features a spacious primary suite, guest bedroom with a beautifully remodeled en-suite bath, formal dining room, large private office, inviting living room, and a well-appointed kitchen with rich cherry cabinetry. The expansive Carolina room is a true highlight, featuring walls of windows overlooking the fairway, remote-controlled blinds, and a built-in bar, creating an ideal setting for entertaining or simply enjoying the picturesque golf views. The second level provides exceptional versatility with a spacious bonus room, additional living spaces, a full bath, and an expansive walk-in storage area. Outdoors, 215 feet of golf frontage creates a stunning backdrop for two inviting patios, professional landscaping, and a charming koi pond, offering a peaceful retreat for relaxation and entertaining. An invisible fence is also installed on the property, adding convenience for pet owners. There is Enjoy world-class golf, exceptional amenities, and the timeless charm of Historic Pinehurst, all just moments from home.
Coming soon
$1,499,000
70 Oak Meadow Road, Pinehurst, NC 28374
4beds
4,925sqft
Single Family Residence
Built in 2000
0.76 Acres Lot
$1,428,300 Zestimate®
$304/sqft
$142/mo HOA
What's special
- 3 days
- 175
- 9
Zillow last checked:
Listing updated:
Listed by:
The Mark Gentry Team 910-295-7100,
The Gentry Team,
Ginger G Gentry 910-638-5686,
The Gentry Team
Source: Hive MLS,MLS#: 100610496 Originating MLS: Mid Carolina Regional MLS
Facts & features
Interior
Bedrooms & bathrooms
- Bedrooms: 4
- Bathrooms: 4
- Full bathrooms: 4
Rooms
- Room types: Dining Room, Living Room, Breakfast Nook, Master Bedroom, Bedroom 2, Bedroom 3, Bedroom 4, Sunroom, Den, Bonus Room, Office
Primary bedroom
- Level: Main
- Dimensions: 21 x 15
Bedroom 2
- Level: Main
- Dimensions: 12 x 11
Bedroom 3
- Level: Main
- Dimensions: 11 x 11
Bedroom 4
- Level: Main
- Dimensions: 12 x 11
Bonus room
- Description: Rec room
- Level: Upper
- Dimensions: 29 x 20
Breakfast nook
- Level: Main
- Dimensions: 13 x 11
Den
- Level: Main
- Dimensions: 14 x 13
Dining room
- Level: Main
- Dimensions: 14 x 13
Kitchen
- Level: Main
- Dimensions: 13 x 11
Living room
- Level: Main
- Dimensions: 23 x 18
Office
- Level: Upper
- Dimensions: 16 x 11
Sunroom
- Description: Carolina room
- Level: Main
- Dimensions: 31 x 29
Heating
- Propane, Fireplace(s), Electric
Cooling
- Central Air, Ceiling Fan(s)
Appliances
- Included: Gas Cooktop, Built-In Microwave, Built-In Electric Oven, Refrigerator, Disposal, Dishwasher
- Laundry: Dryer Hookup, Washer Hookup, Laundry Room
Features
- Master Downstairs, Central Vacuum, Whirlpool, Ceiling Fan(s), Pantry, Walk-in Shower, Wet Bar, Blinds/Shades, Gas Log
- Flooring: Carpet, Tile, Wood, Stone
- Windows: Skylight(s)
- Has fireplace: Yes
- Fireplace features: Gas Log
Interior area
- Total structure area: 4,925
- Total interior livable area: 4,925 sqft
Property
Parking
- Total spaces: 2
- Parking features: Garage Faces Side, Concrete, Garage Door Opener, Paved, Golf Cart Garage
- Attached garage spaces: 2
Features
- Levels: One and One Half
- Patio & porch: Patio, Porch
- Exterior features: Irrigation System
- Fencing: None
- Has view: Yes
- View description: Golf Course, Pond
- Has water view: Yes
- Water view: Pond
- Frontage type: Golf Course
Lot
- Size: 0.76 Acres
- Dimensions: 218 x 150 x 215 x 162
- Features: On Golf Course
Details
- Parcel number: 00014150
- Zoning: R30
- Special conditions: Standard
Construction
Type & style
- Home type: SingleFamily
- Property subtype: Single Family Residence
Materials
- Stone, Fiber Cement, Wood Frame
- Foundation: Crawl Space
- Roof: See Remarks,Composition
Condition
- New construction: No
- Year built: 2000
Utilities & green energy
- Sewer: Public Sewer
- Water: Public, Well
- Utilities for property: Sewer Connected, Water Connected
Community & HOA
Community
- Subdivision: Fairwoods on 7
HOA
- Has HOA: Yes
- Amenities included: Clubhouse, Pool, Gated, Golf Course, Maintenance Common Areas, Maintenance Roads, Playground, Tennis Court(s)
- HOA fee: $1,700 annually
- HOA name: Fariwoods on 7 HOA
- HOA phone: 910-295-3791
Location
- Region: Pinehurst
Financial & listing details
- Price per square foot: $304/sqft
- Tax assessed value: $1,331,910
- Annual tax amount: $7,110
- Date on market: 10/14/2026
- Listing agreement: Exclusive Right To Sell
- Listing terms: Cash,Conventional,FHA,USDA Loan
- Road surface type: Paved
Estimated market value
$1,428,300
$1.29M - $1.60M
$4,491/mo
Price history
| Date | Event | Price |
|---|---|---|
| 4/1/2021 | Sold | $950,000-4.9%$193/sqft |
Source:  Hive MLS #1005203811 Report a problem | ||
| 1/9/2021 | Price change | $999,000-9.2%$203/sqft |
Source:  MCR #203811 Report a problem | ||
| 12/29/2020 | Listed for sale | $1,100,000$223/sqft |
Source: Everything Pines Partners LLC/PH #203811 Report a problem | ||
| 3/20/2013 | Listing removed | -- |
Source: Fore Properties Report a problem | ||
| 12/27/2012 | Listed for sale | -- |
Source: Fore Properties Report a problem | ||
Public tax history
| Year | Property taxes | Tax assessment |
|---|---|---|
| 2024 | $7,368 -4.2% | $1,331,910 |
| 2023 | $7,689 +7% | $1,331,910 +23.2% |
| 2022 | $7,185 -3.5% | $1,080,780 +25.6% |
| 2021 | $7,443 +1.8% | $860,440 |
| 2020 | $7,314 -0.1% | $860,440 |
| 2019 | $7,318 | $860,440 +4.2% |
| 2018 | $7,318 +11.6% | $825,680 |
| 2017 | $6,559 | $825,680 |
| 2015 | $6,559 +2.3% | $825,680 -11.4% |
| 2014 | $6,414 -10.2% | $931,410 |
| 2013 | $7,141 | $931,410 +8.6% |
| 2009 | -- | $857,380 |
| 2008 | -- | $857,380 |
| 2007 | -- | $857,380 +33.2% |
| 2005 | -- | $643,440 |
| 2004 | -- | $643,440 |
| 2003 | -- | $643,440 |
Find assessor info on the county website
Monthly payment
Est. payment
Payment breakdown
Explore the cost of this home by adjusting the details. Changes won't be saved.Climate risks
Neighborhood: 28374
Nearby schools
Schools provided by the listing agent
- Elementary: Southern Pines Elementary
- Middle: Southern Pines Middle School
- High: Pinecrest
Source: Hive MLS. This data may not be complete. We recommend contacting the local school district to confirm school assignments for this home.
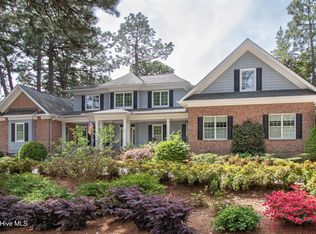
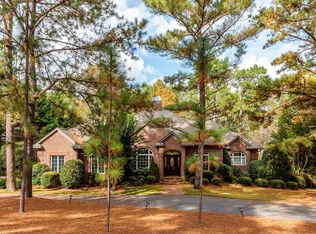
Similar homes
- $1,475,0004 bd5 ba3.9k sqft28 Middlebury Road, Pinehurst, NC 28374For Sale
 MLS ID #100611130, The Mark Gentry Team, The Gentry Team. Hive MLS
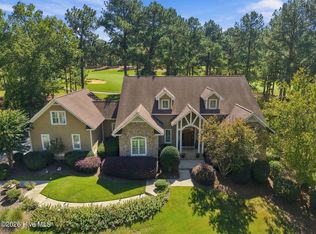
- $1,495,0005 bd6 ba4.8k sqft233 National Drive, Pinehurst, NC 28374For Sale
 MLS ID #100602266, Brittany Paschal, Front Runner Realty Group. Hive MLS
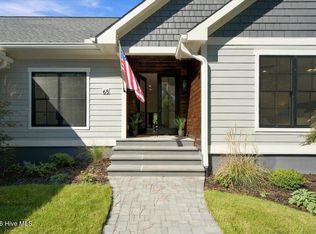
- $1,599,9004 bd3 ba3.6k sqft65 Mcqueen Road, Pinehurst, NC 28374For Sale
 MLS ID #100610436, Kristen Moracco, Compass Carolinas LLC. Hive MLS
- $1,495,0005 bd6 ba4.1k sqft35 Lake Dornoch Drive, Pinehurst, NC 28374For Sale
 MLS ID #100601334, Mary Lou Vecchione, MLV Properties. Hive MLS
- $1,530,0004 bd4 ba2.9k sqft12 Village Lane, Pinehurst, NC 28374For SaleMLS ID #100603091, Lin Hutaff, Lin Hutaff's Pinehurst Realty Group. Hive MLS
- $1,585,0004 bd5 ba4k sqft33 Devon Drive, Pinehurst, NC 28374For SaleMLS ID #100612366, The Mark Gentry Team, The Gentry Team. Hive MLS
- $1,595,0005 bd6 ba5.5k sqft30 Spring Valley Court, Pinehurst, NC 28374For SaleMLS ID #100549888, Lin Hutaff, Lin Hutaff's Pinehurst Realty Group. Hive MLS
- $1,200,0004 bd4 ba3k sqft70 Royal Dublin Downs, Pinehurst, NC 28374For SaleMLS ID #100610781, Amanda Bullock, Coldwell Banker Advantage-Southern Pines. Hive MLS
- $1,375,0003 bd5 ba4.3k sqft210 Quail Hollow Drive, Pinehurst, NC 28374For SaleMLS ID #100577586, Cathy Larose, Coldwell Banker Advantage-Southern Pines. Hive MLS
- $1,450,0005 bd5 ba3.8k sqft132 National Drive, Pinehurst, NC 28374For SaleMLS ID #100564182, Keith Harris, Pines Sotheby's International Realty. Hive MLS
- $1,550,0003 bd4 ba3.6k sqft90 Bel Air Drive, Pinehurst, NC 28374For SaleMLS ID #100598285, Cathy Larose, Coldwell Banker Advantage-Southern Pines. Hive MLS
- $1,875,0004 bd5 ba5.5k sqft130 Woodenbridge Lane, Pinehurst, NC 28374For SaleMLS ID #100609256, The Mark Gentry Team, The Gentry Team. Hive MLS
- $1,795,0004 bd4 ba4.6k sqft315 Lake Forest Drive SW, Pinehurst, NC 28374For SaleMLS ID #100610853, The Mark Gentry Team, The Gentry Team. Hive MLS
- $1,200,0004 bd4 ba4.5k sqft115 Florence Drive, Pinehurst, NC 28374For SaleMLS ID #100610512, Barbara K Klug, Pinehurst Area Realty. Hive MLS
- $1,400,0005 bd4 ba3.7k sqft102 Chesterfield Drive, Pinehurst, NC 28374For SaleMLS ID #100594842, Suzanne Edwards, Forest Creek Real Estate Group. Hive MLS
- $1,895,0004 bd5 ba4.8k sqft43 Ridgeland Street, Pinehurst, NC 28374For SaleMLS ID #100610467, Keith Harris, Pines Sotheby's International Realty. Hive MLS
- $1,275,0004 bd5 ba4.7k sqft102 Gilbert Court, Pinehurst, NC 28374For SaleMLS ID #100606668, Brittany Paschal, Front Runner Realty Group. Hive MLS
- $1,450,0004 bd5 ba4.2k sqft16 Ballybunion Lane #352, Pinehurst, NC 28374For SaleMLS ID #100603283, Diana Brock, Diana Brock, LLC. Hive MLS
- $1,295,0004 bd4 ba4.2k sqft7 Wellington Drive, Pinehurst, NC 28374For SaleMLS ID #100543145, Katherine Casey Peele, Forest Creek Real Estate Group. Hive MLS
- $1,249,9004 bd5 ba4.5k sqft83 Abbottsford Drive, Pinehurst, NC 28374For SaleMLS ID #100588251, The Mark Gentry Team, The Gentry Team. Hive MLS
