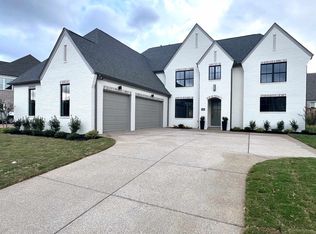
Welcome to this beautiful "Inglewood" Home w/ Lake View in Piperton Preserve! This 3 bedroom, 3.5 bath home is filled with stylish details and thoughtful design throughout. Enjoy hardwood floors throughout with no carpet, walk-in closets in every bedroom, and stunning coffered and vaulted ceilings. The kitchen features a large island and a convenient scullery, perfect for additional prep and storage space, while the separate dining room and inviting great room offer plenty of space for entertaining. A striking Tucson iron and glass front door adds beautiful curb appeal. The primary bath includes a separate tub and shower along with a double vanity. His/Her walk-in closets. 3-car tandem garage. Step outside to enjoy the spacious backyard and peaceful lake view. Low Fayette Co. Taxes! This home offers comfort, style, and beautiful surroundings in sought-after Piperton Preserve!
New construction
$779,900
210 Rambling Rex Trl, Piperton, TN 38017
3beds
3,183sqft
Single Family Residence
Built in 2026
8,712 Square Feet Lot
$777,800 Zestimate®
$245/sqft
$54/mo HOA
What's special
Peaceful lake viewSpacious backyardSeparate dining room
- 12 days
- 87
- 9
Likely to sell faster than
Zillow last checked:
Listing updated:
Listed by:
Lisa W Fitzgerald,
Main Street, REALTORS 901-853-5077
Source: MAAR,MLS#: 10231631
Facts & features
Interior
Bedrooms & bathrooms
- Bedrooms: 3
- Bathrooms: 4
- Full bathrooms: 3
- 1/2 bathrooms: 1
Rooms
- Room types: Bonus Room, Entry Hall, Attic
Primary bedroom
- Features: Walk-In Closet(s), Vaulted/Coffered Ceiling, Smooth Ceiling, Hardwood Floor
- Level: First
- Area: 272
- Dimensions: 16 x 17
Bedroom 2
- Features: Walk-In Closet(s), Smooth Ceiling, Hardwood Floor
- Level: First
- Area: 144
- Dimensions: 12 x 12
Bedroom 3
- Features: Walk-In Closet(s), Shared Bath, Smooth Ceiling, Hardwood Floor
- Level: Second
- Area: 306
- Dimensions: 18 x 17
Primary bathroom
- Features: Double Vanity, Separate Shower, Smooth Ceiling, Tile Floor, Full Bath
Dining room
- Features: Separate Dining Room
- Area: 209
- Dimensions: 11 x 19
Kitchen
- Features: Breakfast Bar, Pantry, Kitchen Island
- Area: 228
- Dimensions: 12 x 19
Living room
- Features: Great Room
- Dimensions: 0 x 0
Bonus room
- Area: 340
- Dimensions: 17 x 20
Den
- Area: 323
- Dimensions: 17 x 19
Heating
- Central, Natural Gas, Dual System
Cooling
- Ceiling Fan(s), Central Air, Dual
Appliances
- Included: Vent Hood/Exhaust Fan, Double Oven, Cooktop, Gas Cooktop, Disposal, Dishwasher, Microwave
- Laundry: Laundry Room
Features
- 1 or More BR Down, Primary Down, Vaulted/Coffered Primary, Split Bedroom Plan, Luxury Primary Bath, Double Vanity Bath, Separate Tub & Shower, Full Bath Down, Half Bath Down, Smooth Ceiling, High Ceilings, Vaulted/Coff/Tray Ceiling, Walk-In Closet(s), Mud Room, Dining Room, Den/Great Room, Kitchen, Primary Bedroom, 2nd Bedroom, 1/2 Bath, 2 or More Baths, Laundry Room, 3rd Bedroom, 1 Bath, Bonus Room, Square Feet Source: Floor Plans (Builder/Architecture)
- Flooring: Part Hardwood, Tile
- Windows: Double Pane Windows
- Attic: Walk-In
- Number of fireplaces: 1
- Fireplace features: Ventless, In Den/Great Room, Gas Starter, Gas Log
Interior area
- Total interior livable area: 3,183 sqft
Property
Parking
- Total spaces: 3
- Parking features: Driveway/Pad, Garage Door Opener, Garage Faces Front
- Has garage: Yes
- Covered spaces: 3
- Has uncovered spaces: Yes
Features
- Stories: 1.5
- Patio & porch: Porch, Covered Patio
- Exterior features: Auto Lawn Sprinkler
- Pool features: None
- Has view: Yes
- View description: Water
- Has water view: Yes
- Water view: Water
Lot
- Size: 8,712 Square Feet
- Dimensions: .20 Acres
- Features: Level, Professionally Landscaped
Construction
Type & style
- Home type: SingleFamily
- Architectural style: Traditional
- Property subtype: Single Family Residence
Materials
- Brick Veneer, Wood/Composition
- Foundation: Slab
- Roof: Composition Shingles
Condition
- New construction: Yes
- Year built: 2026
Details
- Builder name: Inglewood Homes, LLC
Utilities & green energy
- Sewer: Public Sewer
- Water: Public
- Utilities for property: Cable Available
Community & HOA
Community
- Features: Lake
- Security: Fire Sprinkler System, Security System, Smoke Detector(s)
- Subdivision: Piperton Preserve - Phase 6
HOA
- Has HOA: Yes
- HOA fee: $650 annually
Location
- Region: Piperton
Financial & listing details
- Price per square foot: $245/sqft
- Price range: $779.9K - $779.9K
- Date on market: 10/2/2026
- Listing terms: Conventional,VA Loan
Estimated market value
$777,800
$739,000 - $817,000
Not available
Price history
| Date | Event | Price |
|---|---|---|
| 10/2/2026 | Listed for sale | $779,900$245/sqft |
Source:  MAAR #10231631 Report a problem MAAR #10231631 Report a problem | ||
Public tax history
Tax history is unavailable.
Monthly payment
Est. payment
Payment breakdown
Explore the cost of this home by adjusting the details. Changes won't be saved.Climate risks
Neighborhood: 38017
- $720,0004 bd4 ba3.4k sqft200 Rambling Rex Trl, Collierville, TN 38017Sold
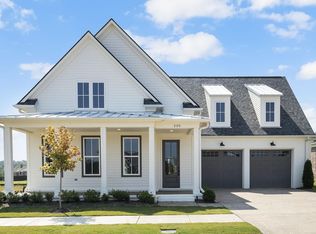
- $729,9003 bd4 ba2.5k sqft215 Rambling Rex Trl, Piperton, TN 38017New Construction

- $714,9004 bd4 ba2.9k sqft205 Rambling Rex Trl, Piperton, TN 38017New Construction
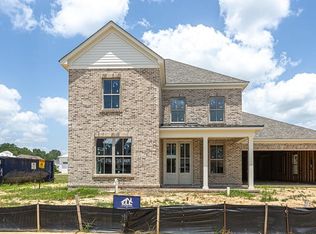
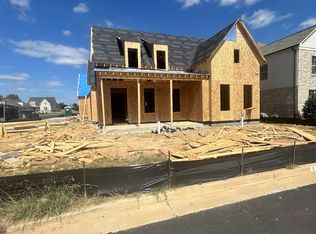
- $734,9004 bd4 ba2.9k sqft195 Rambling Rex Trl, Piperton, TN 38017New Construction
Similar homes
- $789,9004 bd5 ba4.3k sqft50 Piper Hollow Dr, Piperton, TN 38017For Sale
 MLS ID #10228621, Evan P Mottley, C21 Patterson & Assoc. Real Es. MAAR
 - $629,9003 bd3 ba2.4k sqft30 September Sage Trl, Collierville, TN 38017For Sale
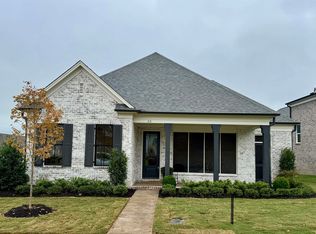 MLS ID #10229851, Gary Garrison, BHHS McLemore & Co. Realty. MAAR
 - $859,9005 bd5 ba3.9k sqft180 Piper Hollow Dr, Piperton, TN 38017For Sale
 MLS ID #10221080, Karen H Taylor, John Green & Co., REALTORS. MAAR
 - $629,9004 bd3 ba2.7k sqft30 Rambling Rex Trl, Collierville, TN 38017New Construction
 MLS ID #10225119, Sarah E Maiden, The Firm. MAAR
