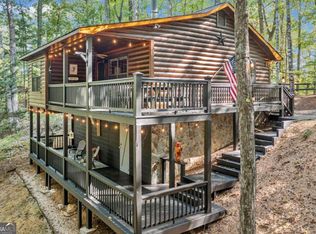
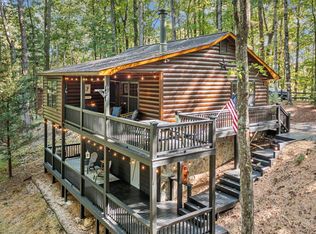
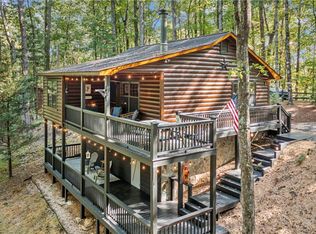
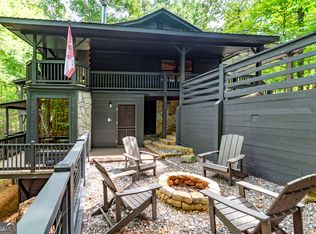
Nestled in the highly desirable ASKA Adventure Area, this fully furnished, move-in-ready cabin offers the perfect Blue Ridge getaway. The drive is level with a circular drive and various outdoor entertaining spaces. The home features two master bedrooms, 2,5 baths, a complete kitchen, an inviting loft with additional sleeping, and an open living area centered around a cozy fireplace. Warm pine floors and walls create an authentic mountain-cabin feel throughout. A spacious covered/screened porch extends your living space outdoors, ideal for relaxing, dining, or enjoying the peaceful wooded surroundings. Sitting quietly among the trees like a private treehouse yet only minutes from town, this cabin is thoughtfully decorated and designed with love in every detail. Located in Fannin County, it's an easy two-hour drive from Atlanta, Chattanooga, or Knoxville. Outdoor adventure awaits at your doorstep with water sports on the Toccoa River and Lake Blue Ridge, plus endless hiking and exploration in the Chattahoochee National Forest and the Cohutta Wilderness. A charming retreat offering comfort, convenience, and the true North Georgia mountain experience.
Active
$529,800
70 Ridgeview Dr, Blue Ridge, GA 30513
2beds
1,512sqft
Residential
Built in 2000
0.93 Acres Lot
$-- Zestimate®
$350/sqft
$30/mo HOA
What's special
Fully furnishedComplete kitchenPeaceful wooded surroundingsVarious outdoor entertaining spacesTwo master bedrooms
- 19 hours
- 112
- 4
Zillow last checked:
Listing updated:
Listed by:
Rachel Callihan 706-258-8067,
Ansley Real Estate Christie's Int. Real Estate
Source: NGBOR,MLS#: 436838
Facts & features
Interior
Bedrooms & bathrooms
- Bedrooms: 2
- Bathrooms: 3
- Full bathrooms: 2
- Partial bathrooms: 1
- Main level bedrooms: 1
Rooms
- Room types: Den, Living Room, Breakfast Room, Kitchen, Laundry, Loft
Primary bedroom
- Level: Main,Upper
Heating
- Central
Cooling
- Central Air, Electric, Heat Pump
Appliances
- Included: Refrigerator, Cooktop, Range, Oven, Microwave, Dishwasher, Washer, Dryer
- Laundry: Main Level, Laundry Room
Features
- Pantry, Ceiling Fan(s), Cathedral Ceiling(s), Sheetrock, Wood, Loft, Entrance Foyer, Eat-in Kitchen
- Flooring: Wood, Tile
- Windows: Wood Frames
- Basement: Crawl Space
- Number of fireplaces: 1
- Fireplace features: Gas Log
- Furnished: Yes
Interior area
- Total structure area: 1,512
- Total interior livable area: 1,512 sqft
Property
Parking
- Parking features: Driveway, Gravel
- Has uncovered spaces: Yes
Features
- Levels: One and One Half
- Stories: 1
- Patio & porch: Screened, Deck, Covered, Open
- Exterior features: Private Yard, Fire Pit
- Has view: Yes
- View description: Mountain(s), Seasonal, Year Round, Trees/Woods
- Frontage type: Road
Lot
- Size: 0.93 Acres
- Topography: Level,Sloping
Details
- Parcel number: 0042 00905
Construction
Type & style
- Home type: SingleFamily
- Architectural style: Ranch,Chalet,Cabin,Cottage,Modern
- Property subtype: Residential
Materials
- Frame, Timber/Pole Frame, Log, Wood Siding, Log Siding, Stone
- Roof: Shingle
Condition
- Resale
- New construction: No
- Year built: 2000
Utilities & green energy
- Sewer: Septic Tank
- Water: Well
- Utilities for property: Fiber Optics
Community & HOA
Community
- Subdivision: Ridge View Estates
HOA
- Has HOA: Yes
- HOA fee: $360 annually
Location
- Region: Blue Ridge
Financial & listing details
- Price per square foot: $350/sqft
- Date on market: 10/13/2026
- Road surface type: Gravel, Paved
Estimated market value
Not available
Estimated sales range
Not available
Not available
Price history
| Date | Event | Price |
|---|---|---|
| 10/13/2026 | Listed for sale | $529,800$350/sqft |
Source: NGBOR #436838 Report a problem | ||
Public tax history
Tax history is unavailable.
Monthly payment
Est. payment
Payment breakdown
Explore the cost of this home by adjusting the details. Changes won't be saved.Climate risks
Neighborhood: 30513
Similar homes
- $529,9003 bd2 ba1.4k sqft78 Tomahawk Trl, Blue Ridge, GA 30513Active
 MLS ID #10828987, Victoria DeRosa, Blue Door Associates, LLC. GAMLS
 - $529,9003 bd2 ba2.1k sqft31 Highland Hammock Dr, Blue Ridge, GA 30513For Sale
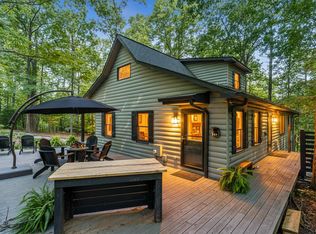 MLS ID #435841, Valorie Price, Keller Williams Elevate. NGBOR
 - $375,0003 bd1 ba1k sqft726 Cherry Lake Dr, Blue Ridge, GA 30513Active
 MLS ID #10869520, Jennifer Edwards, Atlanta Communities. GAMLS
 - $575,0002 bd2 ba1k sqft606 Cohutta Mountain Rd, Blue Ridge, GA 30513For Sale
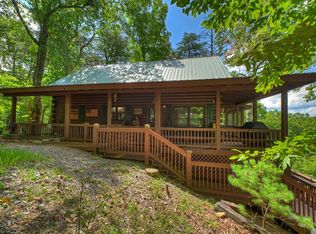 MLS ID #436008, Julie Fitts Queen, REMAX Town & Country - Blue Ridge. NGBOR
 - $595,0003 bd3 ba1.2k sqft189 Cherry Lake Dr #3, Blue Ridge, GA 30513ActiveMLS ID #10820955, Audrey J Whitehead, Blue Ridge Realty Inc.. GAMLS
- $575,0004 bd2 ba1.9k sqft30 Maxwell Ln #242, Blue Ridge, GA 30513ActiveMLS ID #10793823, Jesse Logan, Local Realty. GAMLS
