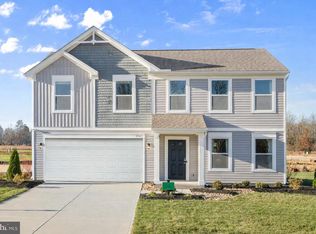
Unbeatable Jefferson County value meets ultimate commuter convenience in Huntwell West! Perfectly positioned just minutes from Route 9, I-81, Charles Town, and quick access into Northern Virginia, this TO BE BUILT Aster model by Maronda Homes offers the ideal location. Featuring 1,997 square feet of open-concept design, this beautifully crafted home includes 4 spacious bedrooms, 2.5 bathrooms, and a 2-car garage with ample space for parking and storage. The bright, main living area is bathed in natural light and seamlessly connects to a central kitchen anchored by a large island—perfect for casual meals or effortless entertaining. Customize your floor plan with an optional sunroom to maximize light and square footage, or tailor the versatile flex room into a dedicated home office, cozy den, or playroom. Photos are of a similar model and may show options not included in the base price. Visit the model home today at 227 Monroe Ave to explore all the possibilities!
New construction
$367,990
70 Thorton Ave, Ranson, WV 25438
4beds
1,964sqft
Single Family Residence
Built in 2026
6,000 Square Feet Lot
$367,800 Zestimate®
$187/sqft
$64/mo HOA
What's special
- 50 days
- 336
- 33
Likely to sell faster than
Zillow last checked:
Listing updated:
Listed by:
Patricia Dorsey 240-286-3263,
New Home Star Virginia, LLC
Source: Bright MLS,MLS#: WVJF2025562
Facts & features
Interior
Bedrooms & bathrooms
- Bedrooms: 4
- Bathrooms: 3
- Full bathrooms: 2
- 1/2 bathrooms: 1
- Main level bathrooms: 1
Heating
- Heat Pump, Programmable Thermostat, Electric
Cooling
- Programmable Thermostat, Central Air, Electric
Appliances
- Included: Microwave, Dishwasher, Disposal, Energy Efficient Appliances, Exhaust Fan, Ice Maker, Oven/Range - Electric, Refrigerator, Stainless Steel Appliance(s), Water Heater, Electric Water Heater
- Laundry: Upper Level, Hookup
Features
- Attic, Bathroom - Walk-In Shower, Bathroom - Tub Shower, Breakfast Area, Ceiling Fan(s), Combination Kitchen/Dining, Family Room Off Kitchen, Open Floorplan, Kitchen Island, Pantry, Upgraded Countertops, Dry Wall
- Flooring: Carpet, Luxury Vinyl
- Has basement: No
- Has fireplace: No
Interior area
- Total structure area: 1,964
- Total interior livable area: 1,964 sqft
- Finished area above ground: 1,964
Property
Parking
- Total spaces: 4
- Parking features: Garage Faces Front, Attached, Driveway
- Attached garage spaces: 2
- Uncovered spaces: 2
Accessibility
- Accessibility features: None
Features
- Levels: Two
- Stories: 2
- Exterior features: Rain Gutters, Sidewalks, Lighting
- Pool features: None
Lot
- Size: 6,000 Square Feet
Details
- Additional structures: Above Grade
- Parcel number: NO TAX RECORD
- Zoning: R
- Special conditions: Standard
Construction
Type & style
- Home type: SingleFamily
- Architectural style: Traditional
- Property subtype: Single Family Residence
Materials
- Vinyl Siding, Batts Insulation, Blown-In Insulation, Combination, CPVC/PVC, Shake Siding
- Foundation: Slab
- Roof: Architectural Shingle,Shingle
Condition
- Excellent
- New construction: Yes
- Year built: 2026
Details
- Builder model: ASTER SLAB
- Builder name: MARONDA HOMES
Utilities & green energy
- Sewer: Public Sewer
- Water: Public
Community & HOA
Community
- Security: Smoke Detector(s), Fire Alarm
- Subdivision: Huntwell West
HOA
- Has HOA: Yes
- Amenities included: Tot Lots/Playground
- Services included: Trash
- HOA fee: $64 monthly
Location
- Region: Ranson
Financial & listing details
- Price per square foot: $187/sqft
- Date on market: 7/21/2026
- Listing agreement: Exclusive Agency
- Listing terms: Cash,Conventional,FHA,USDA Loan,VA Loan
- Ownership: Fee Simple
Estimated market value
$367,800
$349,000 - $386,000
$2,594/mo
Price history
| Date | Event | Price |
|---|---|---|
| 7/21/2026 | Listed for sale | $367,990$187/sqft |
Source:  Bright MLS #WVJF2025562 Report a problem Bright MLS #WVJF2025562 Report a problem | ||
Public tax history
Tax history is unavailable.
Monthly payment
Est. payment
Payment breakdown
Explore the cost of this home by adjusting the details. Changes won't be saved.Climate risks
Neighborhood: 25438
Nearby schools
Schools provided by the listing agent
- District: Jefferson County Schools
Source: Bright MLS. This data may not be complete. We recommend contacting the local school district to confirm school assignments for this home.

Similar homes
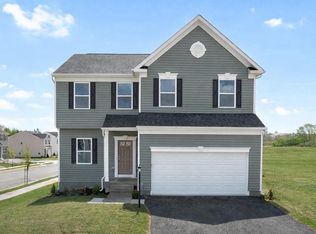
- $374,9904 bd3 ba2k sqft60 Freeman St, Ranson, WV 25438New Construction
 MLS ID #WVJF2025546, Patricia Dorsey, New Home Star Virginia, LLC. Bright MLS
 - $389,9904 bd3 ba2.3k sqft110 Thorton Ave, Ranson, WV 25438New Construction
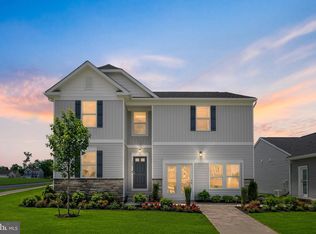 MLS ID #WVJF2025556, Patricia Dorsey, New Home Star Virginia, LLC. Bright MLS
 - $412,9904 bd3 ba2.2k sqftSweet Pea Pickersgill St, Ranson, WV 25438New Construction
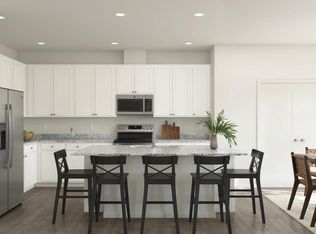 MLS ID #WVJF2023572, Natalie Householder, Leading Edge Properties LLC. Bright MLS
 - $339,9904 bd4 ba2.4k sqft324 Monroe Ave, Ranson, WV 25438New Construction
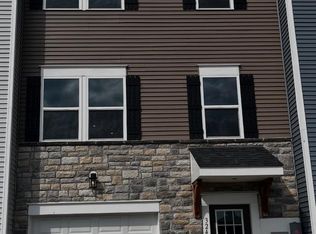 MLS ID #WVJF2026346, Jimmy Thomas, New Home Star Virginia, LLC. Bright MLS
 - $391,9904 bd3 ba2.6k sqft50 Thorton Ave, Ranson, WV 25438New ConstructionMLS ID #WVJF2025560, Patricia Dorsey, New Home Star Virginia, LLC. Bright MLS
- $379,9903 bd2 ba2.3k sqft30 Thorton Ave, Ranson, WV 25438New ConstructionMLS ID #WVJF2025554, Patricia Dorsey, New Home Star Virginia, LLC. Bright MLS
- $369,9004 bd3 ba1.5k sqft119 W 7th Ave, Ranson, WV 25438For SaleMLS ID #WVJF2025202, Theresa Christmas, Samson Properties. Bright MLS
- $414,9904 bd3 ba2.5k sqft80 Freeman St, Ranson, WV 25438New ConstructionMLS ID #WVJF2025550, Patricia Dorsey, New Home Star Virginia, LLC. Bright MLS
- $424,9904 bd3 ba2.1k sqft1020 Wallace Blvd, Ranson, WV 25438New ConstructionMLS ID #WVJF2025336, Erica Stevenson, NVR, INC.. Bright MLS
- $349,9903 bd2 ba1.3k sqft10 Thorton Ave, Ranson, WV 25438New ConstructionMLS ID #WVJF2025552, Patricia Dorsey, New Home Star Virginia, LLC. Bright MLS
- $444,9904 bd3 ba2.4k sqft1220 Wallace Way, Ranson, WV 25438New ConstructionMLS ID #WVJF2025338, Erica Stevenson, NVR, INC.. Bright MLS
- $452,9904 bd3 ba2.1k sqft1060 Wallace Blvd, Ranson, WV 25438New ConstructionMLS ID #WVJF2025342, Erica Stevenson, NVR, INC.. Bright MLS
- $347,9994 bd4 ba2k sqftHuntwell West Ave Homesite 244, Ranson, WV 25438New ConstructionMLS ID #WVJF2024624, Jimmy Thomas, New Home Star Virginia, LLC. Bright MLS
- $425,0003 bd3 ba1.8k sqft11 Peters Ave, Ranson, WV 25438For SaleMLS ID #WVJF2025914, Tracy Kable, Real Broker. Bright MLS
- $405,0003 bd3 ba1.9k sqft73 Hopkins St, Ranson, WV 25438For SaleMLS ID #WVJF2023194, RoxAnn Grimes, RE/MAX Roots. Bright MLS
