Unbeatable Jefferson County value meets ultimate commuter convenience in Huntwell West! Perfectly located just minutes from Route 9, I-81, Charles Town, and quick access into Northern Virginia, this TO BE BUILT home offers incredible space and style where you want to live. The Petunia floor plan by Maronda Homes delivers over 2,300 square feet of brilliantly designed living area featuring 4 spacious bedrooms, 2.5 bathrooms, and a 2-car garage. Inside, the light-filled main level revolves around a central gourmet kitchen with an expansive island that flows effortlessly into the breakfast nook and open family room—creating an ideal hub for entertaining or daily relaxation. Customize your layout by adding an optional sunroom or transforming the flexible main-level bonus space into your dream home office, playroom, or cozy den. Upstairs, discover a dedicated laundry area and four well-appointed bedrooms, anchored by a private owner's suite complete with a luxurious bath and generous walk-in closet. Photos are of a similar model and may show optional features. Visit the model home today at 227 Monroe Ave, Ranson, WV to explore all the possibilities!
New construction
$389,990
110 Thorton Ave, Ranson, WV 25438
4beds
2,359sqft
Single Family Residence
Built in 2026
6,500 Square Feet Lot
$-- Zestimate®
$165/sqft
$64/mo HOA
What's special
Luxurious bathExpansive islandLight-filled main levelCentral gourmet kitchenBreakfast nookOpen family roomDedicated laundry area
- 65 days
- 330
- 37
Zillow last checked:
Listing updated:
Listed by:
Patricia Dorsey 240-286-3263,
New Home Star Virginia, LLC
Source: Bright MLS,MLS#: WVJF2025556
Facts & features
Interior
Bedrooms & bathrooms
- Bedrooms: 4
- Bathrooms: 3
- Full bathrooms: 2
- 1/2 bathrooms: 1
- Main level bathrooms: 1
Heating
- ENERGY STAR Qualified Equipment, Programmable Thermostat, Electric
Cooling
- Central Air, Heat Pump, Programmable Thermostat, Electric
Appliances
- Included: Microwave, Dishwasher, Disposal, Energy Efficient Appliances, Exhaust Fan, Self Cleaning Oven, Oven/Range - Electric, Refrigerator, Stainless Steel Appliance(s), Water Heater, Electric Water Heater
- Laundry: Upper Level, Hookup
Features
- Combination Dining/Living, Dining Area, Open Floorplan, Kitchen Island, Pantry, Recessed Lighting, Bathroom - Tub Shower, Upgraded Countertops, Walk-In Closet(s), Other, Bathroom - Walk-In Shower, Breakfast Area, Family Room Off Kitchen, Primary Bath(s), Dry Wall
- Flooring: Ceramic Tile, Luxury Vinyl, Carpet
- Doors: ENERGY STAR Qualified Doors, Insulated, Sliding Glass
- Windows: Double Pane Windows, Energy Efficient, Insulated Windows, Low Emissivity Windows, Screens
- Has basement: No
- Has fireplace: No
Interior area
- Total structure area: 2,359
- Total interior livable area: 2,359 sqft
- Finished area above ground: 2,359
Property
Parking
- Total spaces: 4
- Parking features: Garage Faces Front, Garage Door Opener, Asphalt, Attached, Driveway
- Attached garage spaces: 2
- Uncovered spaces: 2
Accessibility
- Accessibility features: None
Features
- Levels: Two
- Stories: 2
- Exterior features: Lighting, Rain Gutters, Sidewalks
- Pool features: None
Lot
- Size: 6,500 Square Feet
Details
- Additional structures: Above Grade
- Parcel number: NO TAX RECORD
- Zoning: R
- Special conditions: Standard
Construction
Type & style
- Home type: SingleFamily
- Architectural style: Traditional
- Property subtype: Single Family Residence
Materials
- Asphalt, Batts Insulation, Blown-In Insulation, Combination, Masonry, Spray Foam Insulation, Vinyl Siding, CPVC/PVC
- Foundation: Slab
- Roof: Architectural Shingle
Condition
- Excellent
- New construction: Yes
- Year built: 2026
Details
- Builder model: PETUNIA SLAB
- Builder name: MARONDA HOMES
Utilities & green energy
- Electric: 200+ Amp Service
- Sewer: Public Sewer
- Water: Public
- Utilities for property: Cable Available, Electricity Available, Phone Available, Water Available, Cable, Satellite Internet Service, Other Internet Service
Community & HOA
Community
- Security: Smoke Detector(s), Carbon Monoxide Detector(s)
- Subdivision: Huntwell West
HOA
- Has HOA: Yes
- Amenities included: Tot Lots/Playground
- Services included: Trash
- HOA fee: $64 monthly
Location
- Region: Ranson
- Municipality: Ranson
Financial & listing details
- Price per square foot: $165/sqft
- Date on market: 7/21/2026
- Listing agreement: Exclusive Agency
- Listing terms: Cash,Conventional,FHA,USDA Loan,VA Loan,Other
- Ownership: Fee Simple
Estimated market value
Not available
Estimated sales range
Not available
Not available
Price history
| Date | Event | Price |
|---|---|---|
| 7/21/2026 | Listed for sale | $389,990$165/sqft |
Source:  Bright MLS #WVJF2025556 Report a problem Bright MLS #WVJF2025556 Report a problem | ||
Public tax history
Tax history is unavailable.
Monthly payment
Est. payment
Payment breakdown
Explore the cost of this home by adjusting the details. Changes won't be saved.Climate risks
Neighborhood: 25438
Nearby schools
Schools provided by the listing agent
- Elementary: Ranson
- Middle: Wildwood
- High: Jefferson
- District: Jefferson County Schools
Source: Bright MLS. This data may not be complete. We recommend contacting the local school district to confirm school assignments for this home.

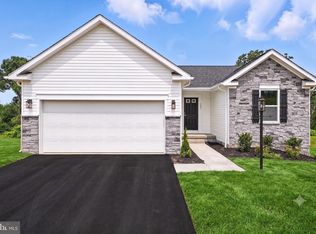
Similar homes
- $412,9904 bd3 ba2.2k sqftSweet Pea Pickersgill St, Ranson, WV 25438New Construction
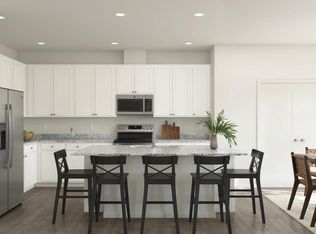
 MLS ID #WVJF2023572, Natalie Householder, Leading Edge Properties LLC. Bright MLS
 - $391,9904 bd3 ba2.6k sqft50 Thorton Ave, Ranson, WV 25438New Construction
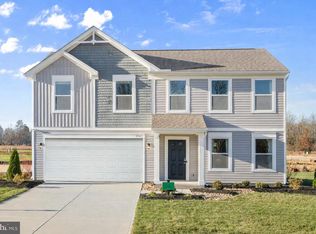 MLS ID #WVJF2025560, Patricia Dorsey, New Home Star Virginia, LLC. Bright MLS
 - $374,9904 bd3 ba2k sqft60 Freeman St, Ranson, WV 25438New Construction
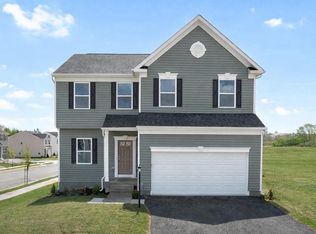 MLS ID #WVJF2025546, Patricia Dorsey, New Home Star Virginia, LLC. Bright MLS
 - $367,9904 bd3 ba1.9k sqft70 Thorton Ave, Ranson, WV 25438New ConstructionMLS ID #WVJF2025562, Patricia Dorsey, New Home Star Virginia, LLC. Bright MLS
- $414,9904 bd3 ba2.5k sqft80 Freeman St, Ranson, WV 25438New ConstructionMLS ID #WVJF2025550, Patricia Dorsey, New Home Star Virginia, LLC. Bright MLS
- $424,9904 bd3 ba2.1k sqft1020 Wallace Blvd, Ranson, WV 25438New ConstructionMLS ID #WVJF2025336, Erica Stevenson, NVR, INC.. Bright MLS
- $414,9904 bd3 ba3.2k sqft90 Thorton Ave, Ranson, WV 25438New ConstructionMLS ID #WVJF2025564, Patricia Dorsey, New Home Star Virginia, LLC. Bright MLS
- $379,9903 bd2 ba2.3k sqft30 Thorton Ave, Ranson, WV 25438New ConstructionMLS ID #WVJF2025554, Patricia Dorsey, New Home Star Virginia, LLC. Bright MLS
- $425,0003 bd3 ba1.8k sqft11 Peters Ave, Ranson, WV 25438For SaleMLS ID #WVJF2025914, Tracy Kable, Real Broker. Bright MLS
- $439,1734 bd3 ba2.2k sqftLOT 417 65 Pickersgill, Ranson, WV 25438New ConstructionMLS ID #WVJF2022570, Mason Klipp, Leading Edge Properties LLC. Bright MLS
- $429,0004 bd3 ba2.2k sqft1289 Red Clover Ln, Ranson, WV 25438For SaleMLS ID #WVJF2026246, Vimi Walker, Keller Williams Realty Advantage. Bright MLS
- $405,0003 bd3 ba1.9k sqft73 Hopkins St, Ranson, WV 25438For SaleMLS ID #WVJF2023194, RoxAnn Grimes, RE/MAX Roots. Bright MLS
- $452,9904 bd3 ba2.1k sqft1060 Wallace Blvd, Ranson, WV 25438New ConstructionMLS ID #WVJF2025342, Erica Stevenson, NVR, INC.. Bright MLS
- $464,9904 bd3 ba2.7k sqft1320 Wallace Blvd, Ranson, WV 25438New ConstructionMLS ID #WVJF2025344, Erica Stevenson, NVR, INC.. Bright MLS
- $520,5644 bd3 ba2.2k sqftLOT 414 97 Pickersgill St, Ranson, WV 25438New ConstructionMLS ID #WVJF2022604, Natalie Householder, Leading Edge Properties LLC. Bright MLS
