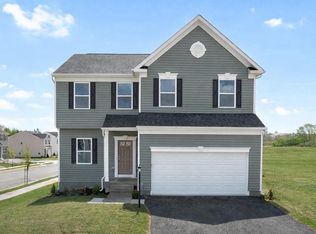
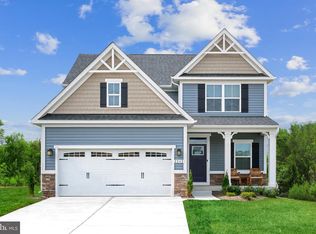
BRAND-NEW HOME WITH FINISHED BASEMENT INCLUDED! The to-be-built Rockford by Maronda Homes delivers uncompromised space, flexible living, and nice finishes in the sought-after Huntwell West community—just minutes from Charles Town, Route 9, I-81, and Loudoun County. The main level boasts airy 9-foot ceilings and an effortless open layout connecting the family room, breakfast area, and a kitchen equipped with granite countertops, stainless steel appliances, and a pantry. An optional sunroom is available for even more entertainment space. A dedicated main-floor flex room provides the ideal setup for a home office or quiet retreat. Upstairs, the private owner's suite features a generous walk-in closet and an en-suite bath with double vanities and a tiled shower with a rain head. Three secondary bedrooms, a full hall bath, and a conveniently located upper-level laundry room complete the second floor. Enjoy extra space right away with an included finished lower-level rec room, with options to add a full bath, and/ or exterior exit. Visit our model home at 227 Monroe Avenue today to explore all the personalization options available! (Photos are of a similar home and may show options not included in the base price.)
New construction
$414,990
80 Freeman St, Ranson, WV 25438
4beds
2,533sqft
Single Family Residence
Built in 2026
5,000 Square Feet Lot
$-- Zestimate®
$164/sqft
$64/mo HOA
What's special
Finished lower-level rec roomFull hall bathStainless steel appliancesGenerous walk-in closetThree secondary bedrooms
- 49 days
- 122
- 6
Zillow last checked:
Listing updated:
Listed by:
Patricia Dorsey 240-286-3263,
New Home Star Virginia, LLC,
Co-Listing Agent: Richard W. Bryan 703-967-2073,
New Home Star Virginia, LLC
Source: Bright MLS,MLS#: WVJF2025550
Facts & features
Interior
Bedrooms & bathrooms
- Bedrooms: 4
- Bathrooms: 3
- Full bathrooms: 2
- 1/2 bathrooms: 1
- Main level bathrooms: 1
Basement
- Area: 498
Heating
- ENERGY STAR Qualified Equipment, Programmable Thermostat, Electric
Cooling
- Central Air, Heat Pump, Programmable Thermostat, Electric
Appliances
- Included: Microwave, Built-In Range, Cooktop, Dishwasher, Disposal, Energy Efficient Appliances, Exhaust Fan, Self Cleaning Oven, Oven/Range - Electric, Refrigerator, Stainless Steel Appliance(s), Water Heater, Electric Water Heater
- Laundry: Upper Level, Hookup
Features
- Combination Dining/Living, Dining Area, Open Floorplan, Kitchen Island, Pantry, Recessed Lighting, Bathroom - Tub Shower, Upgraded Countertops, Walk-In Closet(s), Other, Bathroom - Walk-In Shower, Breakfast Area, Family Room Off Kitchen, Primary Bath(s), Dry Wall, 9'+ Ceilings
- Flooring: Ceramic Tile, Luxury Vinyl, Carpet
- Doors: ENERGY STAR Qualified Doors, Insulated, Sliding Glass
- Windows: Double Pane Windows, Energy Efficient, Insulated Windows, Low Emissivity Windows, Screens
- Basement: Concrete,Sump Pump,Water Proofing System
- Has fireplace: No
Interior area
- Total structure area: 2,533
- Total interior livable area: 2,533 sqft
- Finished area above ground: 2,035
- Finished area below ground: 498
Property
Parking
- Total spaces: 4
- Parking features: Garage Faces Front, Garage Door Opener, Asphalt, Attached, Driveway
- Attached garage spaces: 2
- Uncovered spaces: 2
Accessibility
- Accessibility features: None
Features
- Levels: Three
- Stories: 3
- Exterior features: Lighting, Rain Gutters, Sidewalks
- Pool features: None
Lot
- Size: 5,000 Square Feet
Details
- Additional structures: Above Grade, Below Grade
- Parcel number: NO TAX RECORD
- Zoning: R
- Special conditions: Standard
Construction
Type & style
- Home type: SingleFamily
- Architectural style: Traditional
- Property subtype: Single Family Residence
Materials
- Asphalt, Batts Insulation, Blown-In Insulation, Combination, Masonry, Spray Foam Insulation, Vinyl Siding, CPVC/PVC
- Foundation: Other, Passive Radon Mitigation
- Roof: Architectural Shingle
Condition
- Excellent
- New construction: Yes
- Year built: 2026
Details
- Builder model: THE ROCKFORD BASEMENT
- Builder name: MARONDA HOMES
Utilities & green energy
- Electric: 200+ Amp Service
- Sewer: Public Sewer
- Water: Public
- Utilities for property: Cable Available, Electricity Available, Phone Available, Water Available, Cable, Fiber Optic, DSL, Satellite Internet Service, Other Internet Service
Community & HOA
Community
- Security: Smoke Detector(s), Carbon Monoxide Detector(s)
- Subdivision: Huntwell West
HOA
- Has HOA: Yes
- HOA fee: $64 monthly
Location
- Region: Ranson
- Municipality: Ranson
Financial & listing details
- Price per square foot: $164/sqft
- Date on market: 7/21/2026
- Listing agreement: Exclusive Agency
- Listing terms: Cash,Conventional,FHA,USDA Loan,VA Loan,Other
- Ownership: Fee Simple
Estimated market value
Not available
Estimated sales range
Not available
Not available
Price history
| Date | Event | Price |
|---|---|---|
| 7/21/2026 | Listed for sale | $414,990$164/sqft |
Source:  Bright MLS #WVJF2025550 Report a problem Bright MLS #WVJF2025550 Report a problem | ||
Public tax history
Tax history is unavailable.
Monthly payment
Est. payment
Payment breakdown
Explore the cost of this home by adjusting the details. Changes won't be saved.Climate risks
Neighborhood: 25438
Nearby schools
Schools provided by the listing agent
- Elementary: Ranson
- Middle: Wildwood
- High: Jefferson
- District: Jefferson County Schools
Source: Bright MLS. This data may not be complete. We recommend contacting the local school district to confirm school assignments for this home.

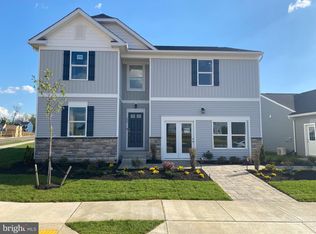
Similar homes
- $412,9904 bd3 ba2.2k sqftSweet Pea Pickersgill St, Ranson, WV 25438New Construction
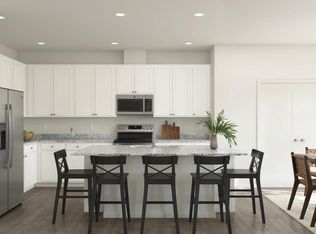
 MLS ID #WVJF2023572, Natalie Householder, Leading Edge Properties LLC. Bright MLS
 - $414,9904 bd3 ba3.2k sqft90 Thorton Ave, Ranson, WV 25438New Construction
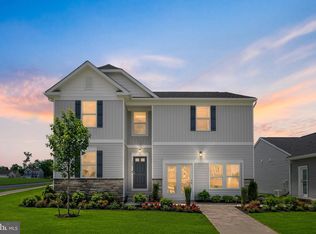 MLS ID #WVJF2025564, Patricia Dorsey, New Home Star Virginia, LLC. Bright MLS
 - $389,9904 bd3 ba2.3k sqft110 Thorton Ave, Ranson, WV 25438New ConstructionMLS ID #WVJF2025556, Patricia Dorsey, New Home Star Virginia, LLC. Bright MLS
- $424,9904 bd3 ba2.1k sqft1020 Wallace Blvd, Ranson, WV 25438New Construction
 MLS ID #WVJF2025336, Erica Stevenson, NVR, INC.. Bright MLS
 - $391,9904 bd3 ba2.6k sqft50 Thorton Ave, Ranson, WV 25438New ConstructionMLS ID #WVJF2025560, Patricia Dorsey, New Home Star Virginia, LLC. Bright MLS
- $444,9904 bd3 ba2.4k sqft1220 Wallace Way, Ranson, WV 25438New ConstructionMLS ID #WVJF2025338, Erica Stevenson, NVR, INC.. Bright MLS
- $425,0003 bd3 ba1.8k sqft11 Peters Ave, Ranson, WV 25438For SaleMLS ID #WVJF2025914, Tracy Kable, Real Broker. Bright MLS
- $439,1734 bd3 ba2.2k sqftLOT 419 41 Pickersgill, Ranson, WV 25438New ConstructionBright MLS
- $439,1734 bd3 ba2.2k sqftLOT 417 65 Pickersgill, Ranson, WV 25438New ConstructionMLS ID #WVJF2022570, Mason Klipp, Leading Edge Properties LLC. Bright MLS
- $374,9904 bd3 ba2k sqft60 Freeman St, Ranson, WV 25438New ConstructionMLS ID #WVJF2025546, Patricia Dorsey, New Home Star Virginia, LLC. Bright MLS
- $435,0004 bd4 ba2.4k sqft1325 Stallion St, Ranson, WV 25438For SaleMLS ID #WVJF2025798, Suzy Joran, Samson Properties. Bright MLS
- $452,9904 bd3 ba2.1k sqft1060 Wallace Blvd, Ranson, WV 25438New ConstructionMLS ID #WVJF2025342, Erica Stevenson, NVR, INC.. Bright MLS
- $449,9904 bd3 ba3.6k sqft100 Freeman St, Ranson, WV 25438New ConstructionMLS ID #WVJF2025536, Patricia Dorsey, New Home Star Virginia, LLC. Bright MLS
- $472,9904 bd3 ba2.4k sqft1260 Wallace Blvd, Ranson, WV 25438New ConstructionMLS ID #WVJF2025346, Erica Stevenson, NVR, INC.. Bright MLS
- $464,9904 bd3 ba2.7k sqft1320 Wallace Blvd, Ranson, WV 25438New ConstructionMLS ID #WVJF2025344, Erica Stevenson, NVR, INC.. Bright MLS
