Discover an extraordinary private estate nestled against a backdrop of majestic oaks and redwoods in the rolling hills of Corralitos. Set on 12 acres with sweeping views, this 3,300 SF, 5-bed, 4-bath home offers privacy, beauty, and thoughtful passive solar design that embraces natural light and seasonal sun angles for year-round comfort. Soaring ceilings and a combination of natural fir wood and richly colored concrete floors create warmth throughout. Gather fruit, vegetables, and eggs from the garden for that farm-to-table experience in your chef-inspired kitchen. The primary suite offers panoramic views and a spa-like bath with heated limestone flooring. The first floor bedroom includes a full bath and living area with separate entrance. Additional amenities include a large wraparound deck and adjoining flagstone patio, large garage, ample parking for oversized vehicles, solar power, EV charger, central A/C, fruit orchard, irrigated garden, generator, shared well with unmetered water, and gigabit internet. The Meadowridge subdivision is a gated community of estate homes on large parcels in a Mediterranean climate, characterized by warm summer days cooled by the afternoon ocean influence. Near the famous Corralitos market and within the Bradley Elementary School district.
For sale
Price cut: $94K (10/14)
$2,495,000
700 Meadowridge Rd, Watsonville, CA 95076
5beds
3,343sqft
Single Family Residence, Residential
Built in 1987
12.07 Acres Lot
$-- Zestimate®
$746/sqft
$-- HOA
What's special
- 67 days
- 663
- 48
Zillow last checked:
Listing updated:
Listed by:
Bret Zischke 01413081 831-234-2442,
Bailey Properties 831-688-7434
Source: MLSListings Inc,MLS#: ML82057724
Facts & features
Interior
Bedrooms & bathrooms
- Bedrooms: 5
- Bathrooms: 4
- Full bathrooms: 3
- 1/2 bathrooms: 1
Rooms
- Room types: Laundry, Utility Room
Bathroom
- Features: Marble, PrimaryStallShowers, TubinPrimaryBedroom, UpdatedBaths, FullonGroundFloor
Dining room
- Features: DiningArea
Family room
- Features: SeparateFamilyRoom
Kitchen
- Features: Countertop_Concrete
Heating
- Central Forced Air
Cooling
- Central Air
Appliances
- Included: Gas Oven/Range, Washer/Dryer
Features
- High Ceilings, Vaulted Ceiling(s), Security Gate
- Flooring: Concrete, Tile, Wood
- Number of fireplaces: 2
- Fireplace features: Living Room, Primary Bedroom
Interior area
- Total structure area: 3,343
- Total interior livable area: 3,343 sqft
Video & virtual tour
Property
Parking
- Total spaces: 2
- Parking features: Attached, Electric Vehicle Charging Station(s), Guest, Oversized
- Attached garage spaces: 2
Features
- Stories: 2
- Patio & porch: Balcony/Patio, Deck
- Exterior features: Dog Run/Kennel, Fenced, Storage Shed Structure
- Has view: Yes
- View description: Hills, Valley
Lot
- Size: 12.07 Acres
Details
- Additional structures: PoultryCoop
- Parcel number: 10903116000
- Zoning: RA
- Special conditions: Standard
Construction
Type & style
- Home type: SingleFamily
- Property subtype: Single Family Residence, Residential
Materials
- Foundation: Concrete Perimeter
- Roof: Composition
Condition
- New construction: No
- Year built: 1987
Utilities & green energy
- Gas: PropaneOnSite
- Water: Well
- Utilities for property: Propane, Solar
Community & HOA
Location
- Region: Watsonville
Financial & listing details
- Price per square foot: $746/sqft
- Tax assessed value: $1,057,386
- Date on market: 8/18/2026
- Listing agreement: ExclusiveRightToSell
- Listing terms: OwnerMayCarry, CashorConventionalLoan
Estimated market value
Not available
Estimated sales range
Not available
Not available
Price history
| Date | Event | Price |
|---|---|---|
| 10/14/2026 | Price change | $2,495,000-3.6%$746/sqft |
Source:  MLSListings Inc #ML82057724 Report a problem MLSListings Inc #ML82057724 Report a problem | ||
| 8/19/2026 | Listed for sale | $2,589,000+221.6%$774/sqft |
Source: MLSListings Inc #ML82057724 Report a problem | ||
| 6/15/2009 | Sold | $805,000+49.1%$241/sqft |
Source: Public Record Report a problem | ||
| 6/14/1996 | Sold | $540,000+6.5%$162/sqft |
Source: Public Record Report a problem | ||
| 5/24/1995 | Sold | $507,000+11.1%$152/sqft |
Source: Public Record Report a problem | ||
| 1/24/1995 | Sold | $456,500+28.7%$137/sqft |
Source: Public Record Report a problem | ||
| 5/9/1994 | Sold | $354,643$106/sqft |
Source: Public Record Report a problem | ||
Public tax history
| Year | Property taxes | Tax assessment |
|---|---|---|
| 2026 | -- | $1,057,386 +2% |
| 2025 | $12,705 +11.3% | $1,036,653 +2% |
| 2024 | $11,413 +1.6% | $1,016,327 +2% |
| 2023 | $11,236 +1.8% | $996,399 +2% |
| 2022 | $11,033 +2.1% | $976,862 +2% |
| 2021 | $10,802 +1.5% | $957,707 +1% |
| 2020 | $10,646 +1.7% | $947,887 +2% |
| 2019 | $10,466 +2.5% | $929,301 +2% |
| 2018 | $10,205 +0.7% | $911,079 +2% |
| 2017 | $10,131 +2.7% | $893,216 +2% |
| 2016 | $9,869 +0.7% | $875,702 +1.5% |
| 2015 | $9,799 +2.2% | $862,548 +2% |
| 2014 | $9,592 | $845,652 +11.8% |
| 2012 | -- | $756,700 -4.1% |
| 2011 | -- | $788,900 -1.8% |
| 2010 | -- | $803,092 +15.3% |
| 2009 | -- | $696,632 +2% |
| 2008 | -- | $682,972 +2% |
| 2007 | -- | $669,581 +2% |
| 2006 | -- | $656,452 +2% |
| 2005 | -- | $643,581 +2% |
| 2004 | -- | $630,961 +1.9% |
| 2003 | -- | $619,397 +2% |
| 2002 | -- | $607,252 +2% |
| 2001 | -- | $595,345 +2% |
| 2000 | -- | $583,671 |
Find assessor info on the county website
Monthly payment
Est. payment
Payment breakdown
Explore the cost of this home by adjusting the details. Changes won't be saved.Climate risks
Neighborhood: 95076
Nearby schools
Schools provided by the listing agent
- Elementary: BradleyElementary_2
- Middle: AptosJuniorHigh
- High: AptosHigh
- District: PajaroValleyUnified
Source: MLSListings Inc. This data may not be complete. We recommend contacting the local school district to confirm school assignments for this home.
- $2,001,6005 bd4 ba3.2k sqft115 Whippet Run, Watsonville, CA 95076Off Market
- $1,386,7002 bd1 ba850 sqft804 Meadowridge Rd, Watsonville, CA 95076Off Market
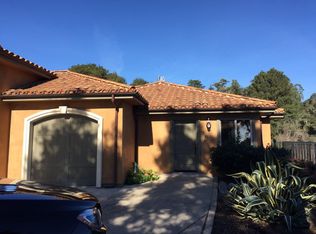
- $875,1282 bd2 ba1.2k sqft1554 Meadowridge Rd, Watsonville, CA 95076Off Market
- $2,421,9005 bd5 ba3.6k sqft1550 Meadowridge Rd, Watsonville, CA 95076Off Market
Similar homes
- $2,495,0004 bd3 ba3.8k sqft220 Whippet Run, Watsonville, CA 95076For Sale
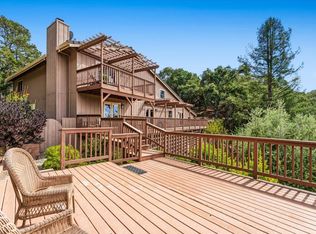 MLS ID #ML82057124, Samantha Olden. MLSListings Inc
 - $1,895,0004 bd3 ba3.2k sqft50 Magnifico Vita Ln, Watsonville, CA 95076For Sale
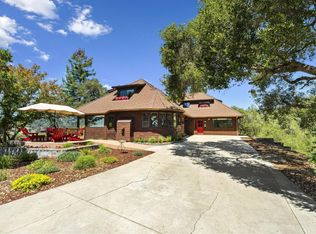 MLS ID #ML82057113, Kathleen Manning. MLSListings Inc
 - $2,760,0004 bd3 ba3.4k sqft760 Del Valle, Aptos, CA 95003For Sale
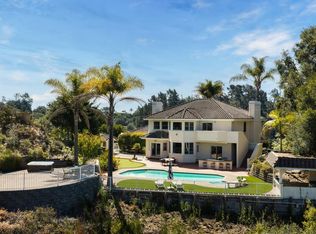 MLS ID #ML82058960, Tim Allen. MLSListings Inc
 - $1,975,0004 bd4 ba4.1k sqft75 Skylark Ln, Watsonville, CA 95076For Sale
 MLS ID #ML82055653, Justin McNabb. MLSListings Inc
