Beautiful curb appeal welcomes you to this inviting home in a peaceful, family friendly neighborhood featuring hardwood floors, a main-level primary suite, country kitchen with breakfast area, office nook, separate dining room and living room with gorgeous barn doors. The large family room features built-in bookshelves and cabinets, natural gas fireplace and French doors leading into a beautiful sunroom for entertaining and relaxation. Upstairs offers three bedrooms and a full bath, while the finished basement boasts a media room with home theater, two flex spaces, bar, and abundant storage. Enjoy your own private backyard retreat with a spacious deck with built-in fire pit, patio, and charming she shed. Newly installed smart soffit lighting around exterior of home allows you to customize colors, brightness and lighting effects to celebrate holidays, special occasions or enjoy elegant accent lighting year-round from your phone. With a convenient main-level garage, exceptionally functional laundry room, and flexible living spaces throughout, this home blends character, comfort, and convenience in one appealing package. Home also features plantation shutters throughout house, all new countertops, new hot water heaters, commercial garage floor, new septic system and fully landscaped yard with established shrubs, fruit trees and water feature. New stove purchased in 2025 and new fridge in 2026. Laundry room remodeled in 2025 and basement kitchenette remodeled in 2026. Basement hot water heater installed in 2026. New windows installed in 2020, new roof installed in 2023, and new interior paint in 2026.
Active
$435,000
105 Kildare Ct, Lagrange, GA 30240
4beds
4,425sqft
Single Family Residence
Built in 1986
0.82 Acres Lot
$424,200 Zestimate®
$98/sqft
$-- HOA
What's special
Finished basementNatural gas fireplaceMain-level primary suiteHardwood floorsCommercial garage floorOffice nookFlexible living spaces throughout
- 7 days
- 547
- 31
Likely to sell faster than
Zillow last checked:
Listing updated:
Listed by:
Kendall Butler 706-333-0680,
F.L.I. Properties
Source: GAMLS,MLS#: 10874251
Facts & features
Interior
Bedrooms & bathrooms
- Bedrooms: 4
- Bathrooms: 4
- Full bathrooms: 3
- 1/2 bathrooms: 1
- Main level bathrooms: 1
- Main level bedrooms: 1
Rooms
- Room types: Bonus Room, Den, Exercise Room, Family Room, Media Room, Office, Sun Room
Dining room
- Features: Separate Room
Kitchen
- Features: Breakfast Area, Breakfast Bar, Breakfast Room
Heating
- Central
Cooling
- Ceiling Fan(s), Central Air
Appliances
- Included: Dishwasher, Electric Water Heater, Microwave, Oven/Range (Combo)
- Laundry: In Hall, Mud Room
Features
- Bookcases, Double Vanity, Master On Main Level
- Flooring: Carpet, Hardwood
- Has basement: Yes
- Number of fireplaces: 1
- Fireplace features: Gas Log
Interior area
- Total structure area: 4,425
- Total interior livable area: 4,425 sqft
- Finished area above ground: 2,717
- Finished area below ground: 1,708
Property
Parking
- Parking features: Attached, Garage, Garage Door Opener, Kitchen Level, Parking Pad, RV/Boat Parking, Side/Rear Entrance, Storage
- Has attached garage: Yes
- Has uncovered spaces: Yes
Features
- Levels: Three Or More
- Stories: 3
- Patio & porch: Deck, Patio
- Exterior features: Garden, Water Feature
- Fencing: Back Yard,Chain Link
Lot
- Size: 0.82 Acres
- Features: Level, Private, Waterfall
- Residential vegetation: Partially Wooded
Details
- Additional structures: Outbuilding
- Parcel number: 0621C000142
Construction
Type & style
- Home type: SingleFamily
- Architectural style: Brick 4 Side
- Property subtype: Single Family Residence
Materials
- Brick
- Roof: Composition
Condition
- Resale
- New construction: No
- Year built: 1986
Utilities & green energy
- Sewer: Septic Tank
- Water: Public
- Utilities for property: Cable Available, Electricity Available, High Speed Internet, Phone Available, Sewer Connected
Community & HOA
Community
- Features: None
- Subdivision: Waterford Place
HOA
- Has HOA: No
- Services included: None
Location
- Region: Lagrange
Financial & listing details
- Price per square foot: $98/sqft
- Tax assessed value: $420,400
- Annual tax amount: $4,377
- Date on market: 10/16/2026
- Cumulative days on market: 7 days
- Listing agreement: Exclusive Right To Sell
- Listing terms: Cash,Conventional,FHA,VA Loan
- Electric utility on property: Yes
Estimated market value
$424,200
$403,000 - $445,000
$3,023/mo
Price history
| Date | Event | Price |
|---|---|---|
| 10/16/2026 | Listed for sale | $435,000+98.6%$98/sqft |
Source:  GAMLS #10874251 Report a problem | ||
| 5/28/2015 | Sold | $219,000-2.7%$49/sqft |
Source: Public Record Report a problem | ||
| 3/17/2015 | Pending sale | $225,000$51/sqft |
Source: F.L.I. PROPERTIES #07210908 Report a problem | ||
| 3/17/2015 | Listed for sale | $225,000-4.2%$51/sqft |
Source: F.L.I. PROPERTIES #07210908 Report a problem | ||
| 1/20/2015 | Listing removed | $234,900$53/sqft |
Source: Butler & Associates Consulting, LLC DBA F.L.I. Properties #07210908 Report a problem | ||
| 1/24/2014 | Listed for sale | $234,900-16.1%$53/sqft |
Source: Butler & Associates Consulting, LLC DBA F.L.I. Properties #07210908 Report a problem | ||
| 11/28/2006 | Sold | $280,000$63/sqft |
Source: Public Record Report a problem | ||
Public tax history
| Year | Property taxes | Tax assessment |
|---|---|---|
| 2025 | $4,337 +8.9% | $168,160 +13.6% |
| 2024 | $3,983 +3.5% | $148,040 +3.4% |
| 2023 | $3,850 +2.3% | $143,160 +4.6% |
| 2022 | $3,764 +11.9% | $136,840 +20.6% |
| 2021 | $3,363 0% | $113,480 |
| 2020 | $3,363 +1.2% | $113,480 +1.2% |
| 2019 | $3,321 +0.2% | $112,120 +0.2% |
| 2018 | $3,314 +2.8% | $111,880 +2.8% |
| 2017 | $3,224 +0% | $108,880 +24.3% |
| 2016 | $3,224 +24.9% | $87,600 -18.2% |
| 2015 | $2,582 -18.7% | $107,141 -5.4% |
| 2014 | $3,177 -5.7% | $113,288 +4.3% |
| 2013 | $3,368 | $108,628 |
| 2012 | -- | -- |
| 2011 | -- | -- |
| 2010 | -- | -- |
| 2009 | $3,163 +8.1% | $108,628 |
| 2008 | $2,925 | $108,628 |
| 2007 | -- | $108,628 +27.5% |
| 2006 | -- | $85,212 +15.4% |
| 2005 | -- | $73,816 |
Find assessor info on the county website
Monthly payment
Est. payment
Payment breakdown
Explore the cost of this home by adjusting the details. Changes won't be saved.Climate risks
Neighborhood: 30240
Nearby schools
Schools provided by the listing agent
- Elementary: Hillcrest
- Middle: Gardner Newman
- High: Lagrange
Source: GAMLS. This data may not be complete. We recommend contacting the local school district to confirm school assignments for this home.

Similar homes
- $380,0004 bd3 ba3k sqft126 Ashling Dr, Lagrange, GA 30240Active
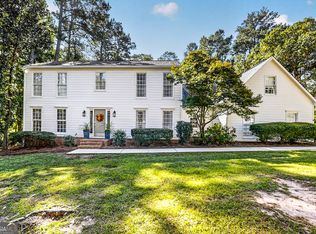
 MLS ID #10873544, Team Nicole, Coldwell Banker Kennon & Parker. GAMLS
- $409,9004 bd3 ba3.4k sqft227 Ashford Cir, Lagrange, GA 30240Active
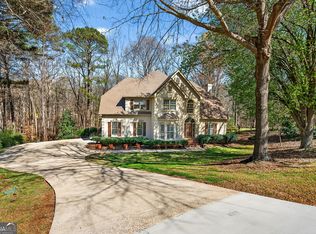 MLS ID #10838374, Rob Upchurch, Coldwell Banker Kennon & Parker. GAMLS
- $435,0004 bd3 ba2.7k sqft108 Sturbridge Dr, Lagrange, GA 30240Active
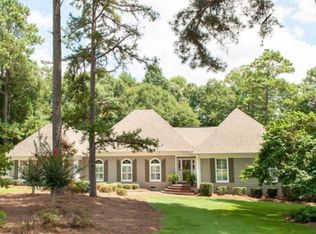 MLS ID #10852877, Richard S Worley, Turner & Associates Realty, Inc.. GAMLS
- $398,5004 bd3 ba2.8k sqft216 Ashford Cir, Lagrange, GA 30240Active
 MLS ID #10828690, Samuel R. Shaw, Shaw Realty. GAMLS
- $489,0004 bd3 ba3.4k sqft1784 Mooty Bridge Rd, Lagrange, GA 30240ActiveMLS ID #10824350, Norman Hardman, Coldwell Banker Kennon & Parker. GAMLS
- $399,9004 bd3 ba2.5k sqft101 Ridgeview Dr, Lagrange, GA 30240ActiveMLS ID #10760028, Samuel R. Shaw, Shaw Realty. GAMLS
- $399,0003 bd3 ba3.1k sqft1405 Vernon St, Lagrange, GA 30240ActiveMLS ID #10876010, Kim Burch, Coldwell Banker Spinks Brown. GAMLS
- $343,0004 bd4 ba2.3k sqft133 Ashling Dr, Lagrange, GA 30240ActiveMLS ID #10816736, Lindsey Hammond, Triple R Real Estate LLC. GAMLS
- $524,9004 bd5 ba3.6k sqft628 Lakewood Dr, Lagrange, GA 30240ActiveMLS ID #10874099, Jennifer Ransbottom, Coldwell Banker Kennon & Parker. GAMLS
- $414,9004 bd3 ba2.2k sqft107 Ridgecrest Rd, Lagrange, GA 30240ActiveMLS ID #10848529, Vickie Smith, Go Realty. GAMLS
- $439,9004 bd3 ba3.3k sqft153 Wisteria Ridge Ter, Lagrange, GA 30240ActiveMLS ID #10858170, John Lumpkin, Coldwell Banker Kennon & Parker. GAMLS
- $549,9004 bd5 ba4.4k sqft103 Windridge Dr, Lagrange, GA 30240ActiveMLS ID #10812391, Team Nicole, Coldwell Banker Kennon & Parker. GAMLS
- $469,9004 bd5 ba3.8k sqft501 Pineview Ter, Lagrange, GA 30240ActiveMLS ID #10753572, Kelsey Sweet, Go Realty. GAMLS
- $289,0004 bd3 ba2.3k sqft1403 Vernon Rd, Lagrange, GA 30240ActiveMLS ID #10875889, Kim Burch, Coldwell Banker Spinks Brown. GAMLS
- $450,0005 bd3 ba3.4k sqft155 Indian Bend Dr, Lagrange, GA 30240ActiveMLS ID #10791423, Stephanie Smith, Select Premium Properties, Inc. GAMLS
- $478,5004 bd3 ba3k sqft1018 Riverside Dr, Lagrange, GA 30240ActiveMLS ID #10799752, Caysi J Brooks-Swol, Go Realty. GAMLS
- $349,9004 bd3 ba3.6k sqft214 Highland Trl, Lagrange, GA 30240ActiveMLS ID #10849480, Regenia Andrews, Lokation Real Estate LLC. GAMLS
- $379,9003 bd2 ba2.2k sqft650 Azalea Dr, Lagrange, GA 30240ActiveMLS ID #10820966, Kaley D Hebert, Southern Classic Realtors. GAMLS
- $449,0005 bd4 ba3.4k sqft405 Canterbury Dr, Lagrange, GA 30241ActiveMLS ID #10721544, Alynda T Jones, J.T. Jones & Associates Realty. GAMLS
- $374,9005 bd4 ba3k sqft102 Cameron Pointe Dr, Lagrange, GA 30240ActiveMLS ID #10786555, Rob Upchurch, Coldwell Banker Kennon & Parker. GAMLS
