Welcome home to 701 Shellstone Place in the highly desirable Waterstone Community of Fort Mill! Situated on a desirable corner lot, this beautifully updated townhome offers the perfect blend of comfort, convenience, and low-maintenance living. The thoughtfully designed floor plan features a main-level primary suite with an upgraded closet and a convenient half bath for guests. Upstairs, two additional bedrooms offer flexible space for guests, family, or a home office. Step outside and enjoy the privacy of the fenced backyard, with additional outdoor space thanks to the amazing corner-lot location!
Extensive updates in 2026 include fresh interior paint, new carpet on the stairs and upper level, resurfaced kitchen cabinets, granite countertops, new kitchen sink, faucet, garbage disposal, and stainless steel appliances including the refrigerator, range, and dishwasher. New water heater installed in March 2026. Additional improvements in 2024 include luxury vinyl plank flooring downstairs, updated lighting fixtures, and new bathroom vanities. HVAC system professionally maintained with annual service visits by a licensed HVAC technician.
Enjoy low-maintenance living with HOA-maintained lawn service, and exterior maintenance including roof coverage. Trash service also included in the HOA dues. Waterstone residents also enjoy a beautiful community pool and playground. Conveniently located near shopping, dining, and everyday amenities, this home offers so much to love. With numerous recent improvements, this move-in-ready townhome is ready for its next owner!
Active
$315,000
701 Shellstone Pl, Fort Mill, SC 29708
3beds
1,367sqft
Townhouse
Built in 2002
0.04 Acres Lot
$-- Zestimate®
$230/sqft
$174/mo HOA
What's special
Beautifully updated townhomeFresh interior paintCorner lotAmazing corner-lot locationNew bathroom vanitiesGarbage disposalMain-level primary suite
- 12 days
- 408
- 19
Likely to sell faster than
Zillow last checked:
Listing updated:
Listed by:
Kim Hanushek kim.hanushek@exprealty.com,
EXP Realty LLC Rock Hill
Source: Canopy MLS as distributed by MLS GRID,MLS#: 4434041
Facts & features
Interior
Bedrooms & bathrooms
- Bedrooms: 3
- Bathrooms: 3
- Full bathrooms: 2
- 1/2 bathrooms: 1
- Main level bedrooms: 1
Primary bedroom
- Level: Main
Bedroom s
- Level: Upper
Bedroom s
- Level: Upper
Bathroom half
- Level: Main
Bathroom full
- Level: Upper
Bathroom full
- Level: Main
Kitchen
- Level: Main
Living room
- Level: Main
Heating
- Central, Natural Gas
Cooling
- Central Air, Electric
Appliances
- Included: Dishwasher, Disposal, Electric Range, Microwave, Refrigerator with Ice Maker
- Laundry: Main Level
Features
- Flooring: Carpet, Vinyl
- Doors: Sliding Doors
- Has basement: No
- Fireplace features: Gas, Living Room
Interior area
- Total structure area: 1,367
- Total interior livable area: 1,367 sqft
- Finished area above ground: 1,367
- Finished area below ground: 0
Video & virtual tour
Property
Parking
- Total spaces: 2
- Parking features: Assigned
- Uncovered spaces: 2
Features
- Levels: Two
- Stories: 2
- Entry location: Main
- Patio & porch: Covered, Enclosed, Front Porch, Patio, Rear Porch
- Exterior features: Storage
- Pool features: Community
- Fencing: Back Yard,Privacy
Lot
- Size: 0.04 Acres
- Features: Corner Lot, End Unit
Details
- Additional structures: Shed(s)
- Parcel number: 6500401048
- Zoning: RD-I
- Special conditions: Standard
Construction
Type & style
- Home type: Townhouse
- Architectural style: Traditional
- Property subtype: Townhouse
Materials
- Brick Partial, Vinyl
- Foundation: Slab
Condition
- New construction: No
- Year built: 2002
Utilities & green energy
- Sewer: County Sewer
- Water: County Water
- Utilities for property: Cable Available, Electricity Connected
Community & HOA
Community
- Features: Playground
- Subdivision: Waterstone
HOA
- Has HOA: Yes
- HOA fee: $209 quarterly
- HOA name: Cusick
- HOA phone: 704-554-7779
- Second HOA fee: $104 monthly
- Second HOA name: Cusick
- Second HOA phone: 704-554-7779
Location
- Region: Fort Mill
Financial & listing details
- Price per square foot: $230/sqft
- Tax assessed value: $156,055
- Annual tax amount: $1,096
- Date on market: 10/15/2026
- Cumulative days on market: 12 days
- Listing terms: Cash,Conventional,FHA,VA Loan
- Electric utility on property: Yes
- Road surface type: Paved
Estimated market value
Not available
Estimated sales range
Not available
Not available
Price history
| Date | Event | Price |
|---|---|---|
| 10/15/2026 | Listed for sale | $315,000+164%$230/sqft |
Source:  Canopy MLS as distributed by MLS GRID #4434041 Report a problem | ||
| 12/31/2002 | Sold | $119,300$87/sqft |
Source: Public Record Report a problem | ||
Public tax history
| Year | Property taxes | Tax assessment |
|---|---|---|
| 2025 | $1,096 +14.4% | $6,242 +15% |
| 2024 | $958 +3.2% | $5,428 |
| 2023 | $929 +0.9% | $5,428 |
| 2022 | $921 -42% | $5,428 |
| 2021 | $1,587 | $5,428 |
| 2020 | -- | $5,428 +15% |
| 2019 | -- | $4,720 |
| 2018 | -- | $4,720 |
| 2017 | $713 | $4,720 |
| 2016 | $713 | $4,720 |
| 2014 | $713 | $4,720 -5.6% |
| 2013 | $713 | $5,000 |
| 2012 | -- | $5,000 +2.5% |
| 2010 | -- | $4,880 |
| 2009 | -- | $4,880 |
| 2008 | -- | $4,880 |
| 2007 | -- | $4,880 |
| 2006 | -- | $4,880 +9.4% |
| 2005 | -- | $4,460 |
| 2004 | -- | $4,460 -33.3% |
| 2003 | -- | $6,690 |
Find assessor info on the county website
Monthly payment
Est. payment
Payment breakdown
Explore the cost of this home by adjusting the details. Changes won't be saved.Climate risks
Neighborhood: 29708
Nearby schools
Schools provided by the listing agent
- Elementary: Gold Hill
- Middle: Pleasant Knoll
- High: Fort Mill
Source: Canopy MLS as distributed by MLS GRID. This data may not be complete. We recommend contacting the local school district to confirm school assignments for this home.


Similar homes
- $305,0003 bd3 ba1.3k sqft207 Dawn Mist Ln, Fort Mill, SC 29708For Sale

 MLS ID #4402183, Kaeli McLiverty, Premier South. Canopy MLS as distributed by MLS GRID
- $350,0003 bd4 ba1.9k sqft1707 Kashmir White Ln, Fort Mill, SC 29708For Sale
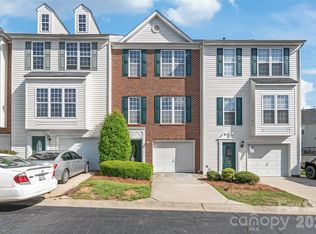 MLS ID #4382077, Helen Harp, Keller Williams Ballantyne Area. Canopy MLS as distributed by MLS GRID
- $405,0003 bd3 ba1.9k sqft620 Amber Meadows Way, Tega Cay, SC 29708For Sale
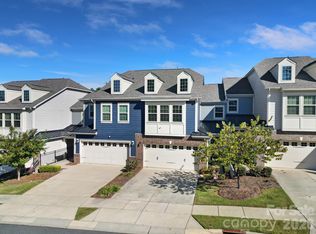 MLS ID #4434999, Brandon Gafgen, Assist2sell Buyers & Sellers 1st Choice LLC. Canopy MLS as distributed by MLS GRID
- $335,0003 bd3 ba1.8k sqft176 Snead Rd #171, Fort Mill, SC 29715For Sale
 MLS ID #4430217, May Sung, Howard Hanna Allen Tate Charlotte South. Canopy MLS as distributed by MLS GRID
- $375,0003 bd3 ba2k sqft745 Prospect Ln, Fort Mill, SC 29708For SaleMLS ID #4405767, Mackenzie Amirfar, SERHANT. Canopy MLS as distributed by MLS GRID
- $300,0003 bd3 ba1.6k sqft13611 Browhill Ln, Charlotte, NC 28278For SaleMLS ID #4431970, Rona Chen, Keller Williams Ballantyne Area. Canopy MLS as distributed by MLS GRID
- $297,0003 bd3 ba1.8k sqft12111 Windy Rock Way, Charlotte, NC 28273For SaleMLS ID #4415294, Angel Smith, 1 Percent Lists Greater Charlotte. Canopy MLS as distributed by MLS GRID
- $300,0003 bd3 ba1.9k sqft225 Horizon Cir, Rock Hill, SC 29732For SaleMLS ID #4366961, Meg Bradley, EXP Realty LLC Rock Hill. Canopy MLS as distributed by MLS GRID
- $299,0003 bd4 ba1.9k sqft13211 Calloway Glen Dr, Charlotte, NC 28273For SaleMLS ID #4415047, Lane Sulhan, Nestlewood Realty, LLC. Canopy MLS as distributed by MLS GRID
- $440,0003 bd4 ba1.8k sqft1060 Drayton Ct, Fort Mill, SC 29708For SaleMLS ID #4414925, Ellen Suther, Howard Hanna Allen Tate Charlotte South. Canopy MLS as distributed by MLS GRID
- $305,0003 bd2 ba1.3k sqft12683 Bluestem Ln, Charlotte, NC 28277For SaleMLS ID #4400985, Angela Bueno, Keller Williams Ballantyne Area. Canopy MLS as distributed by MLS GRID
- $249,9993 bd2 ba1.3k sqft932 Heritage Pkwy, Fort Mill, SC 29715For SaleMLS ID #4401644, Cecilia Carbajal, America's Real Estate Group Inc. Canopy MLS as distributed by MLS GRID
- $313,0003 bd3 ba1.4k sqft7495 Red Mulberry Way, Charlotte, NC 28273For SaleMLS ID #4400539, Liana Matheney, Berkshire Hathaway HomeServices Carolinas Realty. Canopy MLS as distributed by MLS GRID
- $250,0003 bd3 ba1.6k sqft620 Fountain Ct, Fort Mill, SC 29715For SaleMLS ID #4411478, Arlette Guerra De Hurtado, AG Property Management Inc. Canopy MLS as distributed by MLS GRID
- $319,5002 bd3 ba1.4k sqft4717 Grier Farm Ln, Charlotte, NC 28270For SaleMLS ID #4423441, Julie Jenkins, EXP Realty LLC Ballantyne. Canopy MLS as distributed by MLS GRID
- $315,0003 bd3 ba1.3k sqft3186 Mannington Dr, Charlotte, NC 28270For SaleMLS ID #4385897, Jan Konetchy, NorthGroup Real Estate LLC. Canopy MLS as distributed by MLS GRID
- $325,0002 bd3 ba1.6k sqft1008 Township Pkwy, Belmont, NC 28012For SaleMLS ID #4437687, Brett Carraway, Northstar Real Estate, LLC. Canopy MLS as distributed by MLS GRID
- $295,0003 bd3 ba1.2k sqft5718 Natick Dr, Charlotte, NC 28214For SaleMLS ID #4430694, Pamela Hernandez, Keller Williams Ballantyne Area. Canopy MLS as distributed by MLS GRID
- $274,9003 bd3 ba1.5k sqft904 Taybyn Rd, Fort Mill, SC 29715For SaleMLS ID #4367547, SheAh Zhu, Honeynest Realty LLC. Canopy MLS as distributed by MLS GRID
- $338,4003 bd3 ba1.7k sqft4037 Black Walnut Way, Indian Land, SC 29707For SaleMLS ID #4390497, Emperatriz Frazzetto Monasterio, NorthGroup Real Estate LLC. Canopy MLS as distributed by MLS GRID
