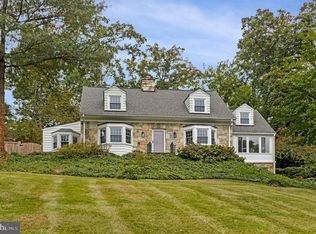
Open Sunday 2-4PM. Welcome to an exceptional home where thoughtful renovations, refined finishes, and outstanding indoor-outdoor living create a truly special setting. Beautiful curb appeal is enhanced by a heated stone walkway with integrated lighting, stone accent walls, mature landscaping, extensive hardscaping, and low-maintenance Hardie plank siding.
At the heart of the home, the open-concept kitchen is designed for both everyday living and entertaining, with granite countertops, white shaker-style soft-close cabinetry, marble backsplash, pantry storage, glass-front display cabinets, under-cabinet lighting, stainless steel appliances, beverage refrigerator, gas cooking, and a generous breakfast bar. The kitchen opens seamlessly to the expanded family and dining areas, anchored by a remote-controlled gas fireplace and French door leading to the backyard.
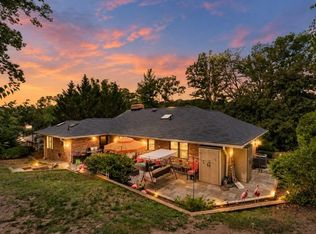
The outdoor spaces are exceptional. A large deck with natural gas grill hookup overlooks a spacious patio, saltwater hot tub, fountain, Sonos outdoor speakers, lush landscaping, and a private backdrop of mature trees and parkland. A Trex side deck provides convenient access from the driveway to the kitchen and offers an ideal spot for an herb or vegetable garden.
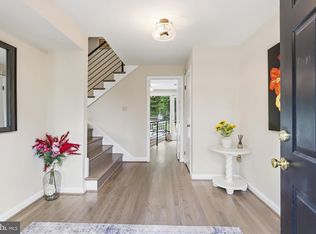
Hardwood floors and LED recessed lighting enhance the interior. The main-level primary suite includes a flexible dressing or office area, a spacious bedroom with three closets including a walk-in, and a beautifully appointed bath with dual quartz vanity, heated bidet seat, large-format tile, and glass-enclosed shower with floor-to-ceiling tile and river-rock flooring.
A powder room and separate laundry room with cabinetry, utility sink, tile flooring, and direct backyard access complete the main level.
Upstairs are two additional bedrooms with illuminated eave storage and a newly renovated full bath featuring herringbone marble flooring, marble-top vanity, updated fixtures, and modern lighting.
In 2024, the former detached garage was transformed into a stylish and versatile bonus lounge with custom cabinetry, Dekton countertops, refrigerator, luxury vinyl plank flooring, recessed lighting, mini-split HVAC, and attached storage. This flexible space is ideal for entertaining, a home office, studio, gym, or at-home business.
Additional improvements include Pella windows and doors, a 50-year roof, upgraded electrical panel, buried electrical service, added insulation, Lutron dimmers, Nest thermostat and smoke/carbon monoxide detectors, smart shades, keyless entry, landscape lighting, privacy fencing, and a recently sealed driveway.
Ideally located just one block from bus service to Huntington Metro and minutes from the George Washington Parkway, I-95/495, Route 1, Old Town Alexandria, National Harbor, Hoffman Center, parks, and the Mount Vernon Trail along the Potomac River.
Meticulously maintained and extensively upgraded, this home offers a rare combination of style, comfort, privacy, versatility, and location.
Pending
$875,000
7017 Quander Rd, Alexandria, VA 22307
3beds
2,335sqft
Single Family Residence
Built in 1950
7,200 Square Feet Lot
$-- Zestimate®
$375/sqft
$-- HOA
What's special
Privacy fencingStone accent wallsRemote-controlled gas fireplaceLow-maintenance hardie plank sidingLush landscapingBeautiful curb appealExtensive hardscaping
- 13 days
- 699
- 74
Likely to sell faster than
Zillow last checked:
Listing updated:
Listed by:
Rich Ragan 703-307-5891,
Long & Foster Real Estate, Inc. 703-683-0400
Source: Bright MLS,MLS#: VAFX2338642
Facts & features
Interior
Bedrooms & bathrooms
- Bedrooms: 3
- Bathrooms: 3
- Full bathrooms: 2
- 1/2 bathrooms: 1
- Main level bathrooms: 2
- Main level bedrooms: 1
Heating
- Forced Air, Natural Gas
Cooling
- Ceiling Fan(s), Central Air, Electric
Appliances
- Included: Microwave, Dishwasher, Disposal, Dryer, Exhaust Fan, Ice Maker, Oven/Range - Gas, Refrigerator, Stainless Steel Appliance(s), Washer, Water Heater, Electric Water Heater
- Laundry: Has Laundry, Main Level
Features
- Bathroom - Walk-In Shower, Built-in Features, Ceiling Fan(s), Entry Level Bedroom, Kitchen - Gourmet, Recessed Lighting, Walk-In Closet(s), Wine Storage
- Flooring: Hardwood, Luxury Vinyl, Marble, Wood
- Doors: French Doors
- Windows: Bay/Bow, Double Pane Windows, Screens
- Has basement: No
- Number of fireplaces: 1
- Fireplace features: Gas/Propane, Mantel(s)
Interior area
- Total structure area: 2,335
- Total interior livable area: 2,335 sqft
- Finished area above ground: 2,335
Video & virtual tour
Property
Parking
- Total spaces: 2
- Parking features: Driveway
- Uncovered spaces: 2
Accessibility
- Accessibility features: Doors - Lever Handle(s)
Features
- Levels: Two
- Stories: 2
- Patio & porch: Deck, Patio
- Exterior features: Extensive Hardscape, Lighting, Sidewalks
- Pool features: None
- Has spa: Yes
- Spa features: Hot Tub
- Fencing: Wood,Back Yard
- Has view: Yes
- View description: Garden, Trees/Woods
Lot
- Size: 7,200 Square Feet
- Features: Backs to Trees, Backs - Parkland, Front Yard, Landscaped, Rear Yard
Details
- Additional structures: Above Grade, Outbuilding
- Parcel number: 0931 23150009
- Zoning: 140
- Special conditions: Standard
Construction
Type & style
- Home type: SingleFamily
- Architectural style: Cape Cod
- Property subtype: Single Family Residence
Materials
- HardiPlank Type
- Foundation: Crawl Space
- Roof: Architectural Shingle
Condition
- Excellent
- New construction: No
- Year built: 1950
- Major remodel year: 2015
Utilities & green energy
- Sewer: Public Sewer
- Water: Public
- Utilities for property: Underground Utilities, Cable, Fiber Optic
Green energy
- Energy efficient items: Appliances, Lighting
Community & HOA
Community
- Security: Carbon Monoxide Detector(s), Smoke Detector(s)
- Subdivision: Bucknell Manor
HOA
- Has HOA: No
Location
- Region: Alexandria
Financial & listing details
- Price per square foot: $375/sqft
- Tax assessed value: $799,390
- Annual tax amount: $9,850
- Date on market: 10/15/2026
- Listing agreement: Exclusive Right To Sell
- Listing terms: Conventional,FHA,VA Loan
- Inclusions: Beverage Refrigerator, Smart Shades, Salt Chemicals, Tv In Out Building, Outdoor Speakers, Water Fountain, And Yale / Nest Keyless Door Locks
- Ownership: Fee Simple
- Road surface type: Paved
Estimated market value
Not available
Estimated sales range
Not available
Not available
Price history
| Date | Event | Price |
|---|---|---|
| 10/22/2026 | Pending sale | $875,000$375/sqft |
Source:  Bright MLS #VAFX2338642 Report a problem | ||
| 10/20/2026 | Listing removed | $875,000$375/sqft |
Source: Bright MLS #VAFX2338642 Report a problem | ||
| 10/17/2026 | Pending sale | $875,000$375/sqft |
Source: Bright MLS #VAFX2338642 Report a problem | ||
| 10/15/2026 | Listed for sale | $875,000+34.1%$375/sqft |
Source: Bright MLS #VAFX2338642 Report a problem | ||
| 10/23/2018 | Sold | $652,500-1%$279/sqft |
Source: Public Record Report a problem | ||
| 9/27/2018 | Pending sale | $659,000$282/sqft |
Source: Lee Beaver and Associates #1002251482 Report a problem | ||
| 9/20/2018 | Price change | $659,000-3.8%$282/sqft |
Source: Lee Beaver and Associates #1002251482 Report a problem | ||
| 8/28/2018 | Price change | $685,000-2.1%$293/sqft |
Source: Lee Beaver and Associates #1002251482 Report a problem | ||
| 8/17/2018 | Listed for sale | $700,000+59.1%$300/sqft |
Source: Keller Williams Realty/Lee Beaver & Assoc. #1002251482 Report a problem | ||
| 4/30/2018 | Sold | $440,000-5.4%$188/sqft |
Source: Public Record Report a problem | ||
| 4/1/2018 | Pending sale | $464,900$199/sqft |
Source: Berkshire Hathaway HomeServices PenFed Realty #FX10189753 Report a problem | ||
| 4/1/2018 | Listed for sale | $464,900$199/sqft |
Source: Berkshire Hathaway HomeServices PenFed Realty #FX10189753 Report a problem | ||
Public tax history
| Year | Property taxes | Tax assessment |
|---|---|---|
| 2025 | $9,117 -1.5% | $735,930 -2% |
| 2024 | $9,253 +5.2% | $750,760 +2% |
| 2023 | $8,793 +4.2% | $735,760 +5.7% |
| 2022 | $8,436 | $696,160 +3.6% |
| 2021 | -- | $672,170 +11.4% |
| 2020 | $7,513 -1.6% | $603,580 -1.5% |
| 2019 | $7,634 +100.5% | $612,520 +39.8% |
| 2018 | $3,808 +1003.8% | $438,270 +3% |
| 2017 | $345 | $425,330 +2% |
| 2016 | $345 | $416,790 +1.6% |
| 2015 | $345 | $410,340 +4.5% |
| 2014 | $345 | $392,790 +4.5% |
| 2013 | -- | $375,890 +5% |
| 2012 | -- | $358,130 -1.1% |
| 2011 | -- | $362,100 +3.9% |
| 2010 | -- | $348,520 -2.2% |
| 2009 | -- | $356,430 -14% |
| 2008 | -- | $414,590 -7% |
| 2007 | -- | $446,030 +88.8% |
| 2003 | -- | $236,265 +25% |
| 2002 | -- | $189,010 +8% |
| 2001 | -- | $175,010 |
Find assessor info on the county website
Monthly payment
Est. payment
Payment breakdown
Explore the cost of this home by adjusting the details. Changes won't be saved.Climate risks
Neighborhood: 22307
Nearby schools
Schools provided by the listing agent
- Elementary: Belle View
- Middle: Carl Sandburg
- High: West Potomac
- District: Fairfax County Public Schools
Source: Bright MLS. This data may not be complete. We recommend contacting the local school district to confirm school assignments for this home.

Similar homes
- $975,0003 bd3 ba2.3k sqft7207 Fort Hunt Rd, Alexandria, VA 22307For Sale
 MLS ID #VAFX2327454, Allison Baker, eXp Realty LLC. Bright MLS
- $924,9003 bd3 ba2.2k sqft3424 Woodside Rd, Alexandria, VA 22310For Sale
 MLS ID #VAFX2345940, Shoshanna Tanner, Compass. Bright MLS
- $950,0003 bd3 ba1.9k sqft2322 Windsor Rd, Alexandria, VA 22307For Sale
 MLS ID #VAFX2334810, Sarita Sethi, Long & Foster Real Estate, Inc.. Bright MLS
- $899,0005 bd3 ba2.4k sqft1212 Croton Dr, Alexandria, VA 22308Active
 MLS ID #12787610, Nick Africano, Compass. MRED as distributed by MLS GRID
- $859,9504 bd3 ba2.9k sqft3134 Clayborne Ave, Alexandria, VA 22306For SaleMLS ID #VAFX2333080, Cindy Schneider, Long & Foster Real Estate, Inc.. Bright MLS
- $775,0003 bd2 ba1.7k sqft7712 Frances Dr, Alexandria, VA 22306For SaleMLS ID #VAFX2334332, Kyle Toomey, Compass. Bright MLS
- $879,9995 bd3 ba2k sqft8524 Wagon Wheel Rd, Alexandria, VA 22309For SaleMLS ID #VAFX2344666, Kristina Inglis, EXP Realty, LLC. Bright MLS
- $774,9995 bd2 ba2.2k sqft5800 Ashfield Rd, Alexandria, VA 22315For SaleMLS ID #VAFX2341794, Anastasia Roze, Samson Properties. Bright MLS
- $799,9994 bd3 ba1.7k sqft1501 Alexandria Ave, Alexandria, VA 22308For SaleMLS ID #VAFX2328886, Sheena Saydam, Keller Williams Capital Properties. Bright MLS
- $999,9994 bd4 ba2.2k sqft6328 Golf Course Sq, Alexandria, VA 22307For SaleMLS ID #VAFX2342786, Melissa Shelby, Compass. Bright MLS
- $849,9004 bd2 ba1.9k sqft5912 3rd St S, Arlington, VA 22204For SaleMLS ID #VAAR2081508, Simon Sarver, Compass. Bright MLS
- $910,0004 bd3 ba2.2k sqft4912 Virginia St, Alexandria, VA 22312For SaleMLS ID #VAFX2323178, Matt Ferris, Redfin Corporation. Bright MLS
- $849,0003 bd2 ba2.2k sqft3539 Devon Dr, Falls Church, VA 22042For SaleMLS ID #VAFX2344000, Andy Novins, EXP Realty, LLC. Bright MLS
- $899,9004 bd3 ba2.4k sqft6429 Eppard St, Falls Church, VA 22044For SaleMLS ID #VAFX2331350, David Early, RLAH @properties. Bright MLS
- $925,0004 bd4 ba2.4k sqft8403 Greeley Blvd, Springfield, VA 22152For SaleMLS ID #VAFX2342142, Jillian Keck Hogan, Corcoran McEnearney. Bright MLS
- $825,0003 bd3 ba2.3k sqft4442 S Dakota Ave NE, Washington, DC 20017For SaleMLS ID #DCDC2288504, Valeriia Solodka, Redfin Corp. Bright MLS
- $925,0004 bd3 ba2.4k sqft4609 Country Ln, Annandale, VA 22003For SaleMLS ID #VAFX2346592, Cathy DeLoach, Long & Foster Real Estate, Inc.. Bright MLS
- $849,0004 bd4 ba2.8k sqft7406 Valleycrest Blvd, Annandale, VA 22003For SaleMLS ID #VAFX2341014, Eli Tucker, RLAH @properties. Bright MLS
- $1,295,0005 bd3 ba2.8k sqft802 Parkway Ter, Alexandria, VA 22302For SaleMLS ID #VAAX2067288, Roby Thompson, Long & Foster Real Estate, Inc.. Bright MLS
- $1,075,0505 bd5 ba2.9k sqft5232 Cherokee Ave, Alexandria, VA 22312For SaleMLS ID #VAFX2346266, Christopher Suranna, RLAH @properties. Bright MLS
