Nestled at the end of a private cul-de-sac this 3 bedroom, 2.5 bath attached ranch home in Windrow Subdivision is the best value in Rochester! You will love the spacious eat in kitchen with granite counter tops and lots of cabinets with 3 year old appliances (refrigerator and washer and dryer do not stay), the large living room with hardwood flooring and gas fireplace, the back sunroom and covered and uncovered patios that lead to the above ground pool and fenced back yard, new HVAC system in 2025, new ceiling fan in 2026 and much more! Call your favorite Realtor today to schedule a tour.
Pending
$225,000
703 Burberry Ln, Rochester, IL 62563
3beds
1,541sqft
Single Family Residence, Residential
Built in 2006
8,276 Square Feet Lot
$225,100 Zestimate®
$146/sqft
$-- HOA
What's special
- 23 days
- 1,038
- 83
Zillow last checked:
Listing updated:
Listed by:
Randy Aldrich Mobl:217-725-2505,
The Real Estate Group, Inc.
Source: RMLS Alliance as distributed by MLS GRID,MLS#: CA1046836 Originating MLS: Capital Area Association of Realtors
Facts & features
Interior
Bedrooms & bathrooms
- Bedrooms: 3
- Bathrooms: 3
- Full bathrooms: 2
- 1/2 bathrooms: 1
Bedroom 1
- Level: Main
- Dimensions: 16ft 1in x 14ft 9in
Bedroom 2
- Level: Main
- Dimensions: 12ft 2in x 10ft 0in
Bedroom 3
- Level: Main
- Dimensions: 12ft 1in x 11ft 1in
Other
- Level: Main
- Dimensions: 12ft 4in x 10ft 6in
Other
- Area: 0
Kitchen
- Level: Main
- Dimensions: 12ft 4in x 10ft 5in
Living room
- Level: Main
- Dimensions: 17ft 8in x 21ft 6in
Main level
- Area: 1541
Heating
- Forced Air
Cooling
- Central Air
Appliances
- Included: Dishwasher, Disposal, Microwave, Range
Features
- Ceiling Fan(s)
- Windows: Skylight(s)
- Basement: Crawl Space
- Number of fireplaces: 1
- Fireplace features: Living Room
Interior area
- Total structure area: 1,541
- Total interior livable area: 1,541 sqft
Video & virtual tour
Property
Parking
- Total spaces: 2
- Parking features: Attached
- Attached garage spaces: 2
Features
- Stories: 1
- Patio & porch: Patio, Porch
- Pool features: Above Ground
Lot
- Size: 8,276 Square Feet
- Dimensions: 8232 sq ft
- Features: Cul-De-Sac, Level
Details
- Parcel number: 23170477018
Construction
Type & style
- Home type: SingleFamily
- Architectural style: Ranch
- Property subtype: Single Family Residence, Residential
Materials
- Brick, Vinyl Siding
- Roof: Shingle
Condition
- New construction: No
- Year built: 2006
Utilities & green energy
- Sewer: Public Sewer
- Water: Public
- Utilities for property: Cable Available
Community & HOA
Community
- Subdivision: Wyndmoor
Location
- Region: Rochester
Financial & listing details
- Price per square foot: $146/sqft
- Tax assessed value: $220,347
- Annual tax amount: $4,695
- Date on market: 9/29/2026
- Cumulative days on market: 24 days
Estimated market value
$225,100
$214,000 - $236,000
$2,006/mo
Price history
| Date | Event | Price |
|---|---|---|
| 10/6/2026 | Pending sale | $225,000$146/sqft |
Source:  RMLS Alliance as distributed by MLS GRID #CA1046836 Report a problem | ||
| 9/29/2026 | Listed for sale | $225,000+34.3%$146/sqft |
Source: RMLS Alliance as distributed by MLS GRID #CA1046836 Report a problem | ||
| 4/29/2016 | Sold | $167,500+34%$109/sqft |
Source: RMLS Alliance as distributed by MLS GRID #CA161194 Report a problem | ||
| 8/12/2003 | Sold | $125,000$81/sqft |
Source: Public Record Report a problem | ||
Public tax history
| Year | Property taxes | Tax assessment |
|---|---|---|
| 2025 | $4,696 +1.9% | $73,449 +3.4% |
| 2024 | $4,608 +20.2% | $71,034 +21.9% |
| 2023 | $3,833 +4.4% | $58,290 +5.6% |
| 2022 | $3,673 +4.5% | $55,194 +4.2% |
| 2021 | $3,514 +2% | $52,989 +1.3% |
| 2020 | $3,446 +2.8% | $52,309 -0.6% |
| 2019 | $3,351 | $52,651 +1.6% |
| 2018 | $3,351 +1.7% | $51,807 +1.1% |
| 2017 | $3,296 +17% | $51,259 +3.4% |
| 2016 | $2,818 +0.7% | $49,583 +0.9% |
| 2015 | $2,798 +0.9% | $49,136 +0.7% |
| 2014 | $2,773 +1.8% | $48,775 +1.2% |
| 2013 | $2,725 +4.6% | $48,215 |
| 2012 | $2,605 -2.4% | $48,215 +1.1% |
| 2011 | $2,669 -13.7% | $47,677 -12.5% |
| 2010 | $3,092 +4.9% | $54,494 +3.1% |
| 2009 | $2,948 +14.3% | $52,871 +9.3% |
| 2008 | $2,580 -2.3% | $48,390 +5.1% |
| 2007 | $2,639 -1.2% | $46,038 +1.9% |
| 2006 | $2,672 | $45,193 |
Find assessor info on the county website
Monthly payment
Est. payment
Payment breakdown
Explore the cost of this home by adjusting the details. Changes won't be saved.Climate risks
Neighborhood: 62563


Similar homes
- $219,9903 bd2 ba1.2k sqft501 Sattley St, Rochester, IL 62563For Sale
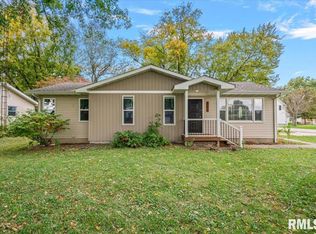
 MLS ID #CA1047031, Clayton C Yates, The Real Estate Group, Inc.. RMLS Alliance as distributed by MLS GRID
- $250,0003 bd1 ba1.6k sqft8180 Clarksville Rd, Rochester, IL 62563For Sale
 MLS ID #CA1047255, Nicholas Campo, Campo Realty, Inc.. RMLS Alliance as distributed by MLS GRID
- $193,9002 bd2 ba1.6k sqft421 S Walnut St, Rochester, IL 62563For Sale
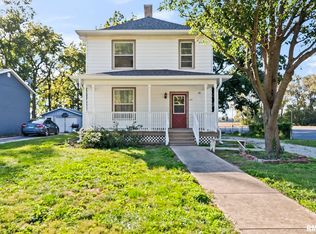 MLS ID #CA1047120, Steve A Contri, RE/MAX Professionals. RMLS Alliance as distributed by MLS GRID
- $275,0002 bd2 ba1.4k sqft600 Burberry Ln, Rochester, IL 62563For Sale
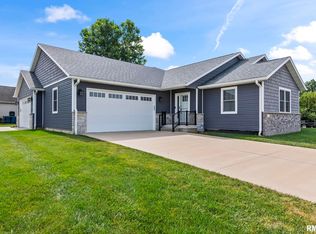 MLS ID #CA1046525, Melissa D Vorreyer, RE/MAX Professionals. RMLS Alliance as distributed by MLS GRID
- $199,9002 bd1 ba1.4k sqft509 S Walnut St, Rochester, IL 62563For SaleMLS ID #CA1045783, Andrew Kinney, The Real Estate Group, Inc.. RMLS Alliance as distributed by MLS GRID
- $220,0003 bd2 ba1.2k sqft5209 Carlton Dr, Springfield, IL 62703For SaleMLS ID #CA1046434, Jared Williams, Archer Realty. RMLS Alliance as distributed by MLS GRID
- $250,0002 bd2 ba1k sqft8158 S Vigal Rd, Pawnee, IL 62558For SaleMLS ID #CA1047215, Steve Craggs, Craggs REALTORS, Inc.. RMLS Alliance as distributed by MLS GRID
- $225,0002 bd2 ba1.4k sqft5270 Coleman St, Springfield, IL 62703For SaleMLS ID #CA1046961, Natchure Echols, The Real Estate Group, Inc.. RMLS Alliance as distributed by MLS GRID
- $218,0003 bd2 ba2.2k sqft1208 Harmony Ct, Springfield, IL 62703For SaleMLS ID #CA1047064, Jim Fulgenzi, RE/MAX Professionals. RMLS Alliance as distributed by MLS GRID
- $265,0003 bd2 ba1.6k sqft3610 Troon Dr, Springfield, IL 62712For SaleMLS ID #CA1046533, Seth A Goodman, ME Realty. RMLS Alliance as distributed by MLS GRID
- $220,0003 bd2 ba1.3k sqft1212 Dani Ln, Springfield, IL 62712For SaleMLS ID #CA1046049, Krystal K Buscher, The Real Estate Group, Inc.. RMLS Alliance as distributed by MLS GRID
- $149,5003 bd2 ba1k sqft300 Parkview Dr, Rochester, IL 62563For SaleMLS ID #CA1046593, Ketki Arya, The Real Estate Group, Inc.. RMLS Alliance as distributed by MLS GRID
- $224,9003 bd2 ba2k sqft2124 Blackhawk Rd, Springfield, IL 62702For SaleMLS ID #CA1046872, Kyle T Killebrew, The Real Estate Group, Inc.. RMLS Alliance as distributed by MLS GRID
- $259,0004 bd2 ba1.8k sqft2766 Vigal Rd, Springfield, IL 62712For SaleMLS ID #CA1046600, Elizabeth D Brown, Keller Williams Capital. RMLS Alliance as distributed by MLS GRID
- $254,0003 bd2 ba1.4k sqft425 Pakey Rd, Springfield, IL 62712For SaleMLS ID #CA1046979, Debra Sarsany, The Real Estate Group, Inc.. RMLS Alliance as distributed by MLS GRID
- $249,9003 bd3 ba2k sqft1935 S Park Ave, Leland Grove, IL 62704For SaleMLS ID #CA1047266, Sarah Quattrin Coombe, Keller Williams Capital. RMLS Alliance as distributed by MLS GRID
- $225,0002 bd2 ba1.1k sqft2009 Greenbriar Rd, Leland Grove, IL 62704For SaleMLS ID #CA1047301, Kevin G Graham, Century 21 Real Estate Assoc. RMLS Alliance as distributed by MLS GRID
