This beautifully updated and well-maintained home offers a fresh, modern interior with plenty of space to enjoy. The bright, open kitchen is the centerpiece of the home, featuring white shaker cabinetry, quartz countertops and backsplash, stainless steel appliances, a large center island, matte black finishes, and recessed lighting. Luxury Vinyl flooring and a neutral color palette flow throughout, creating a clean and inviting feel. The home's addition provides valuable extra living space and flexibility for a family room, home office, playroom, or additional entertaining area. The updated bathroom features floor-to-ceiling tile around the tub, modern black fixtures, and contemporary finishes. Generously sized bedrooms offer great natural light and closet space, while the dedicated laundry area adds everyday convenience. Outside, enjoy a large backyard with mature trees and plenty of room to entertain, play, or create your ideal outdoor setup. Best of all, the property sits directly behind the park, giving you an incredible extension of your outdoor space just steps from home. Located in the desirable Hampton Park neighborhood, this move-in-ready home combines modern updates, additional living space, a great yard, and an excellent location. Nothing to do but move in and enjoy!
Contingent
$299,900
706 Halstead Ave, Romeoville, IL 60446
3beds
1,100sqft
Single Family Residence
Built in 1965
-- sqft lot
$-- Zestimate®
$273/sqft
$-- HOA
What's special
Contemporary finishesModern black fixturesGenerously sized bedroomsUpdated bathroomFresh modern interiorGreat natural lightRecessed lighting
- 31 days
- 1,044
- 91
Zillow last checked:
Listing updated:
Listed by:
Ayman El-Shafie (630)540-8979,
eXp Realty
Source: MRED as distributed by MLS GRID,MLS#: 12737064
Facts & features
Interior
Bedrooms & bathrooms
- Bedrooms: 3
- Bathrooms: 1
- Full bathrooms: 1
Rooms
- Room types: No additional rooms
Primary bedroom
- Level: Main
- Area: 130 Square Feet
- Dimensions: 13X10
Bedroom 2
- Level: Main
- Area: 110 Square Feet
- Dimensions: 11X10
Bedroom 3
- Level: Main
- Area: 100 Square Feet
- Dimensions: 10X10
Dining room
- Level: Main
- Area: 100 Square Feet
- Dimensions: 10X10
Kitchen
- Level: Main
- Area: 192 Square Feet
- Dimensions: 16X12
Laundry
- Level: Main
- Area: 80 Square Feet
- Dimensions: 10X8
Living room
- Level: Main
- Area: 192 Square Feet
- Dimensions: 16X12
Heating
- Natural Gas
Cooling
- Central Air
Features
- Basement: Crawl Space
Interior area
- Total structure area: 0
- Total interior livable area: 1,100 sqft
Property
Parking
- Total spaces: 1
- Parking features: Yes, Attached, Garage
- Attached garage spaces: 1
Accessibility
- Accessibility features: No Disability Access
Features
- Stories: 1
Lot
- Dimensions: 119x79x115x64
Details
- Parcel number: 1202333020020000
- Special conditions: None
Construction
Type & style
- Home type: SingleFamily
- Property subtype: Single Family Residence
Materials
- Vinyl Siding
Condition
- New construction: No
- Year built: 1965
- Major remodel year: 2026
Utilities & green energy
- Sewer: Public Sewer
- Water: Public
Community & HOA
HOA
- Services included: None
Location
- Region: Romeoville
Financial & listing details
- Price per square foot: $273/sqft
- Tax assessed value: $226,599
- Annual tax amount: $5,237
- Date on market: 8/19/2026
- Ownership: Fee Simple
Estimated market value
Not available
Estimated sales range
Not available
Not available
Price history
| Date | Event | Price |
|---|---|---|
| 9/14/2026 | Contingent | $299,900$273/sqft |
Source:  MRED as distributed by MLS GRID #12737064 Report a problem MRED as distributed by MLS GRID #12737064 Report a problem | ||
| 9/1/2026 | Listed for sale | $299,900$273/sqft |
Source: MRED as distributed by MLS GRID #12737064 Report a problem | ||
| 8/25/2026 | Contingent | $299,900$273/sqft |
Source: MRED as distributed by MLS GRID #12737064 Report a problem | ||
| 8/19/2026 | Listed for sale | $299,900$273/sqft |
Source: MRED as distributed by MLS GRID #12737064 Report a problem | ||
Public tax history
| Year | Property taxes | Tax assessment |
|---|---|---|
| 2024 | $5,237 +9.2% | $75,533 +11.1% |
| 2023 | $4,797 +4.5% | $67,962 +13.7% |
| 2022 | $4,590 +6.5% | $59,778 +6.9% |
| 2021 | $4,311 +3.5% | $55,894 +3.4% |
| 2020 | $4,167 +7.6% | $54,056 +7.1% |
| 2019 | $3,872 +9.8% | $50,472 +8.7% |
| 2018 | $3,525 +7.2% | $46,437 +5.5% |
| 2017 | $3,288 -9.3% | $44,016 +5.1% |
| 2016 | $3,624 +12.5% | $41,900 +4.2% |
| 2015 | $3,221 | $40,200 +9.8% |
| 2014 | $3,221 +3.8% | $36,600 |
| 2013 | $3,104 -2.1% | $36,600 -8% |
| 2012 | $3,171 +6.5% | $39,800 -4.6% |
| 2011 | $2,977 -15.9% | $41,700 -21.9% |
| 2010 | $3,541 +6.1% | $53,400 |
| 2009 | $3,337 -0.5% | $53,400 -5% |
| 2008 | $3,355 | $56,200 +4.1% |
| 2007 | -- | $54,000 +4.9% |
| 2006 | $3,272 +6.5% | $51,500 +10% |
| 2005 | $3,072 +17.6% | $46,800 +15% |
| 2004 | $2,613 +2.3% | $40,700 +4.6% |
| 2003 | $2,553 +16.4% | $38,900 +20.1% |
| 2002 | $2,193 -4.7% | $32,400 |
| 2001 | $2,302 +21.2% | $32,400 +13.7% |
| 2000 | $1,899 | $28,500 |
Find assessor info on the county website
Monthly payment
Est. payment
Payment breakdown
Explore the cost of this home by adjusting the details. Changes won't be saved.Climate risks
Neighborhood: Hampton Park
Nearby schools
Schools provided by the listing agent
- District: 365U
Source: MRED as distributed by MLS GRID. This data may not be complete. We recommend contacting the local school district to confirm school assignments for this home.
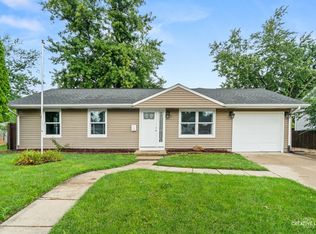
Similar homes
- $290,0003 bd1 ba1.2k sqft334 Fairfax Ave, Romeoville, IL 60446New
 MLS ID #12761861, Chris Grano, Keller Williams Infinity. MRED as distributed by MLS GRID
 - $290,0003 bd2 ba1k sqft525 Laurel Ave, Romeoville, IL 60446New
 MLS ID #12761661, Sonjia Douglas, Carter Realty Group. MRED as distributed by MLS GRID
 - $300,0003 bd1 ba1.6k sqft717 Union Ave, Romeoville, IL 60446Price Change
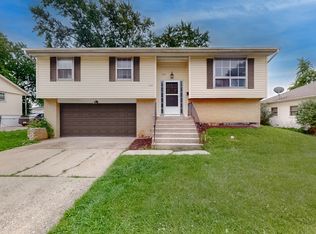 MLS ID #12692984, Steve Roake, ABR, Keller Williams Preferred Rlty. MRED as distributed by MLS GRID
 - $317,0003 bd1 ba1.4k sqft512 Concord Ave, Romeoville, IL 60446New
 MLS ID #12764253, Damaris Hernandez, Vista Real Estate LLC.. MRED as distributed by MLS GRID
